Property For Sale
- 3 bedrooms
- 1 bathrooms
- 2 reception rooms
Marina Road, Darlington
- 3 bedrooms
- 1 bathrooms
- 2 reception rooms
Fixed Price
£159,950
Enquire now with one of our dedicated agents
Share this property
Property Summary
Situated on the charming Marina Road in Darlington, this delightful semi-detached house presents an excellent opportunity for those seeking a new home. With three well-proportioned bedrooms, this property is ideal for families or individuals looking for extra space. There are two inviting reception rooms which offer a warm and welcoming atmosphere, perfect for relaxation or entertaining guests.
The house features a conveniently located bathroom, ensuring comfort and practicality for everyday living. One of the standout benefits of this property is that it is offered for sale with no onward chain, allowing for a smooth and efficient purchasing process.
The surrounding area boasts a friendly community and is well-connected to local amenities, making it a desirable location for both new buyers and those looking to settle in Darlington. This property is not just a house; it is a place where memories can be made and cherished.
Do not miss the chance to view this lovely home, which combines comfort, convenience, and potential in one attractive package.
Full Details
General Remarks
Offered For Sale with NO ONWARD CHAIN
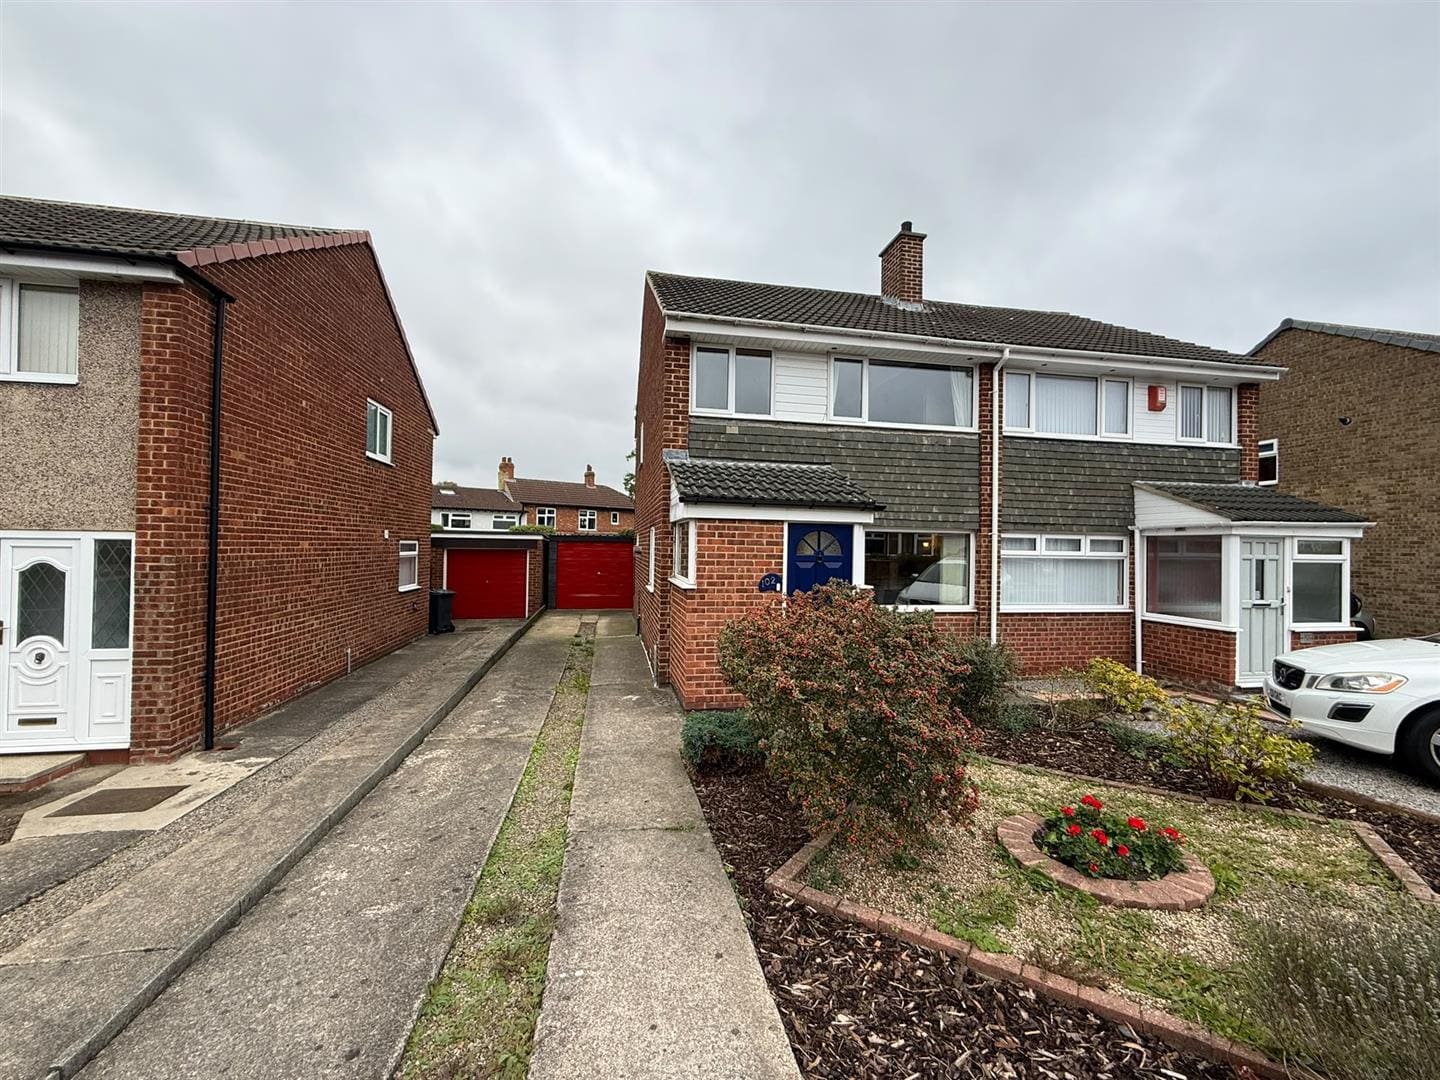
A superb opportunity has arisen to acquire a three bedroom semi detached residence occupying a most pleasing position on Marina Road within the ever popular Harrowgate Hill area of Darlington.
Gas fired central heating
UPVC double glazed windows throughout
Council Tax Band B
We recommend viewings at the earliest opportunity to avoid disappointment
Location

Marina Road occupies a most pleasing position within the much sought after Harrowgate Hill area of Darlington. The property lies within close proximity of a number of first-class local schools and there is a good local bus service into Darlington Town centre where you will find a superb range of amenities including shops, boutiques, restaurants, bars and leisure facilities. For the commuter the property is ideally situated for both the A66 and A1(M). Teesside international airport and Darlington`s East coast mainline railway station are also easily accessible.
Entrance Hallway
The property is entered through a wood glazed door leading into a most welcoming entrance hallway. The hallway benefits from a UPVC double glazed window overlooking the side elevation of the property.
Living Room 4.20m x 4.15m (13'9" x 13'7")
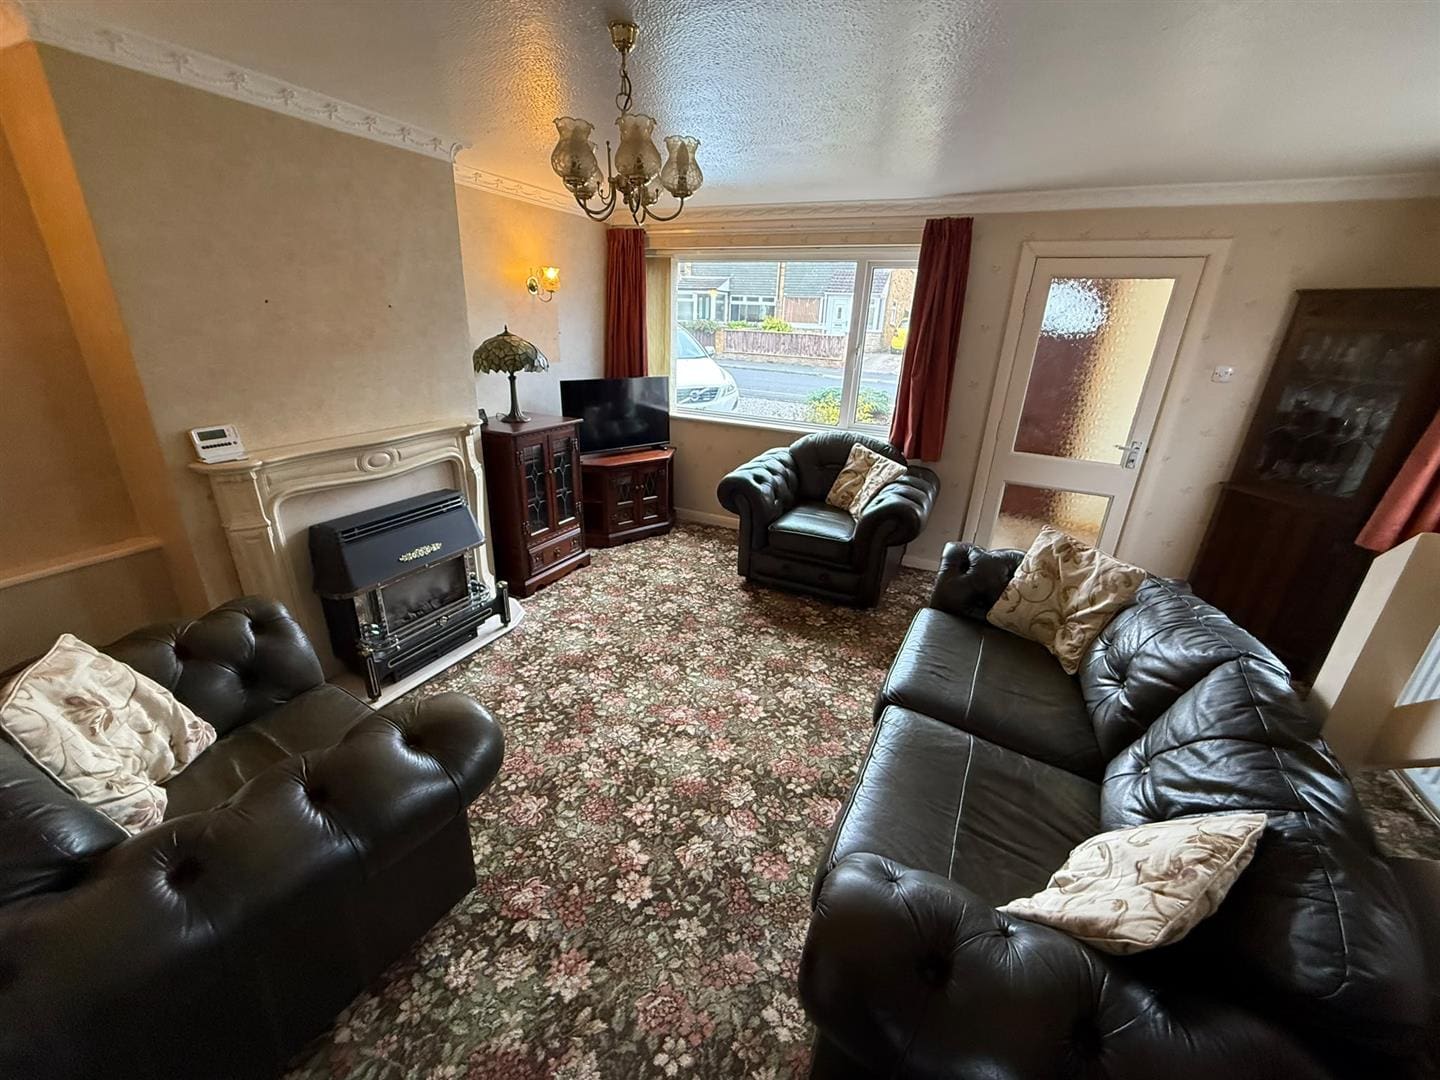
The living room is situated to the front elevation of the property. Warmed by a central heating radiator, tastefully decorated in neutral tones and benefiting from a feature fire surround and a UPVC double glazed window.
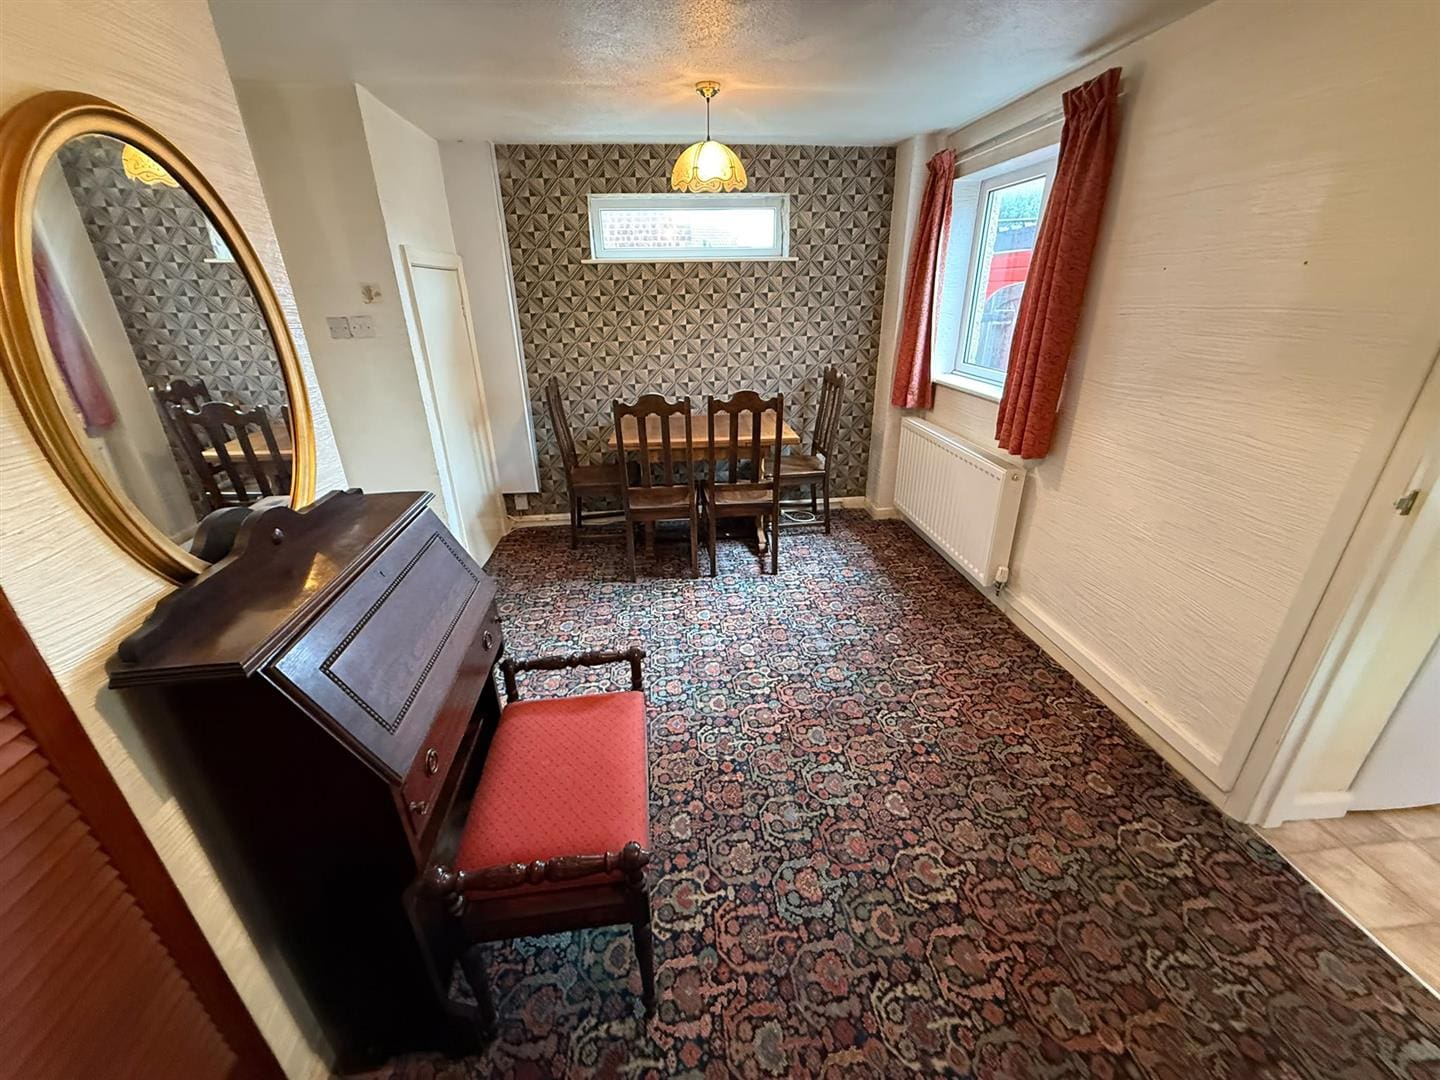
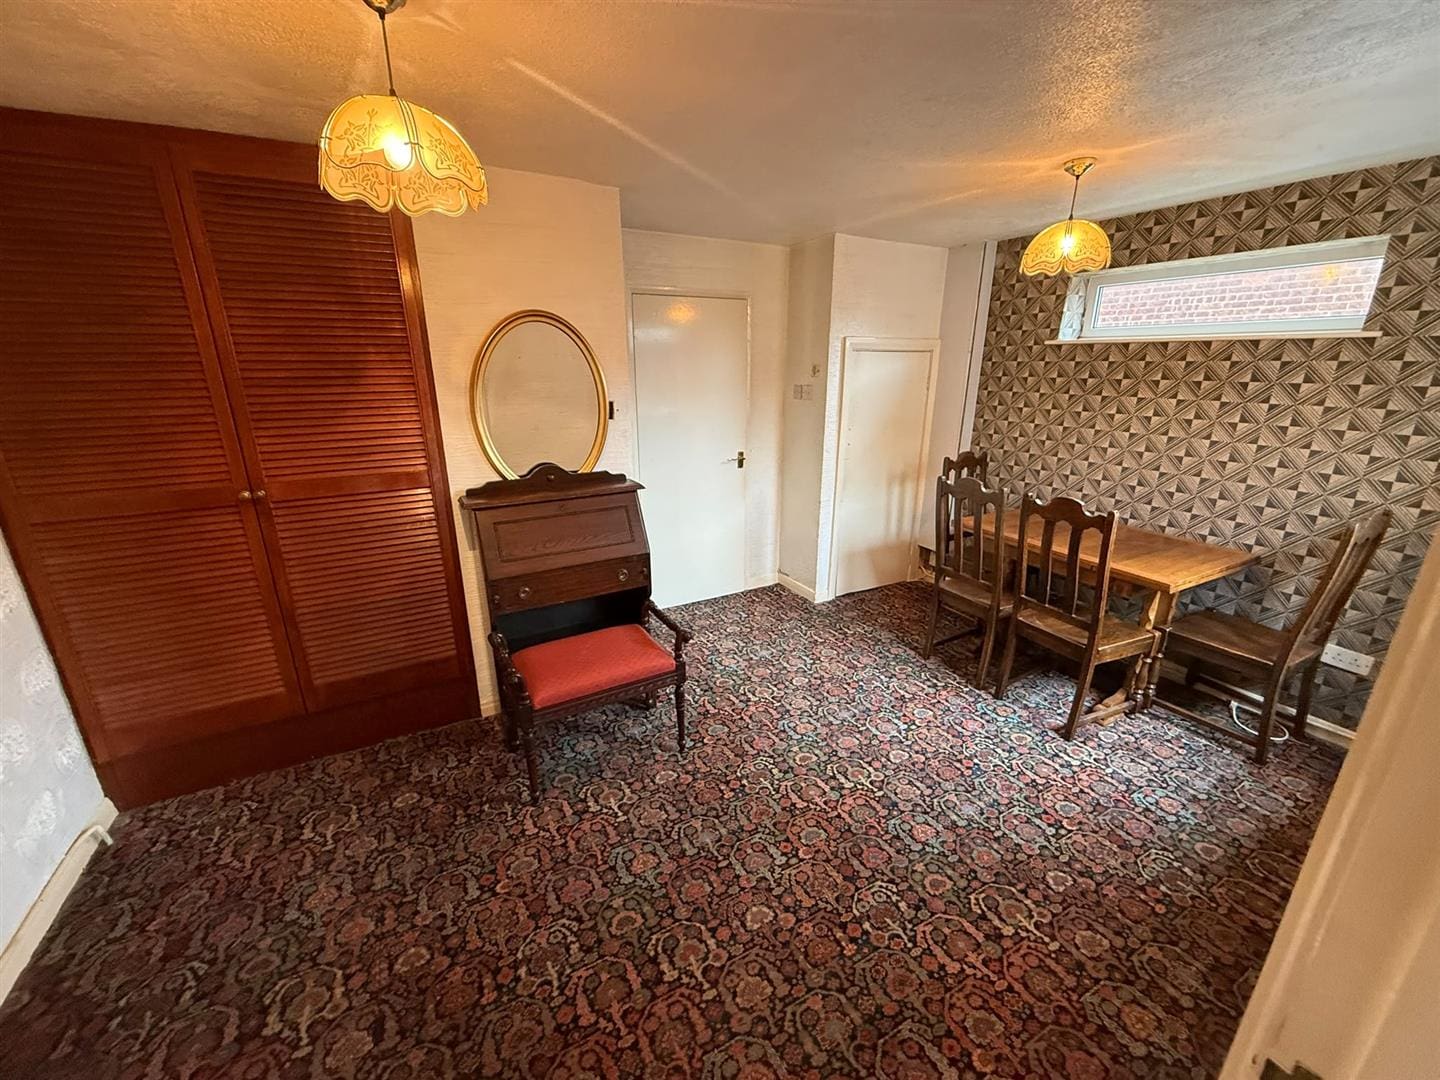
Dining Room 3.20m x 4.50m (10'5" x 14'9")
The dining room is warmed by a central heating radiator, is decorated in neutral tones incorporating a feature wall and benefits from UPVC double glazed windows to the rear and side elevations and an understairs cupboard providing useful storage.
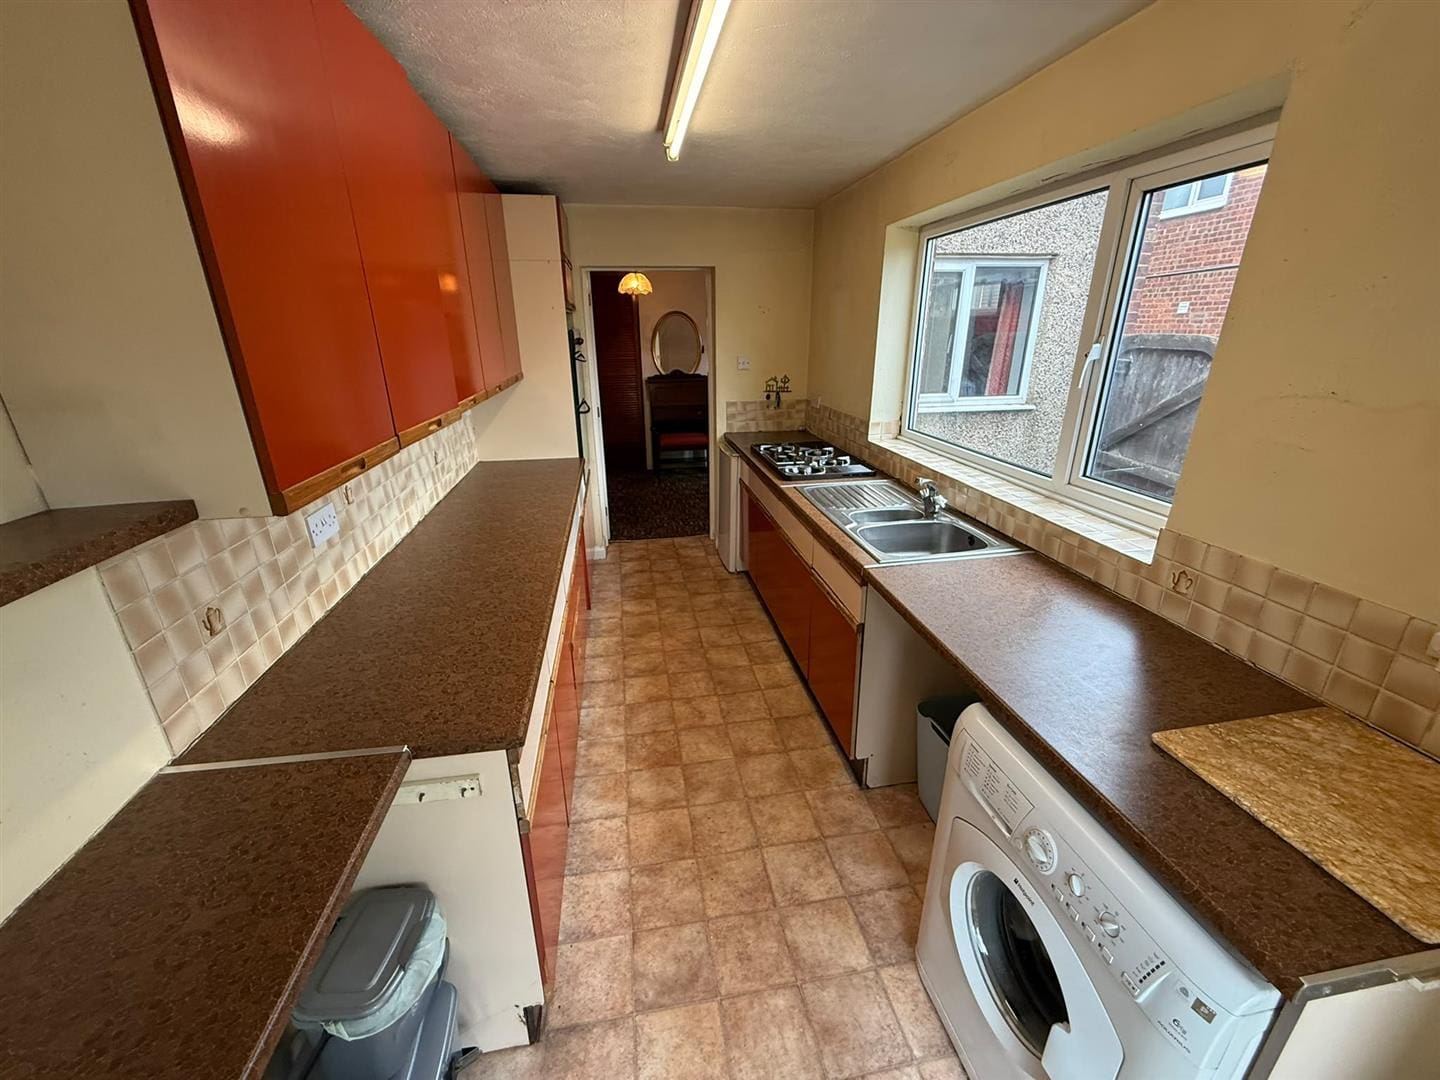
Kitchen 4.50m x 2.15m (14'9" x 7'0")
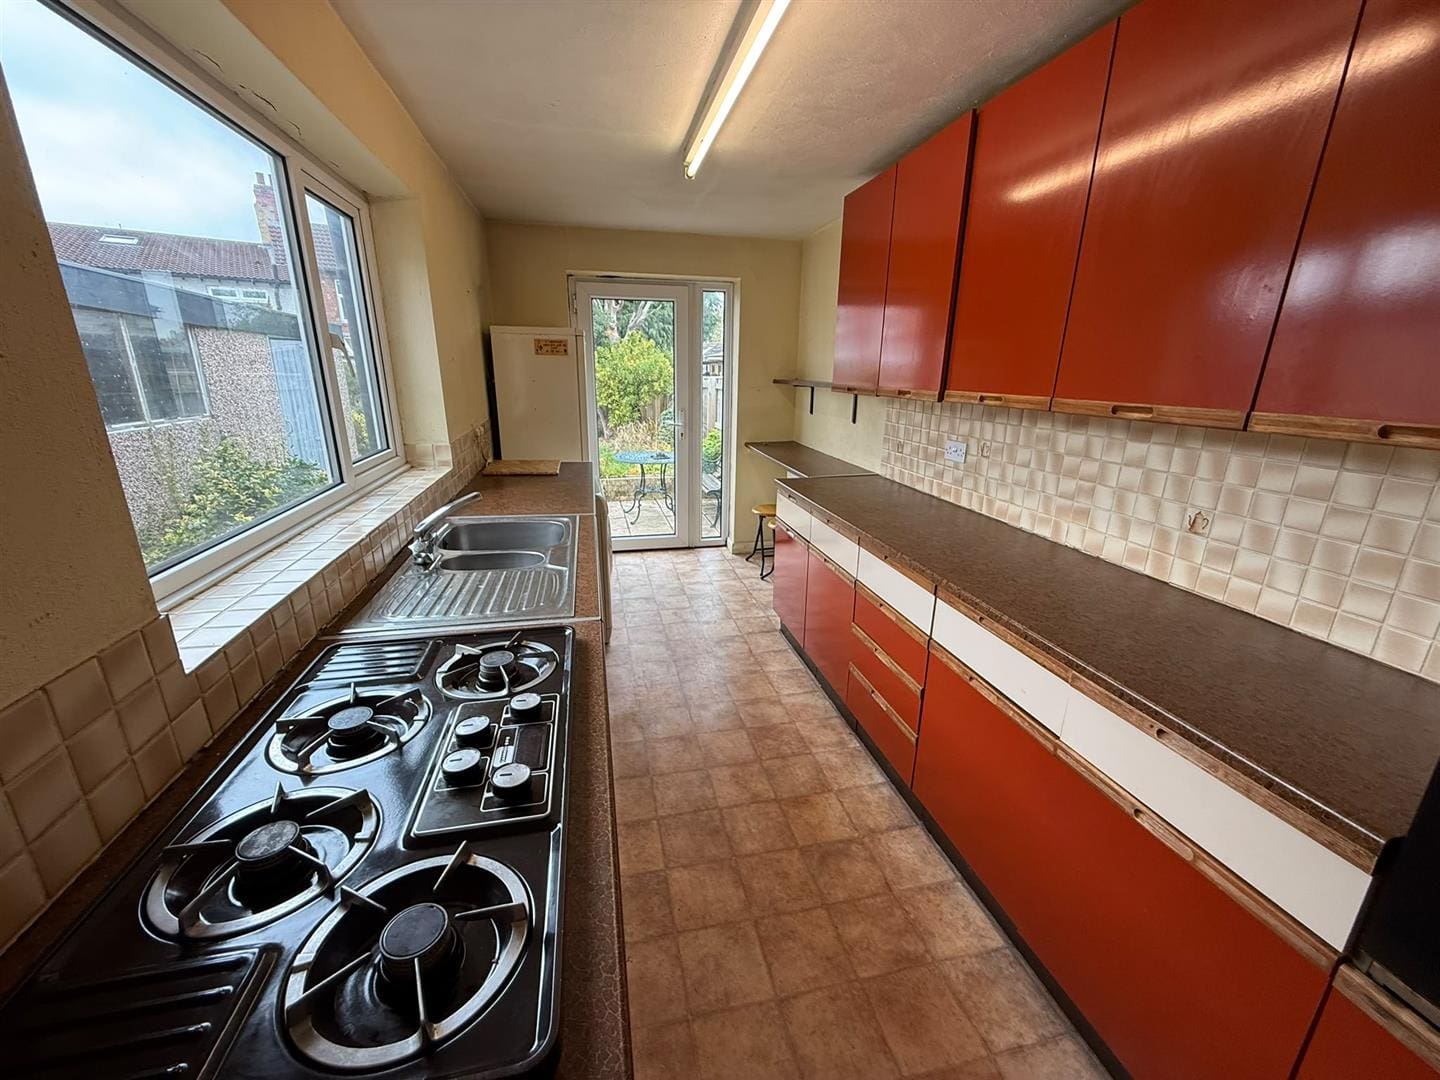
The kitchen is fitted with a range of wall, floor and drawer units with contrasting worktops incorporating a stainless steel sink and drainer. The kitchen benefits from a UPVC double glazed window, an integrated electric oven, an integrated gas hob and plumbing for an automatic washing machine. A UPVC double glazed door leads out to the rear garden.
First Floor Landing
A staircase leads to the first floor landing.
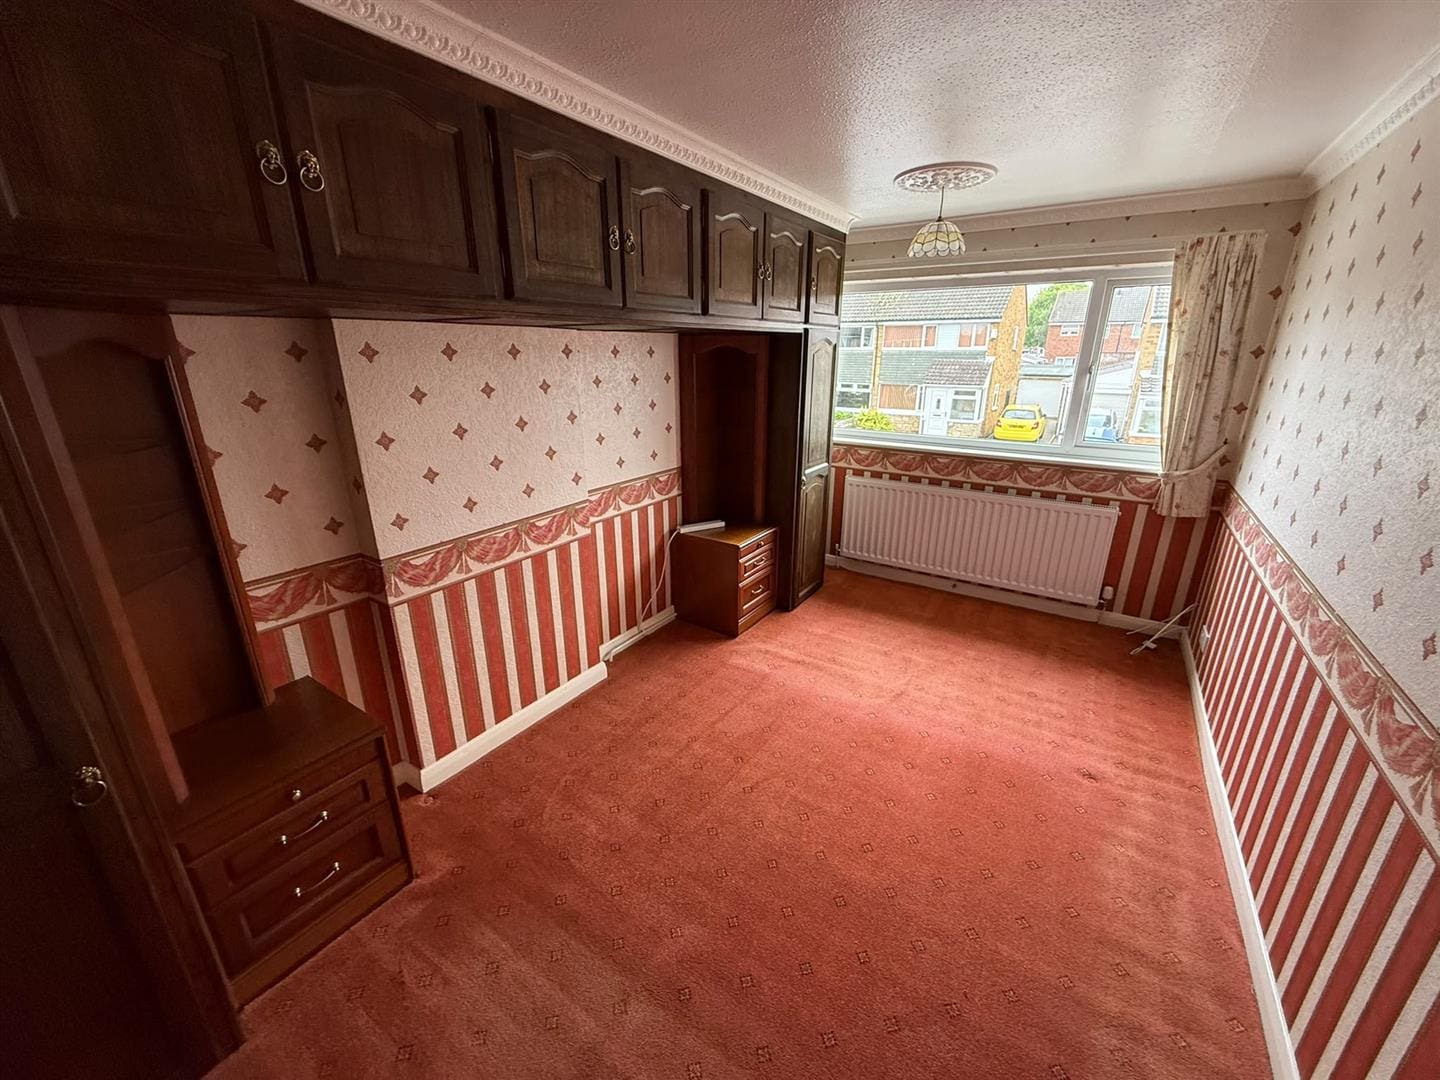
Bedroom One 2.46m x 4.88m (8'0" x 16'0")
With a UPVC double glazed window overlooking the front elevation of the property, a double bedroom warmed by a central heating radiator and benefiting from built in wardrobes and built in bed side tables providing useful storage.
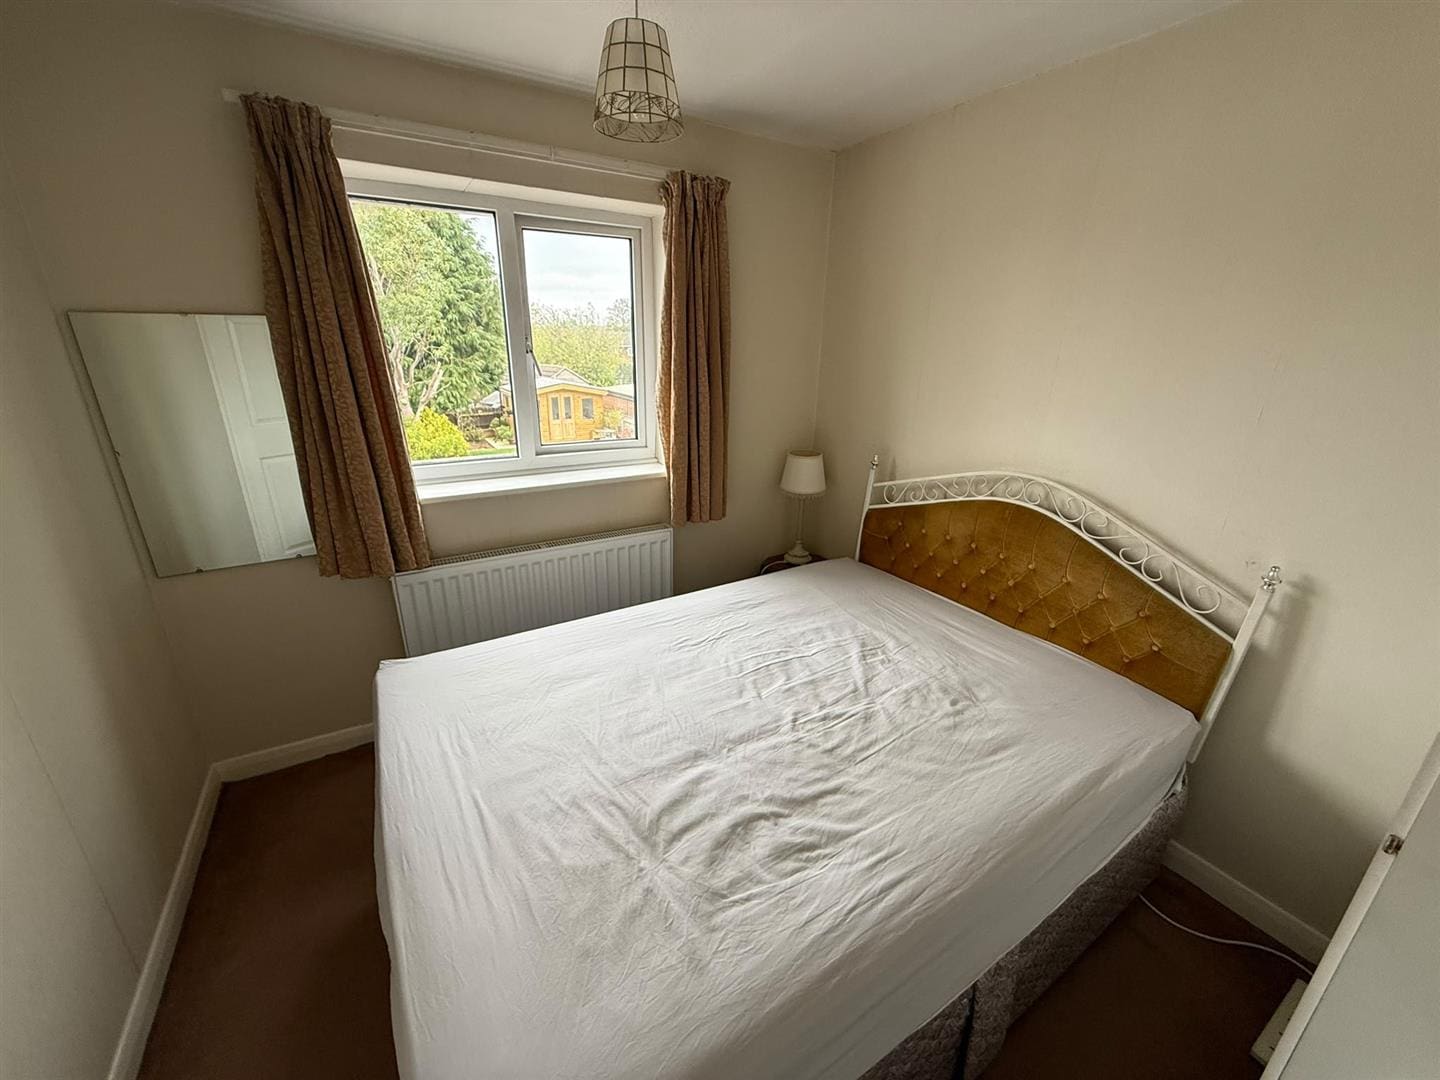
Bedroom Two 2.59m x 1.82m (8'5" x 5'11")
A further double bedroom with views overlooking the rear garden. Warmed by a central heating radiator, decorated in neutral tones and benefiting from a UPVC double glazed window.
Bedroom Three 2.35m x 1.86m (7'8" x 6'1")
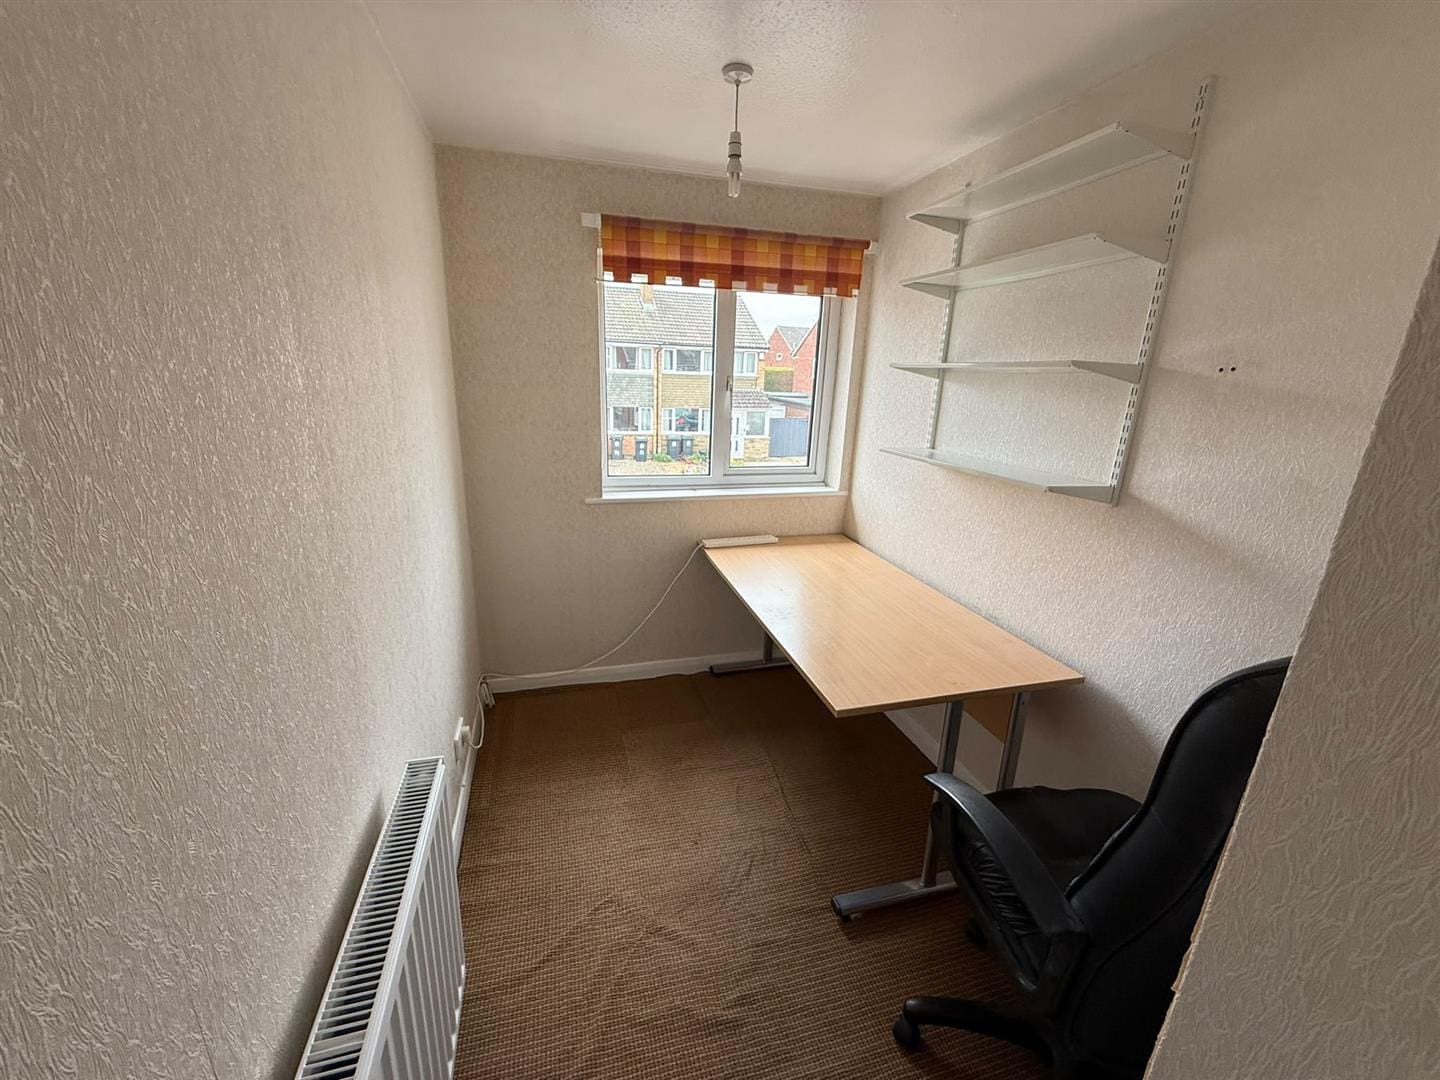
With a UPVC double glazed window overlooking the front of the property a further bedroom warmed by a central heating radiator and tastefully decorated in neutral tones.
Bathroom 1.81m x 1.83m (5'11" x 6'0")
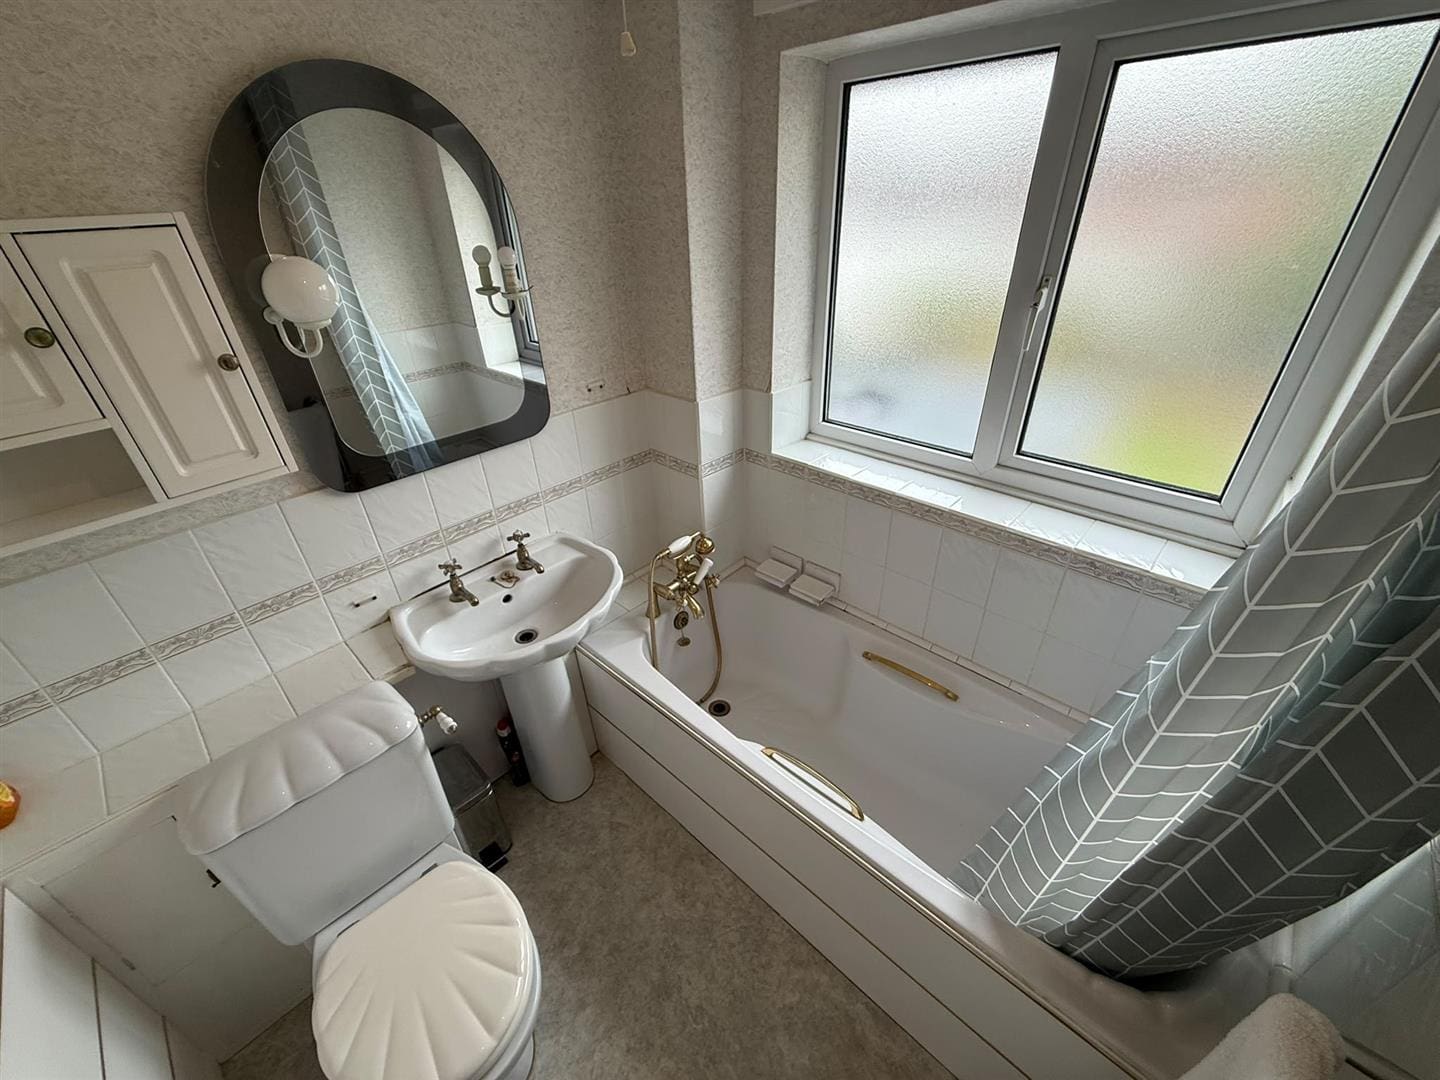
The bathroom has vinyl flooring, partially tiled walls, a UPVC double glazed window with privacy glass and is fitted with a suite comprising of a panelled bath, a wash hand basin and a low level WC.
Externally
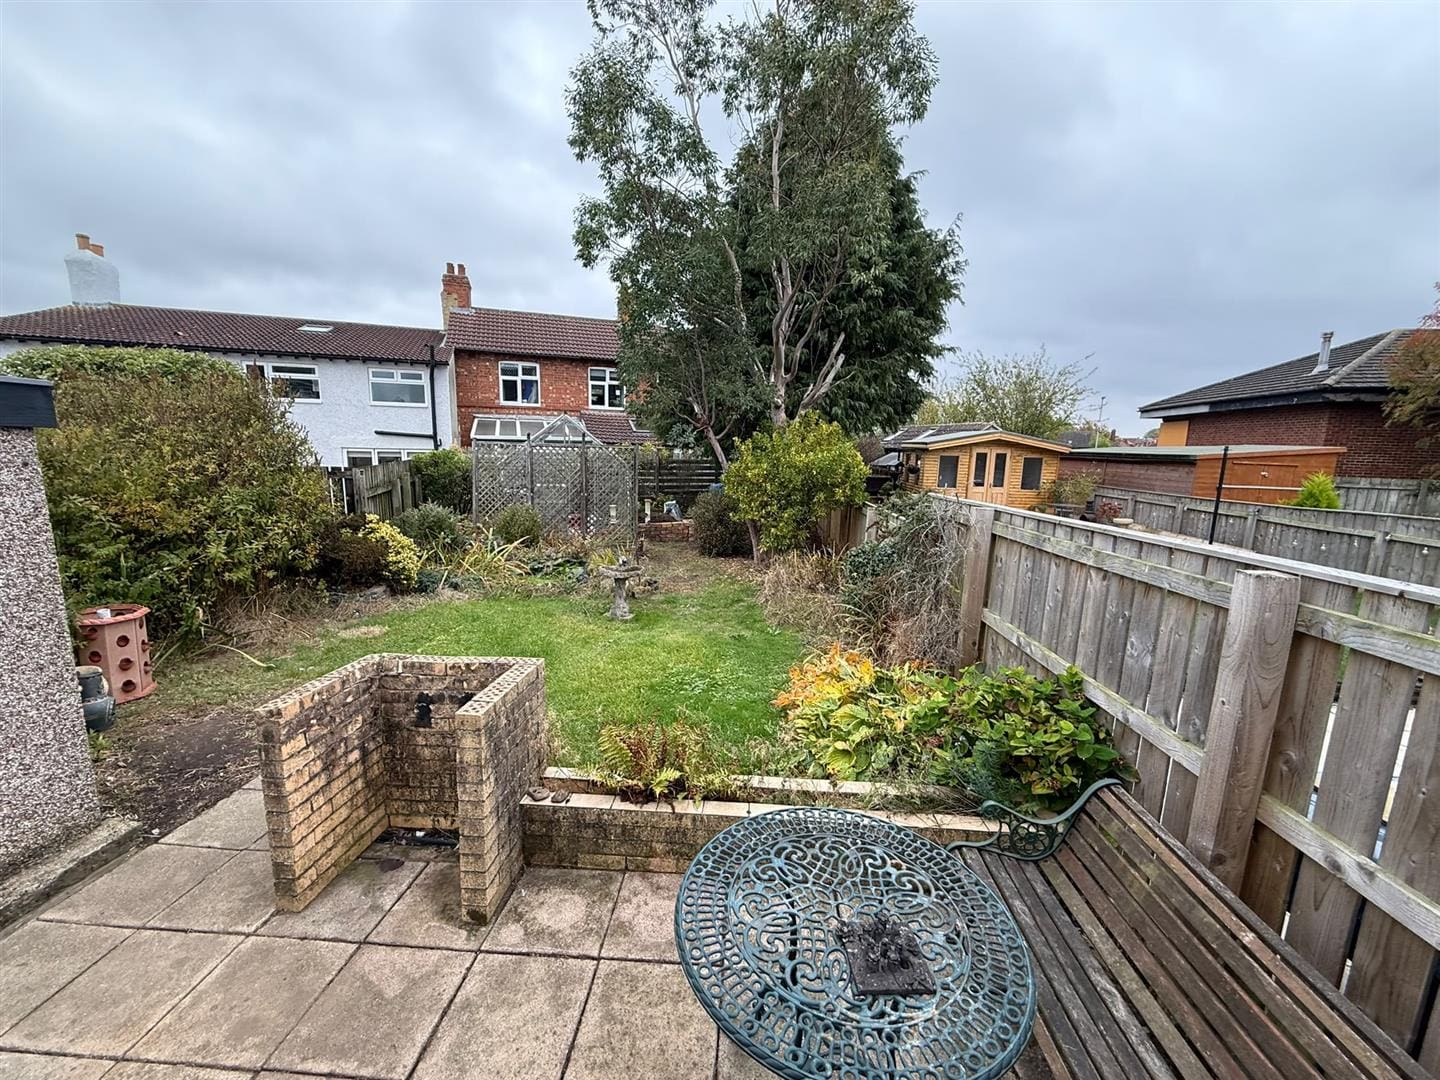
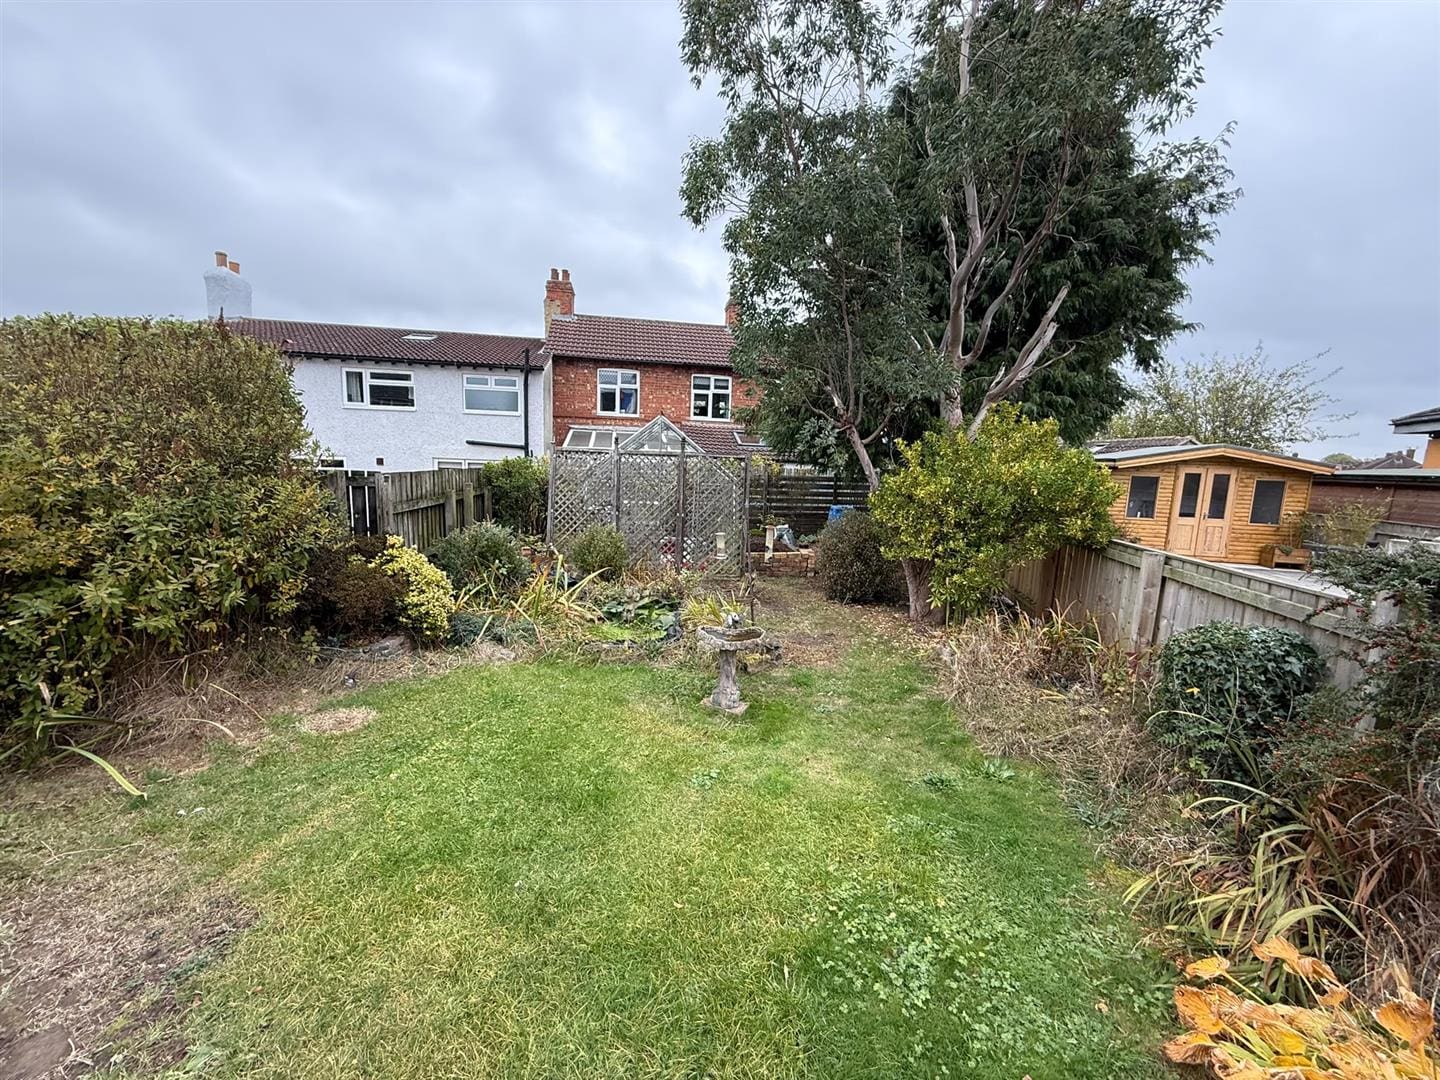
Externally to the front of the property there is a spacious driveway providing off road car parking, a garden which has been designed for low maintenance and a single garage. To the rear of the property there is an extended and enclosed garden which is laid to lawn and complimented with a variety of mature plants and shrubs. There is also a patio area which is ideal for outdoor entertaining.
DENHAM PROPERTIES
LATEST PROPERTIES
We connect people with the right property for them. Whether your dream new home or ideal let, Denham Properties make it happen.


We connect people with the right property for them. Whether your dream new home or ideal let, Denham Properties make it happen.