Property For Sale
- 3 bedrooms
- 1 bathrooms
- 1 reception rooms
Emerson Road, Hurworth, Darlington
- 3 bedrooms
- 1 bathrooms
- 1 reception rooms
Fixed Price
£185,000
Enquire now with one of our dedicated agents
Share this property
Property Summary
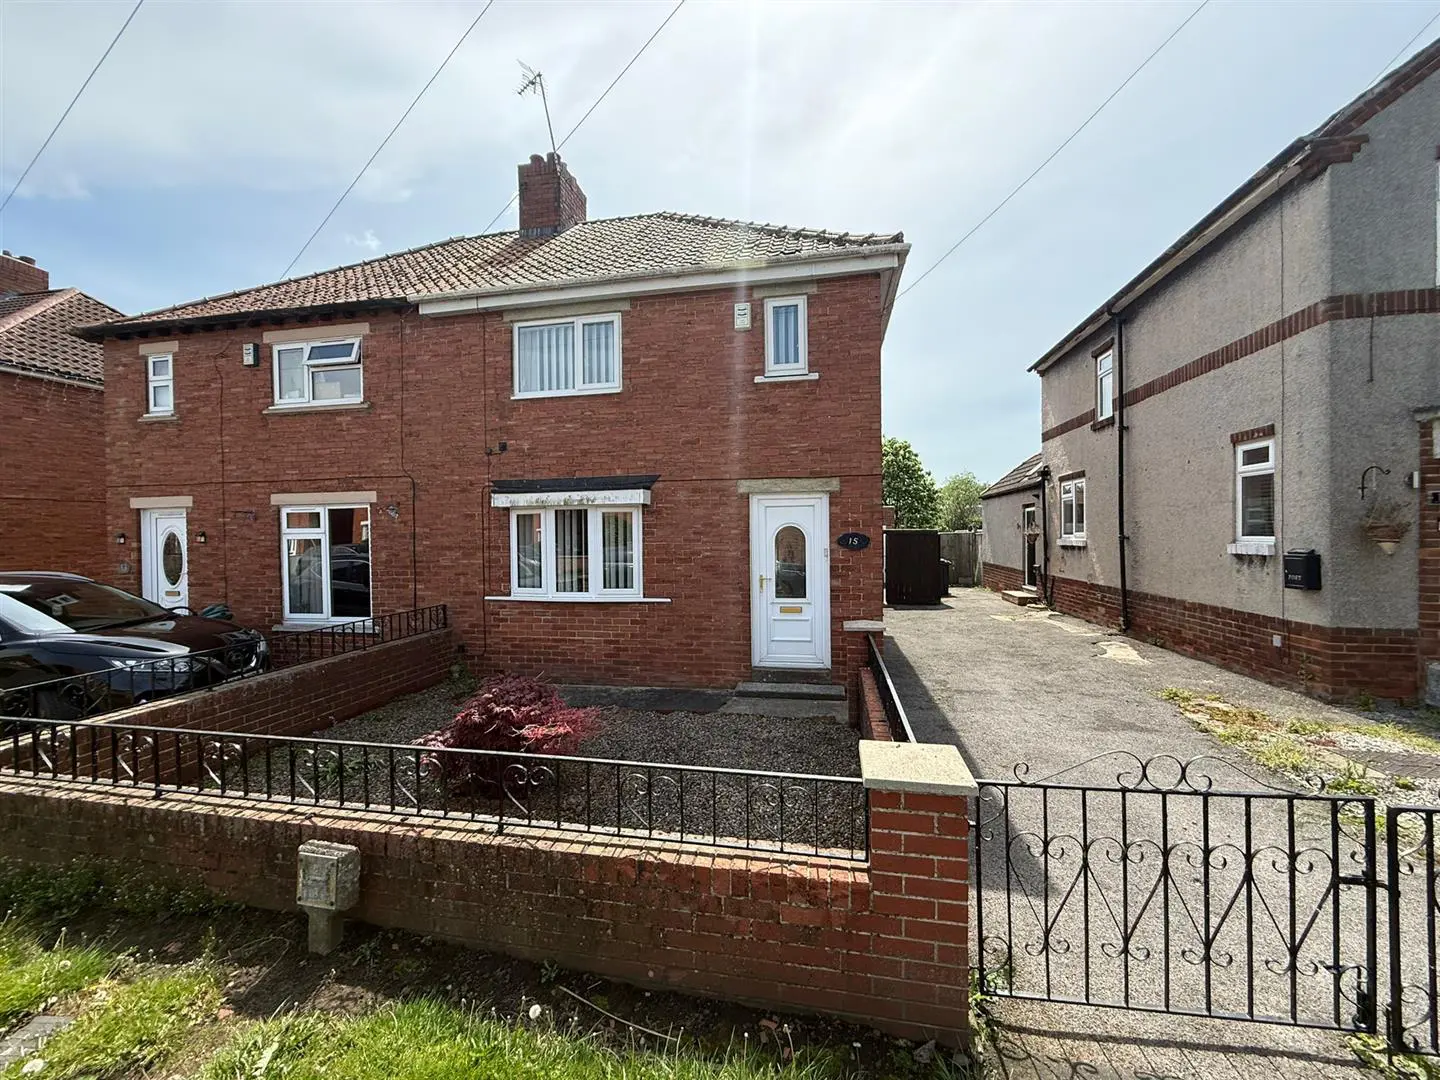
Situated in the charming village of Hurworth, this delightful semi-detached house on Emerson Road presents an excellent opportunity for those seeking a new home. With three well-proportioned bedrooms, this property is perfect for families or individuals looking for extra space. The inviting reception room offers a warm and welcoming atmosphere, ideal for both relaxation and entertaining guests.
The house features a conveniently located bathroom, ensuring comfort and practicality for everyday living. One of the standout features of this property is that it is offered for sale with no onward chain, allowing for a smooth and hassle-free purchasing process.
Situated in a highly desirable area, the property benefits from the tranquil surroundings of Hurworth, known for its community spirit and picturesque scenery. Residents can enjoy the local amenities and the peaceful village life while still being within easy reach of Darlington's bustling town centre.
This home is a fantastic opportunity for anyone looking to settle in a lovely village setting, combining comfort, convenience, and charm. Don't miss your chance to make this property your own.
Full Details
General Remarks
Offered For Sale with NO ONWARD CHAIN
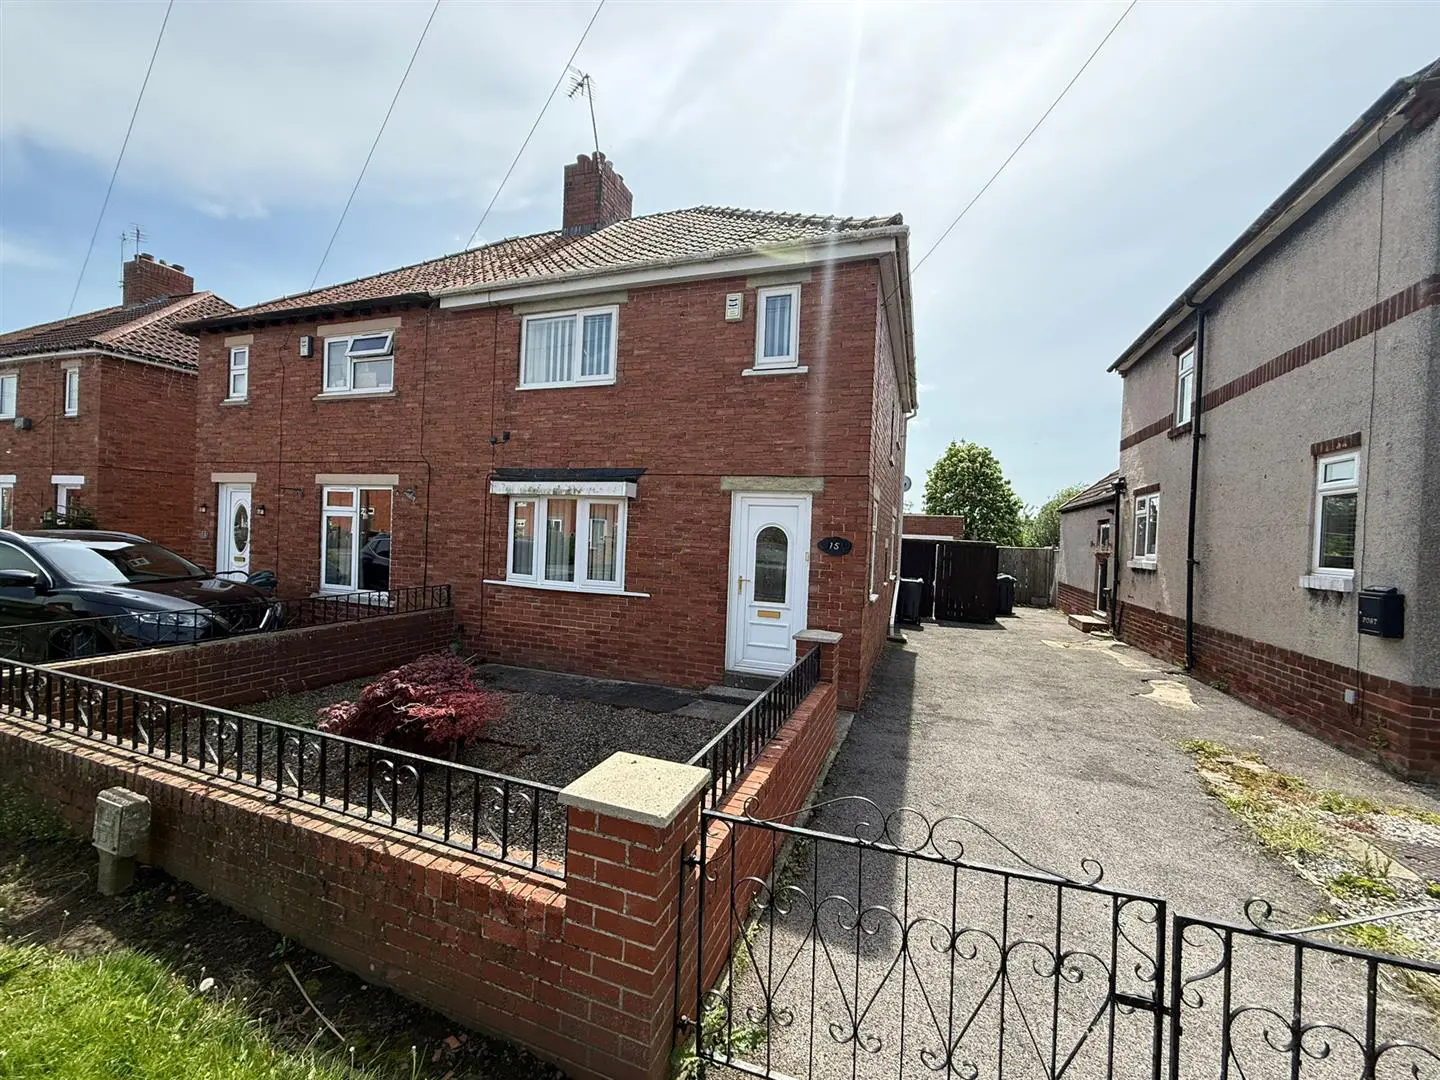
A superb opportunity has arisen to acquire a three bedroom semi detached property
Occupying a most pleasing position on Emerson Road in the highly desirable village of Hurworth
UPVC double glazed windows throughout
Gas fired central heating
Council Tax band B
We recommend viewings at the earliest opportunity to avoid disappointment.
Location
Hurworth on Tees is one of the most sought after Villages in the district with a delightful Village Green. The Village offers a range of amenities including superb local primary and comprehensive schools, a local convenience store, a number of local pubs including the highly renowned Bay Horse. Rockcliffe Hall hotel is also close at hand and is home to one of Europe's longest, and most challenging, golf courses. Hurworth is very well placed for easy access to Darlington Town Centre where you will find a greater range of amenities. For the commuter the Village is conveniently located for the regional road network, including the A1M and A66 aswell as Darlington's mainline railway station and Teesside Airport.
Entrance Hallway
The property is entered through a UPVC double glazed door leading into a welcoming entrance hallway. The hallway is warmed by a central heating radiator and benefits from a UPVC double glazed window overlooking the side elevation of the property.
Cloakroom
The cloakroom is fitted with a wash hand basin and a low level WC.
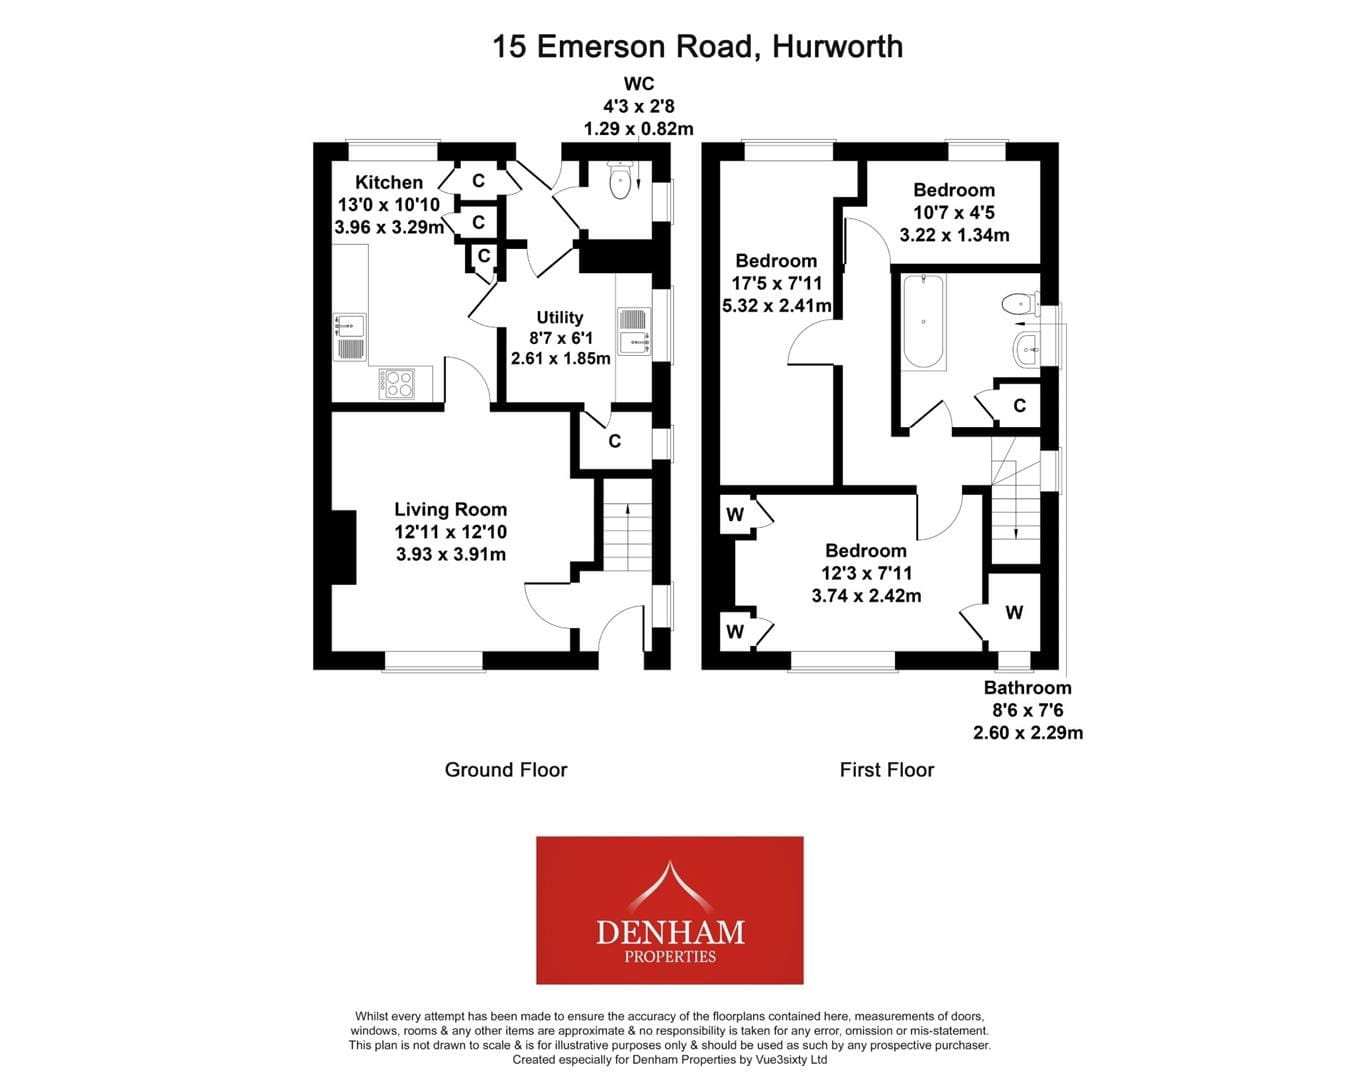
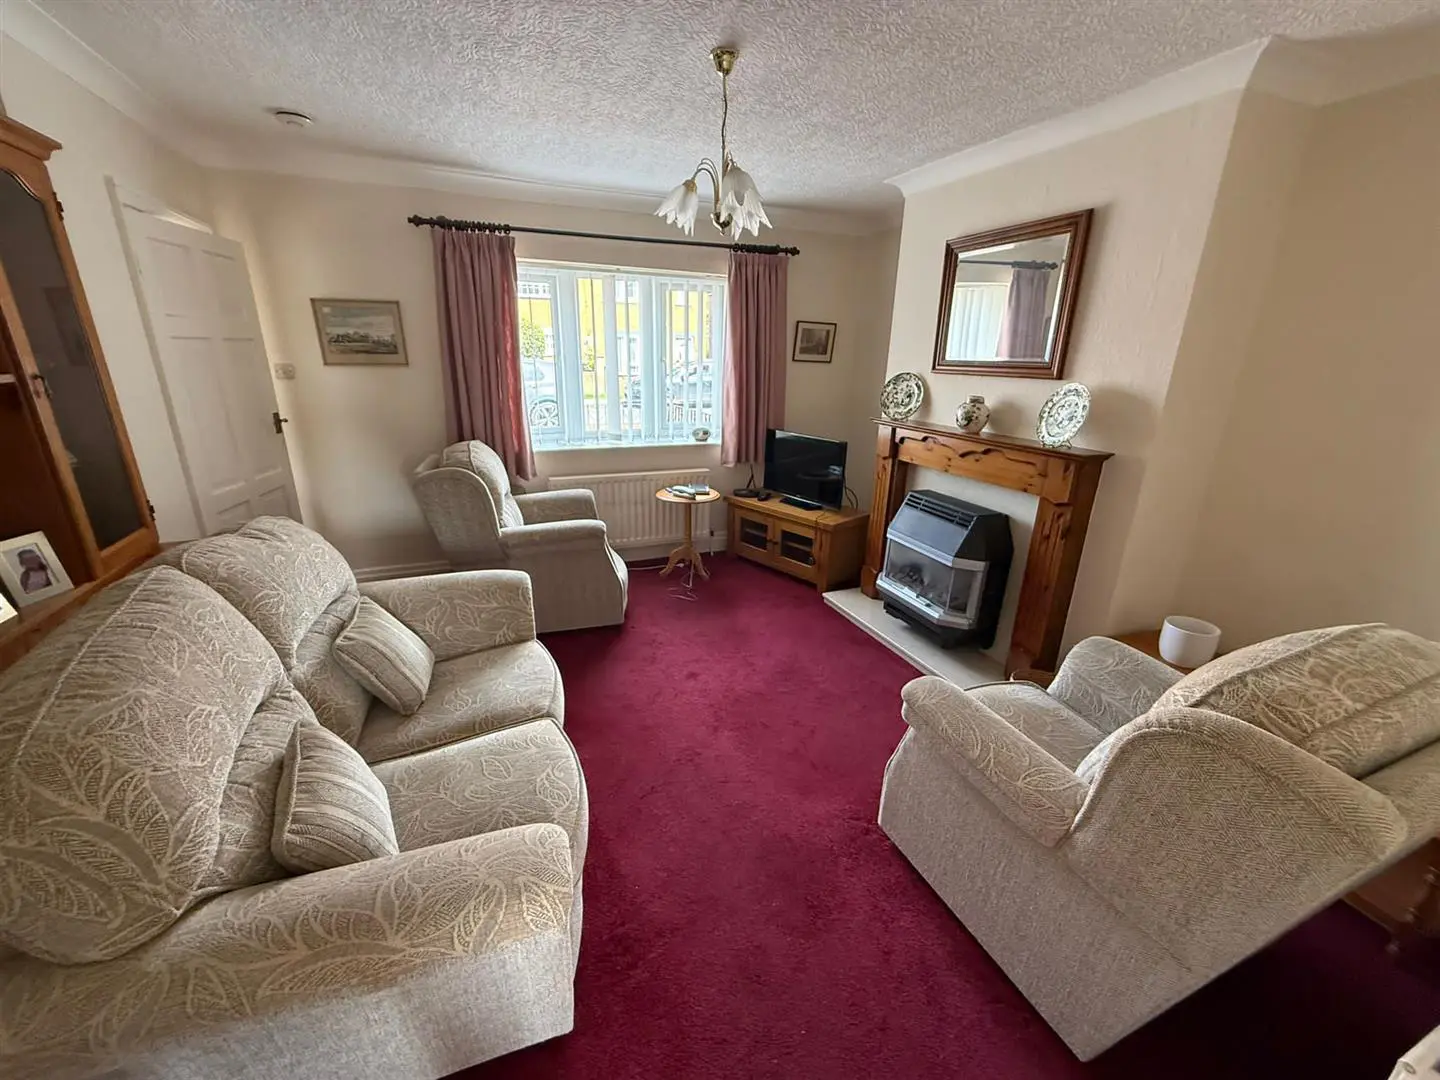
Living Room 3.93m x 3.91m (12'10" x 12'9")
The living room is situated to the front elevation of the property. Warmed by a central heating radiator, decorated in neutral tones and benefiting from a wooden fire surround with a granite insert and hearth with a gas fire and a UPVC double glazed window.
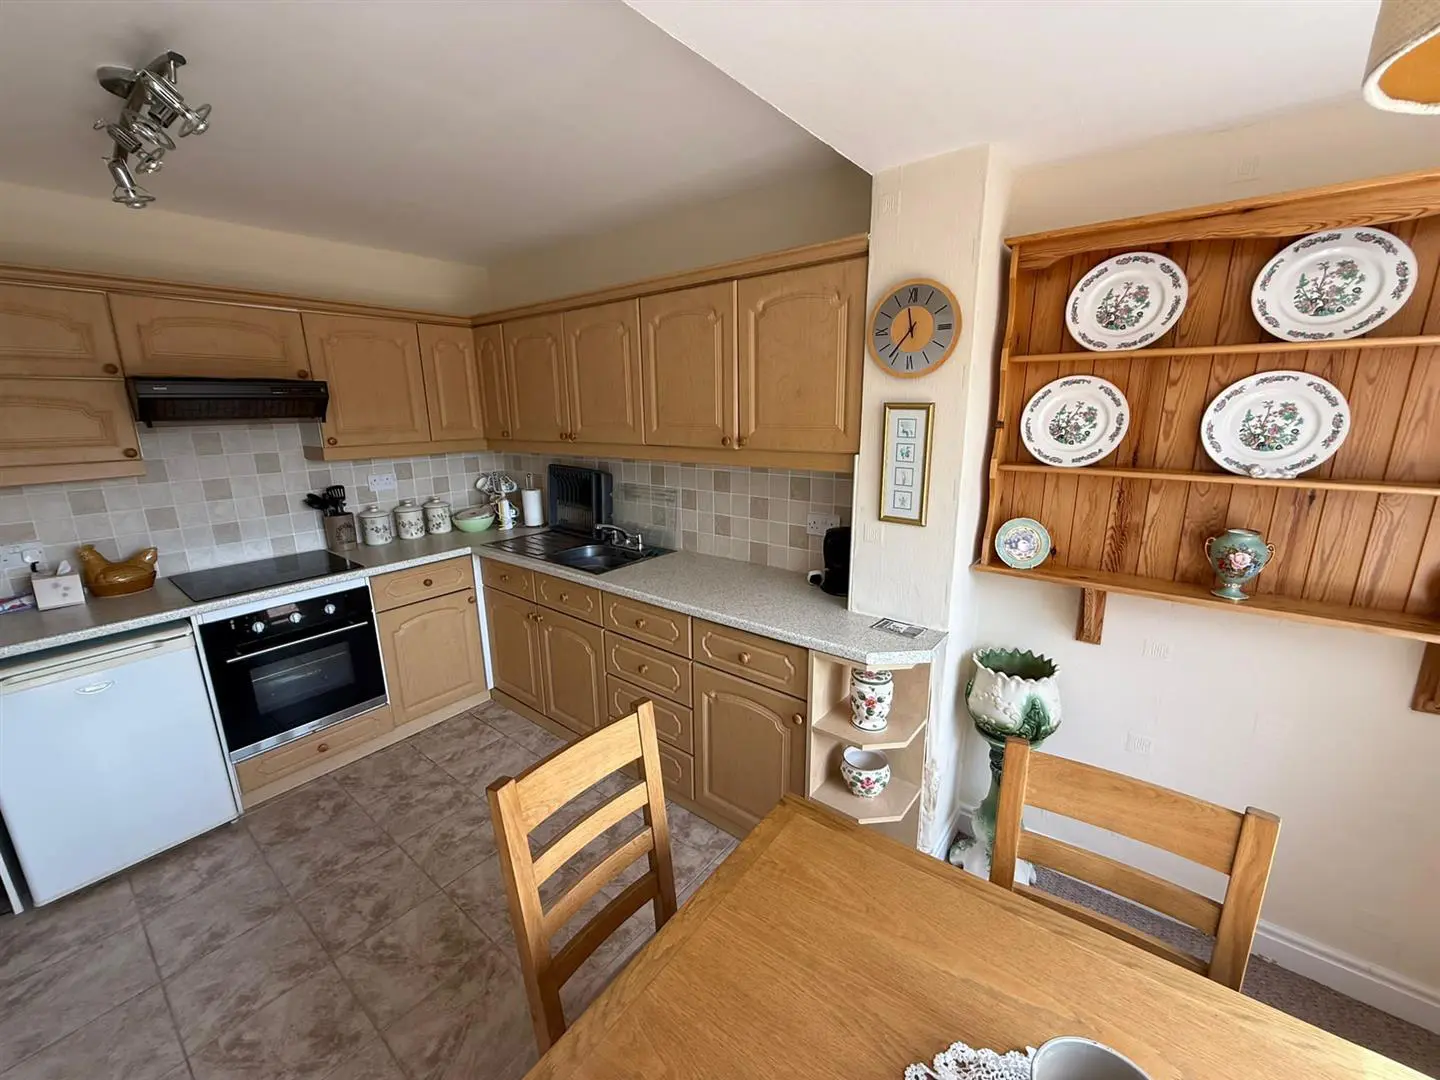
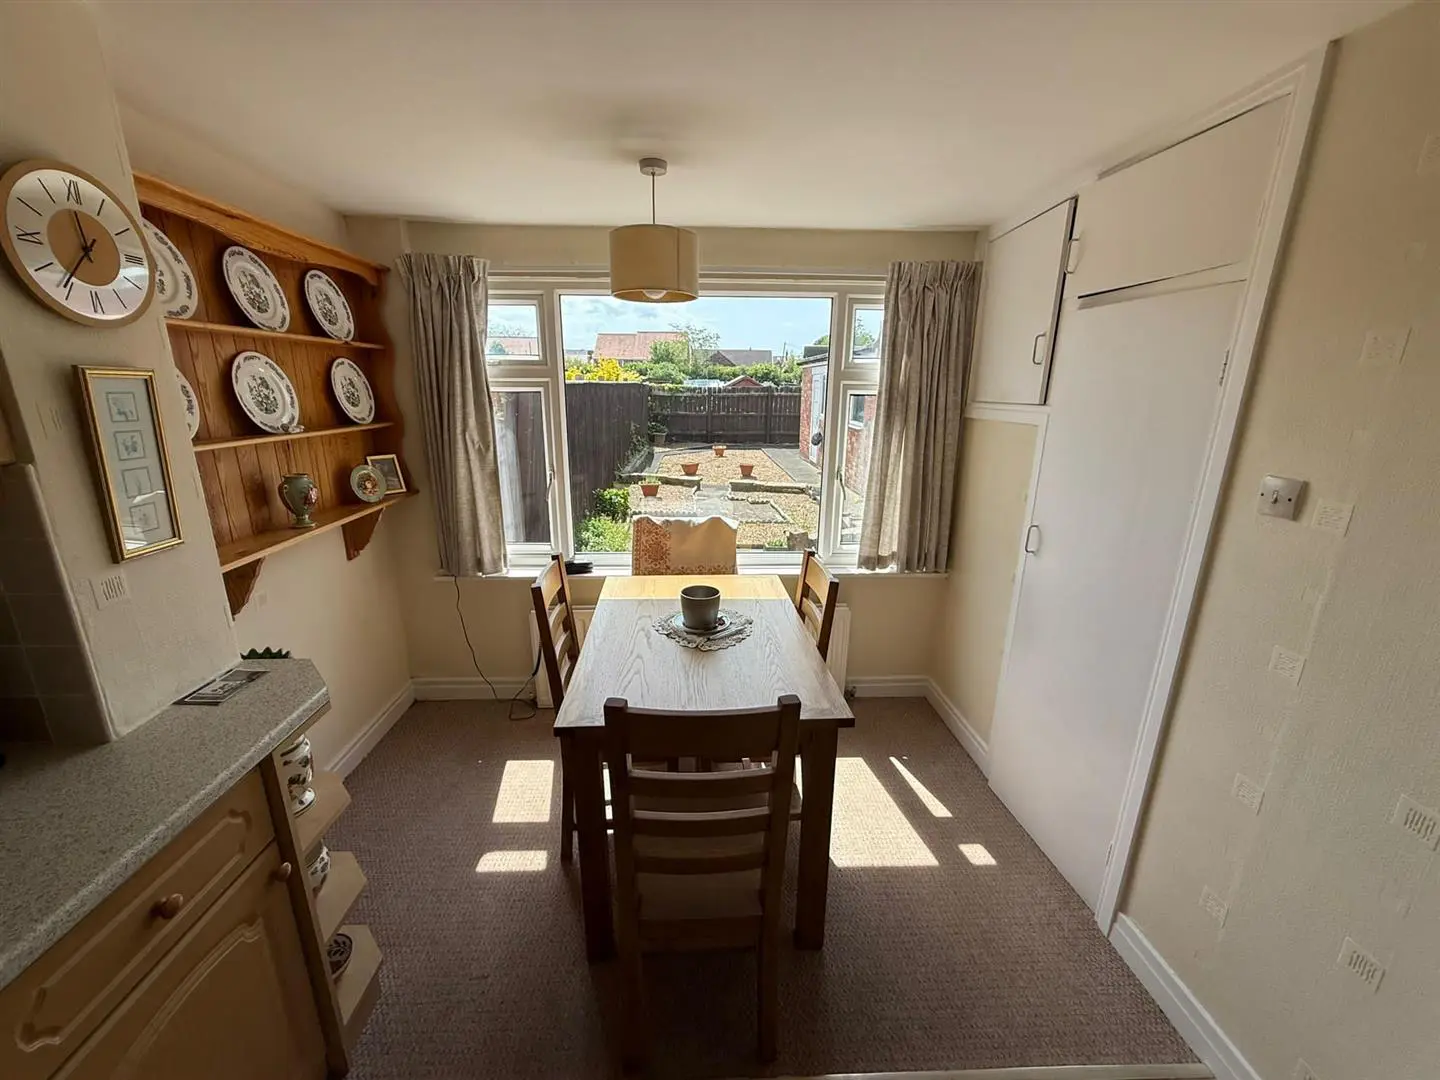
Kitchen / Dining Room 3.96m x 3.29m (12'11" x 10'9")
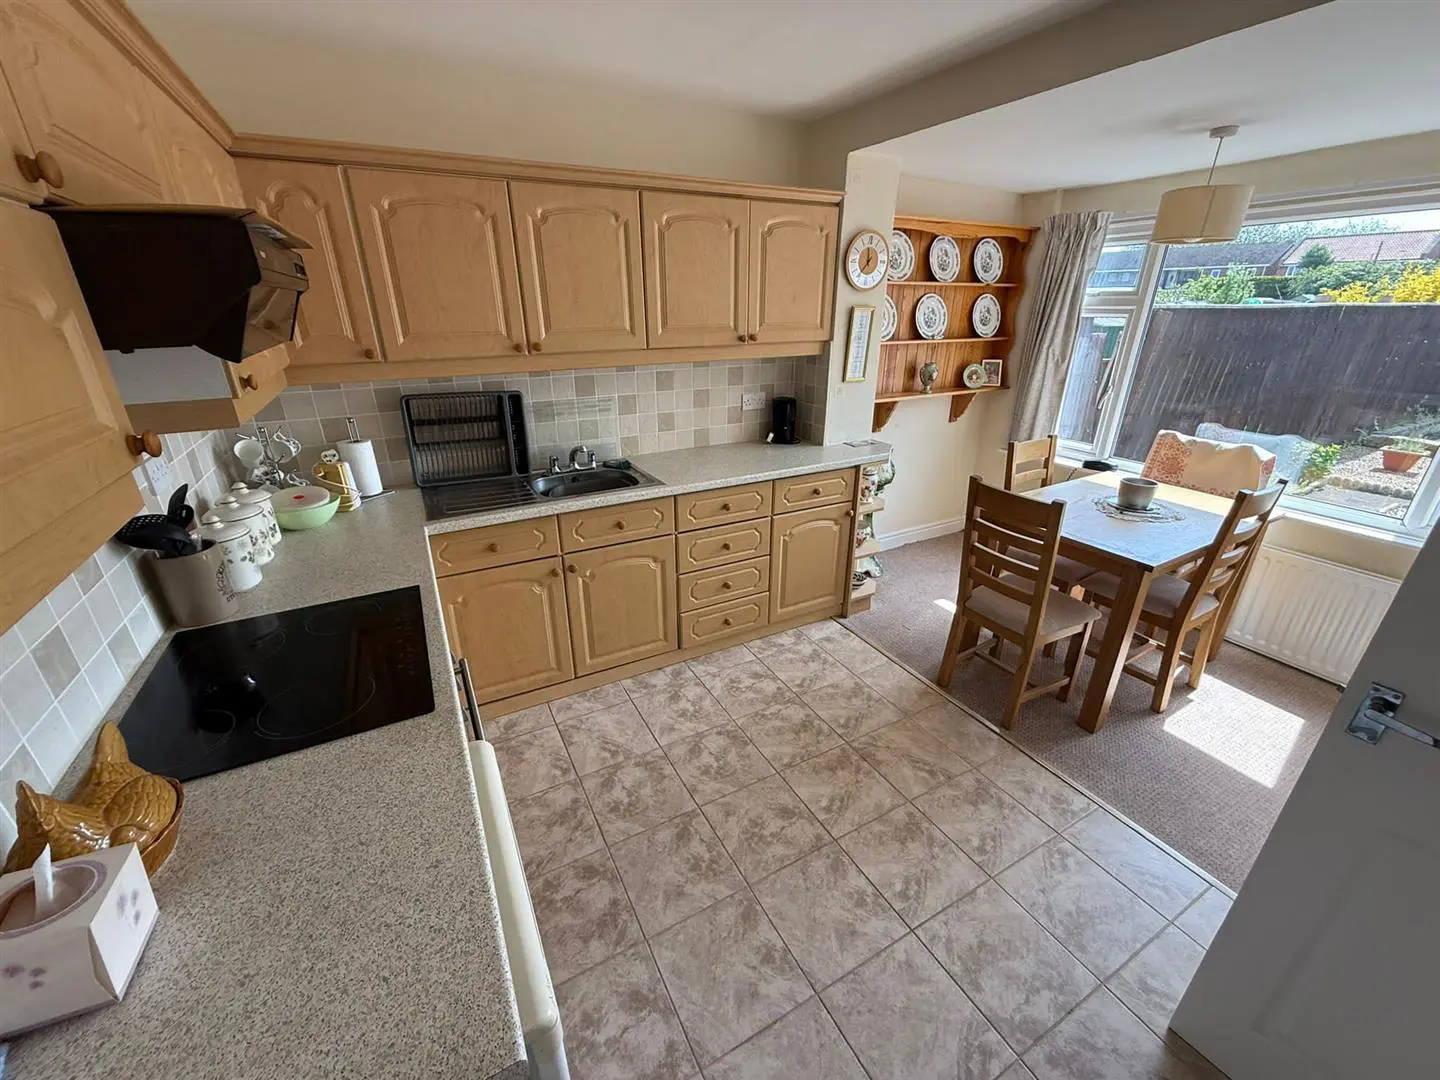
The kitchen / dining room is situated to the rear elevation of the property and offers an abundance of natural light. The kitchen is fitted with a comprehensive range of wall, floor and drawer units with contrasting worktops incorporating a stainless steel sink and drainer. The kitchen benefits from a tiled floor and an integrated oven and hob with an overhead extractor hood. The dining area is warmed by a central heating radiator and has ample room for a dining table.
Utility Room 2.61m x 1.85m (8'6" x 6'0")
The utility room is fitted with a range of floor units with contrasting worktops. The utility room benefits from a tiled floor, a UPVC double glazed window, a cupboard providing useful storage and plumbing for an automatic washing machine.
First Floor Landing
A staircase leads to the first floor landing.
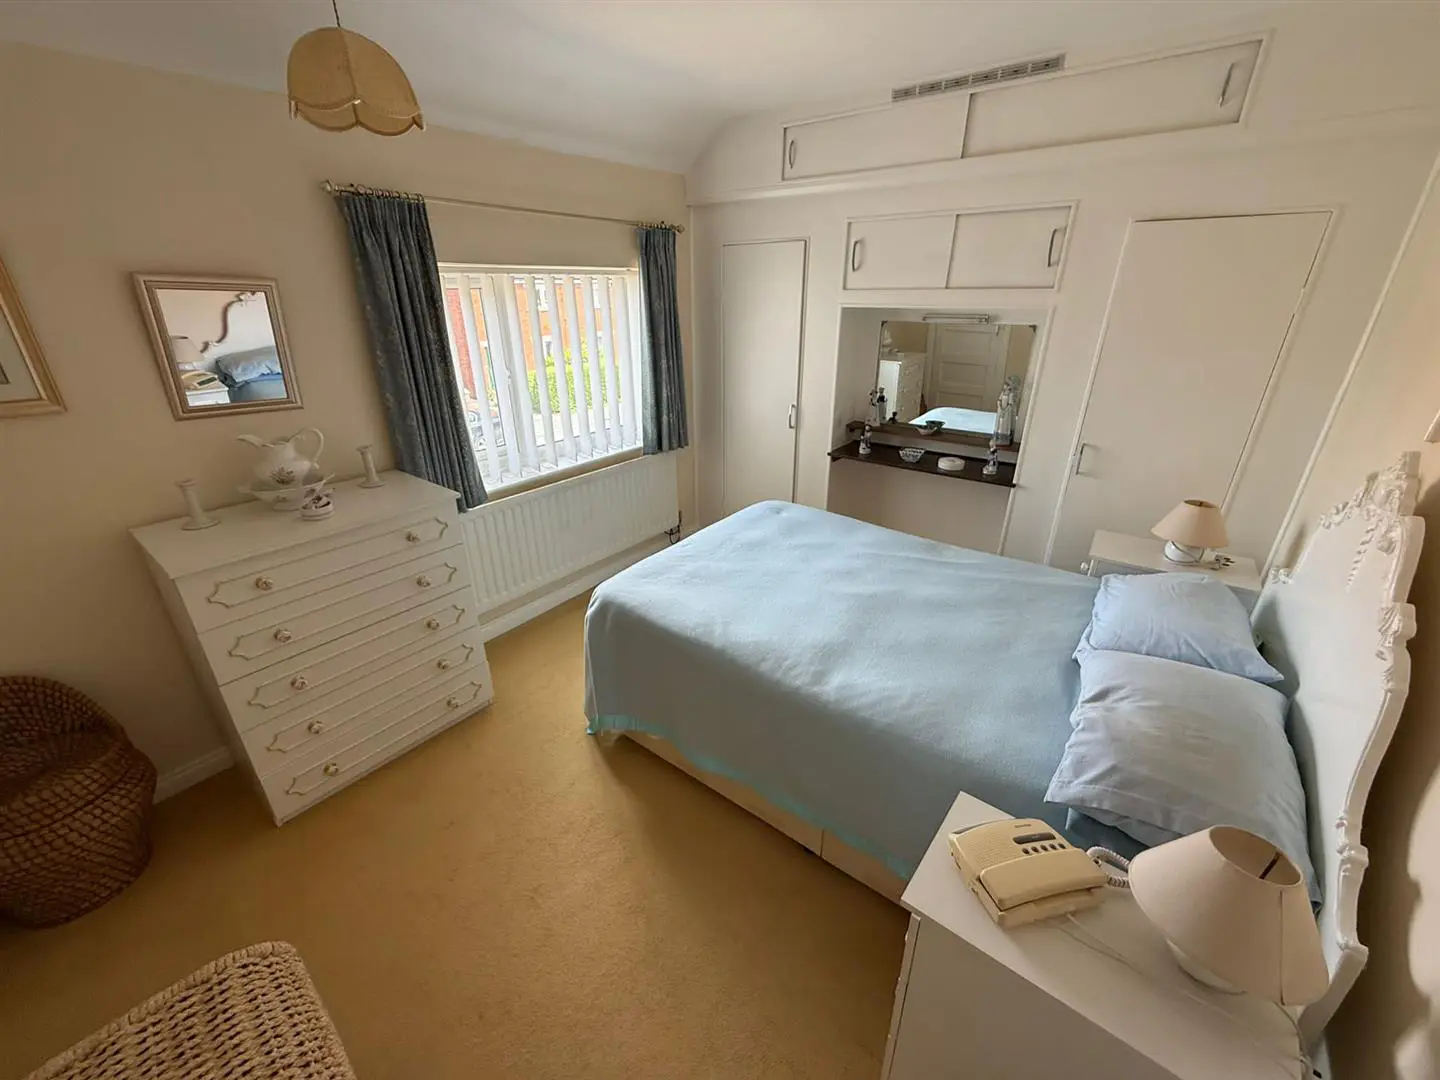
Bedroom One 3.74m x 2.42m (12'3" x 7'11")
A double bedroom situated to the front elevation of the property. Warmed by a central heating radiator, tastefully decorated in neutral tones and benefiting from a UPVC double glazed window, built in cupboards providing useful storage and a walk in wardrobe.
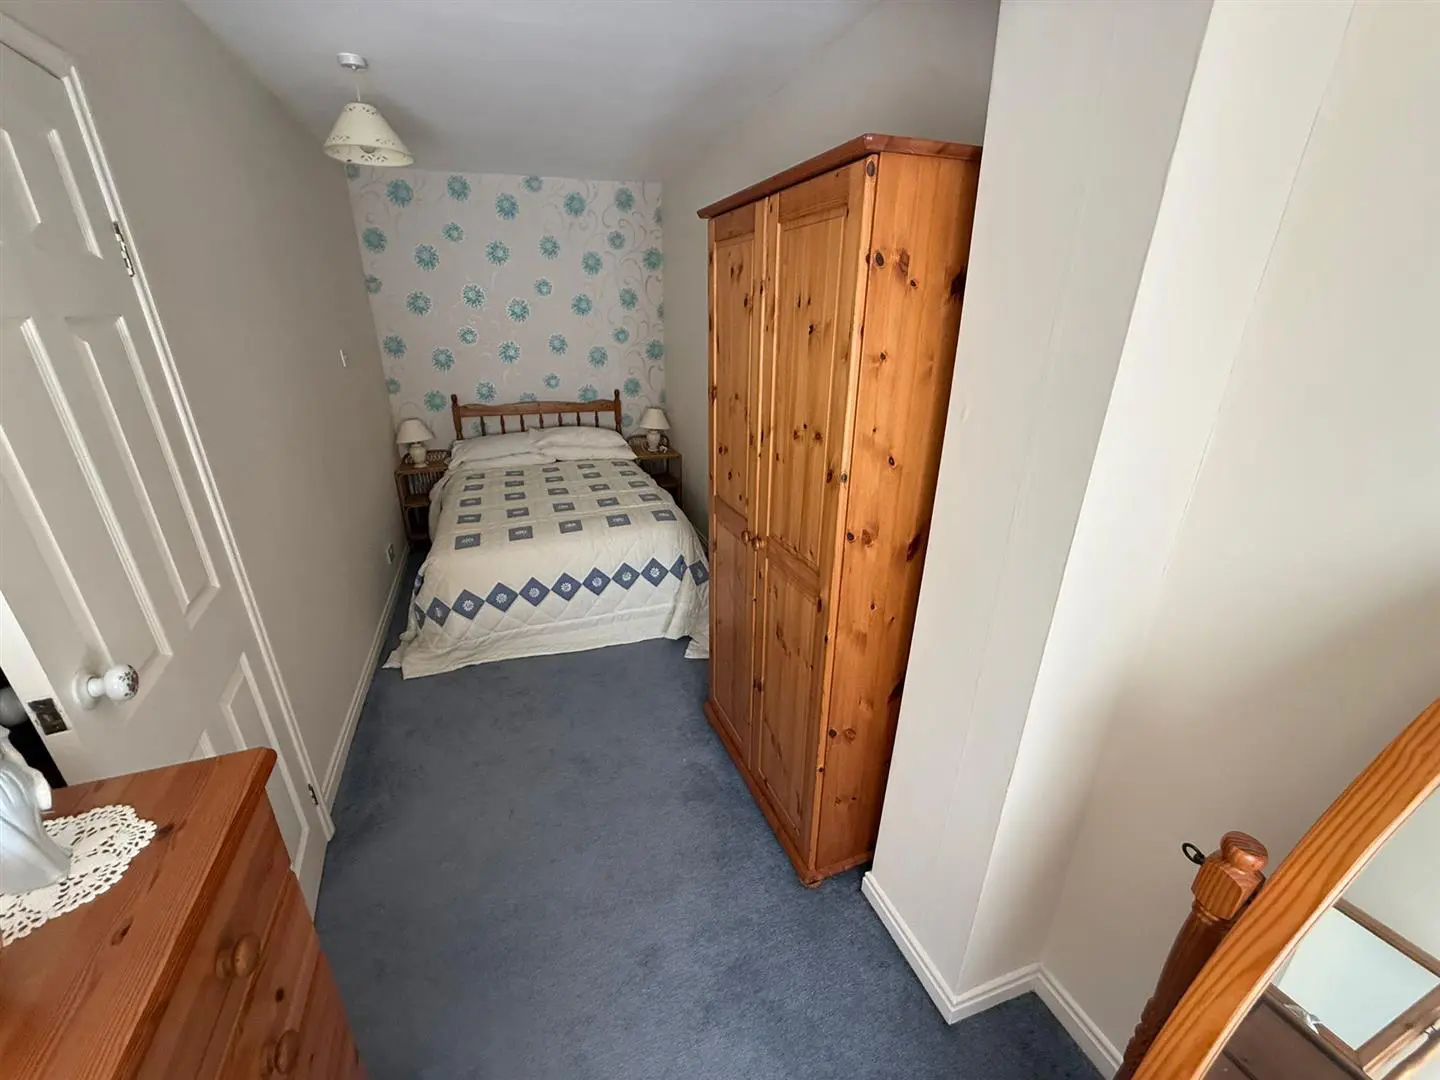
Bedroom Two 5.32m x 2.41m (17'5" x 7'10")
With a UPVC double glazed window overlooking the rear elevation of the property a further double bedroom warmed by a central heating radiator.
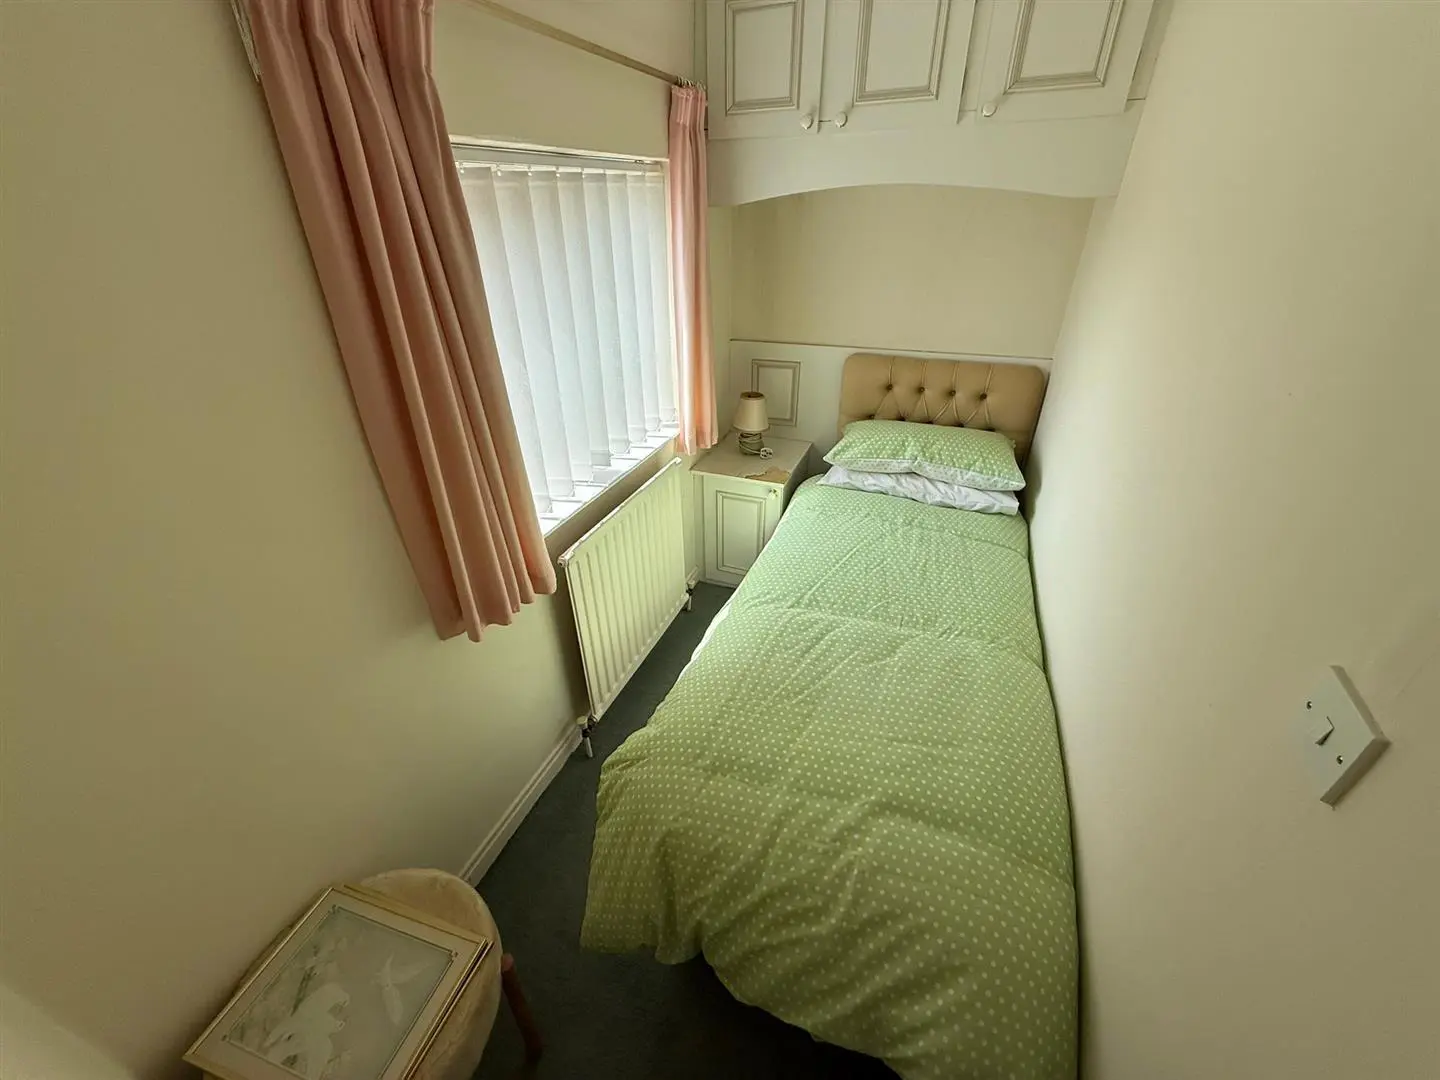
Bedroom Three 3.22m x 1.34m (10'6" x 4'4")
A single bedroom warmed by a central heating radiator and benefiting from a UPVC double glazed window overlooking the rear elevation of the property.
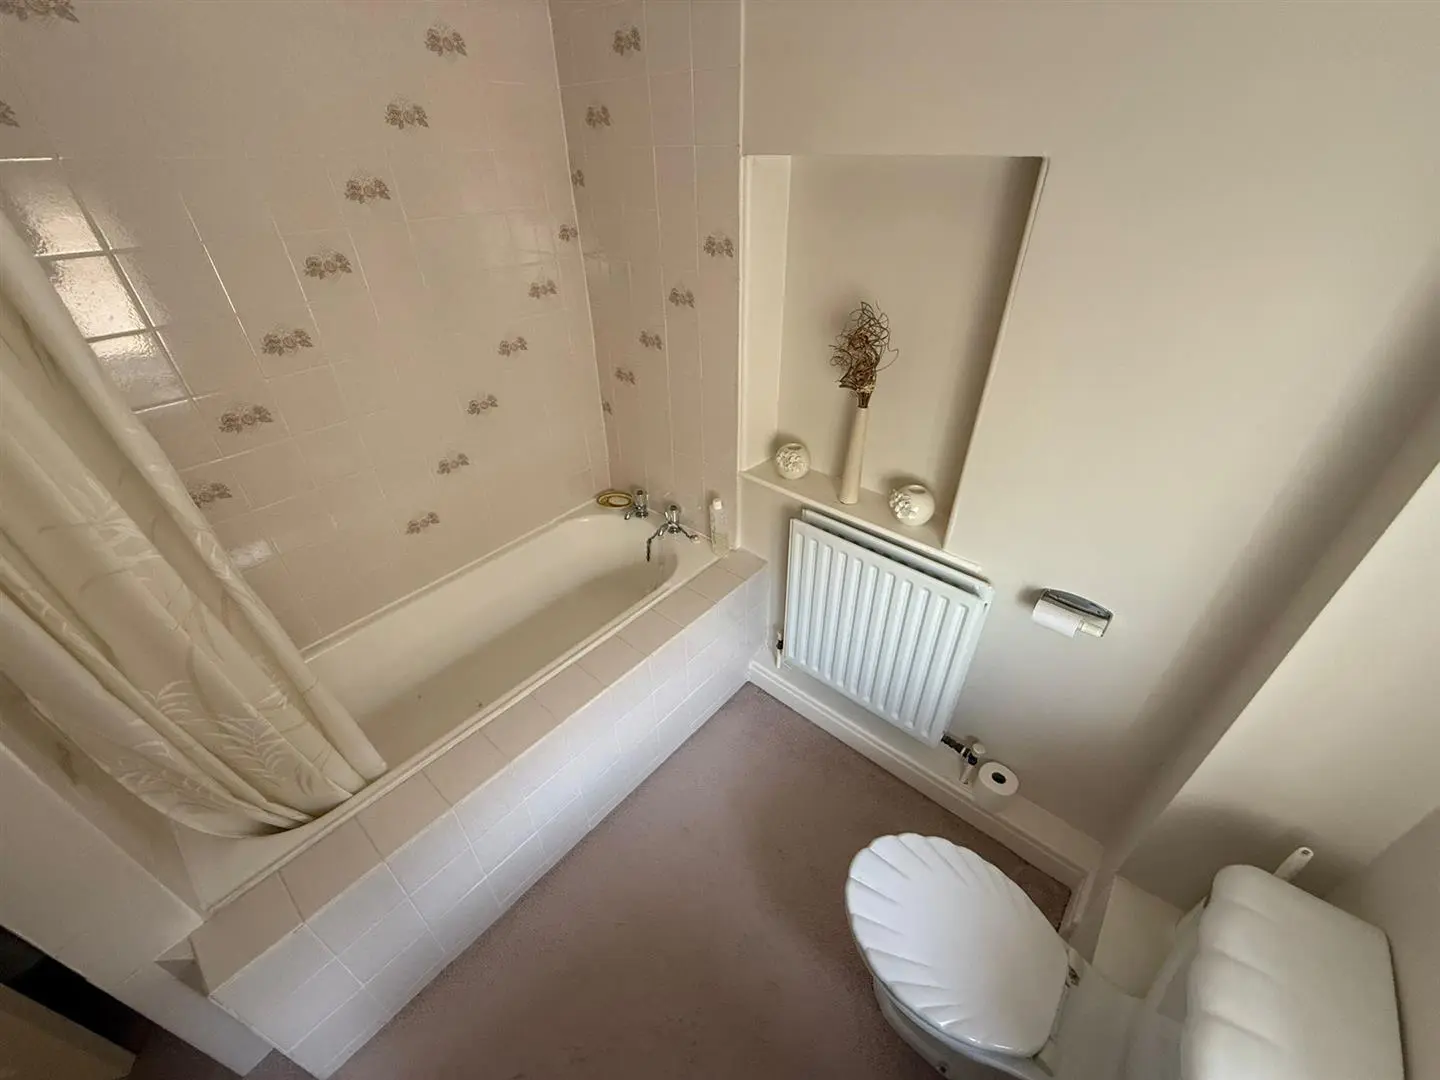
Bathroom
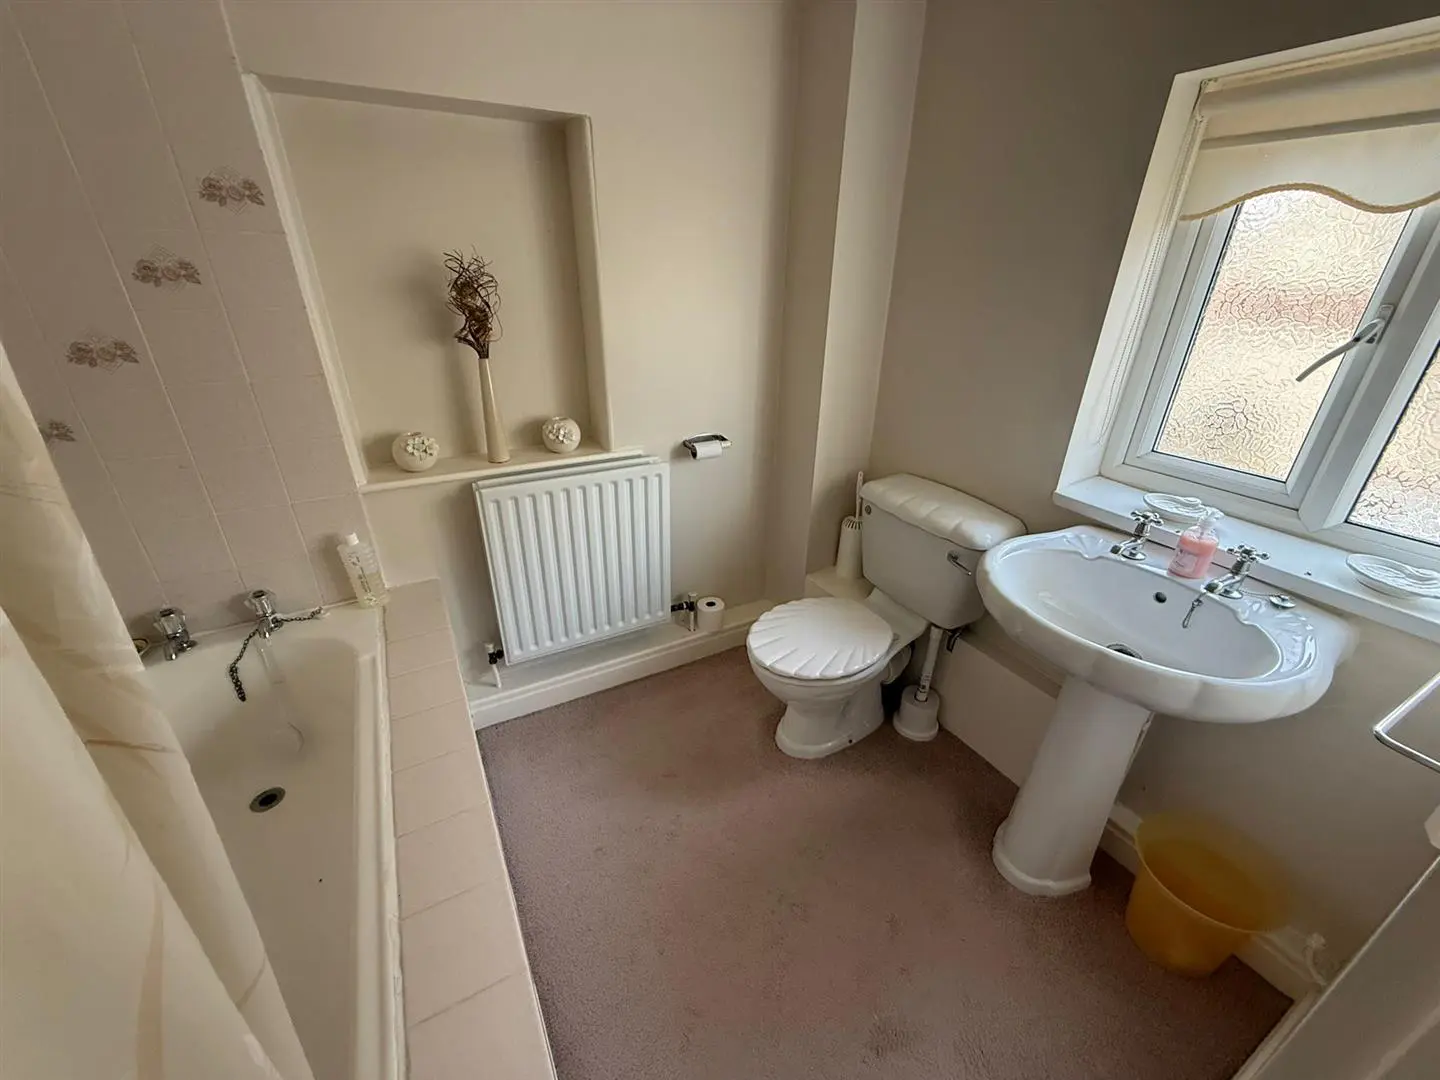
The bathroom is warmed by a central heating radiator, has a UPVC double glazed window overlooking the side elevation of the property, has partially tiled walls and is fitted with a suite comprising of a panelled bath, a wash hand basin and a low level WC.
Externally
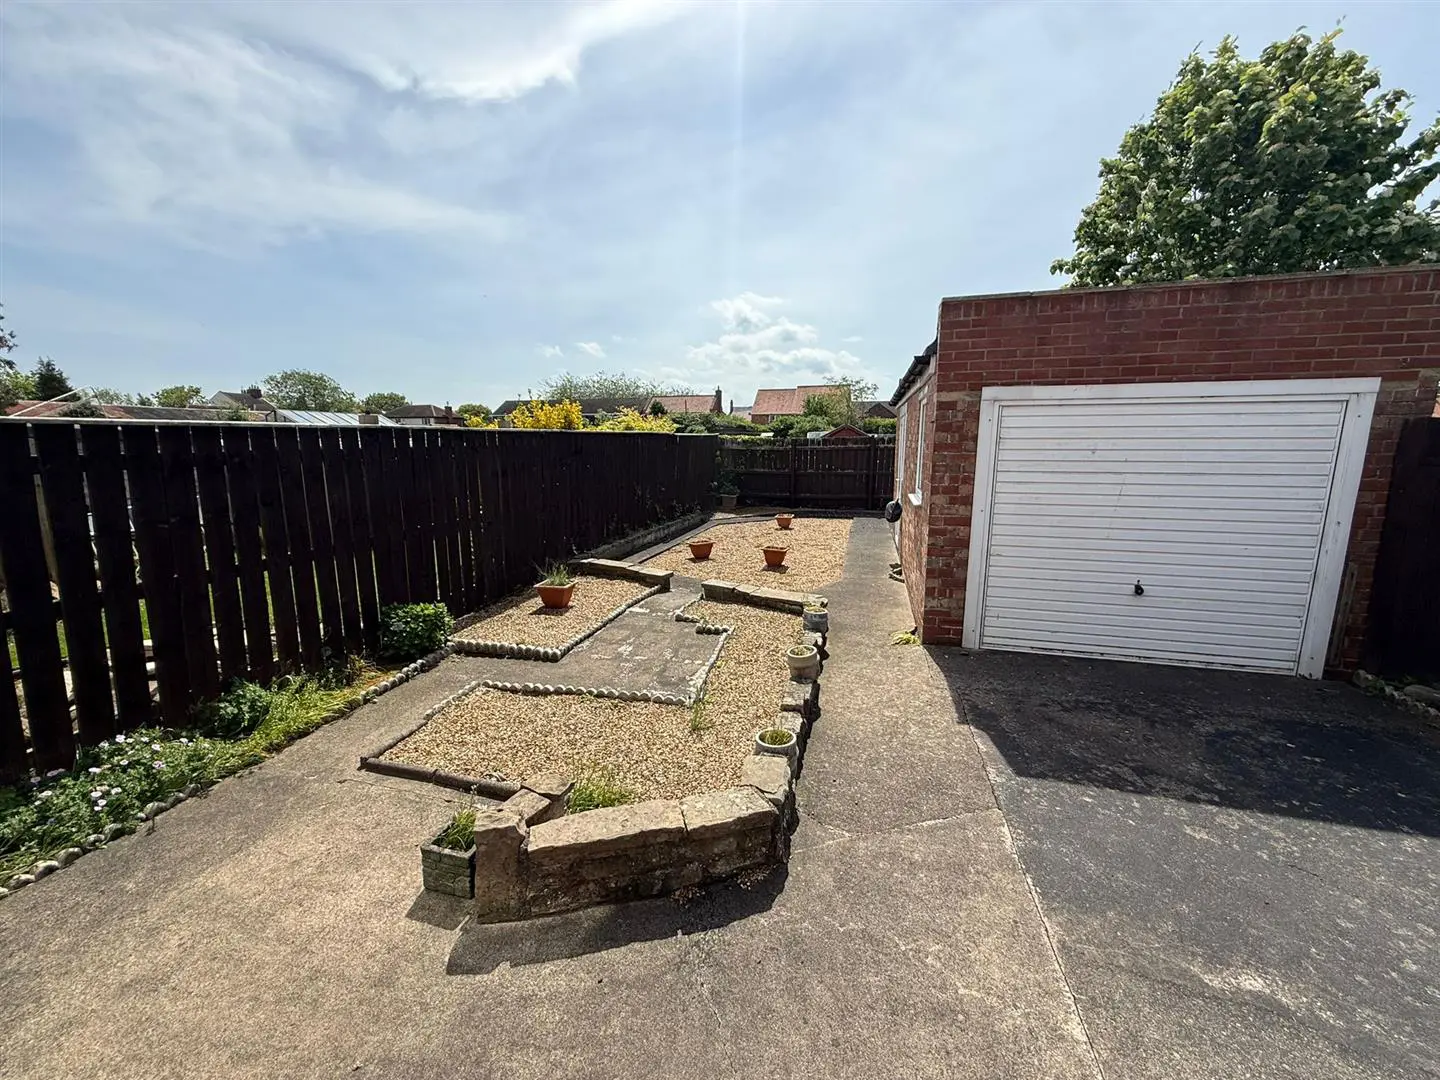
Externally to the front of the property there is a driveway providing off road car parking and a gravelled garden designed for low maintenance. To the rear of the property there is a part paved and part gravelled garden designed for low maintenance and a single garage.
DENHAM PROPERTIES
LATEST PROPERTIES
We connect people with the right property for them. Whether your dream new home or ideal let, Denham Properties make it happen.


We connect people with the right property for them. Whether your dream new home or ideal let, Denham Properties make it happen.