Property For Sale
- 5 bedrooms
- 2 bathrooms
- 3 reception rooms
Langholm Crescent, Darlington
- 5 bedrooms
- 2 bathrooms
- 3 reception rooms
Offers Over
£495,000
Enquire now with one of our dedicated agents
Share this property
Property Summary
Situated in the desirable West End of Darlington, this stunning five-bedroom period Town House on Langholm Crescent is a true gem. The property boasts an abundance of charm and character, showcasing a delightful array of period features that enhance its appeal.
Upon entering, one is greeted by three spacious reception rooms, each thoughtfully designed to create a warm and inviting atmosphere. These versatile spaces are perfect for entertaining guests or enjoying quiet family evenings. The immaculate presentation of the home reflects fine interior design, ensuring that every corner is both stylish and functional.
The five well-proportioned bedrooms provide ample space for family living or accommodating guests, while the two bathrooms is conveniently located to serve the household's needs.
This period residence not only offers a comfortable living environment but also benefits from its prime location, making it an ideal choice for those seeking a blend of modern convenience and historical charm. With its captivating character and thoughtful design, this property is sure to impress anyone looking for a home in this sought-after area of Darlington.
Full Details
General Remarks
A truly outstanding opportunity has arisen to acquire a stunning five bedroom period Town House occupying a most pleasing position on Langholm Crescent within the highly desirable west end of Darlington.
Offering an abundance of charm and character and fine interior design
Retaining a wealth of period features
Gas fired central heating
UPVC double glazed windows throughout
Council Tax Band D
Location
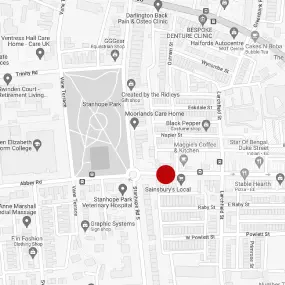
Langholm Crescent is superbly positioned in what is considered to be one of Darlington's most desirable roads. The property is situated within a short walking distance of Darlington's Town centre where you will find a host of amenities including shops, boutiques, restaurants, continental cafe's and leisure facilities. It is also ideally situated for accessing first class local Schools to include The Federation of Abbey Infant and Junior school, St Augustine's Primary School, Polam Hall School, Hummersknott Academy, Carmel College and Queen Elizabeth Sixth Form College. For the commuter the property is well placed for travel to the business and commercial centres throughout the region via the A1M and the A66. Darlington's East Coast Main Line railway is also close at hand.
Entrance Porch Way
The property is entered through a solid wood door leading into the entrance vestibule. The entrance vestibule benefits from wood flooring and a traditional dado rail. A part glazed door leads into the welcoming entrance hallway.
Entrance Hallway
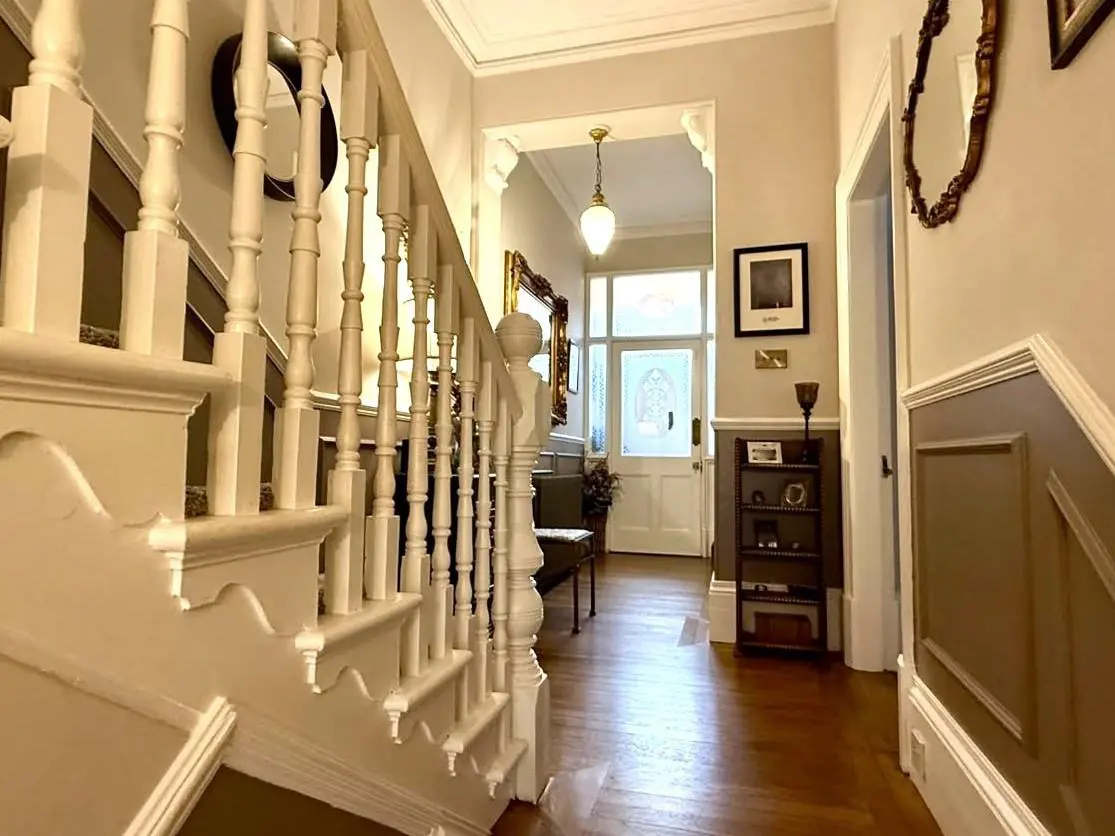
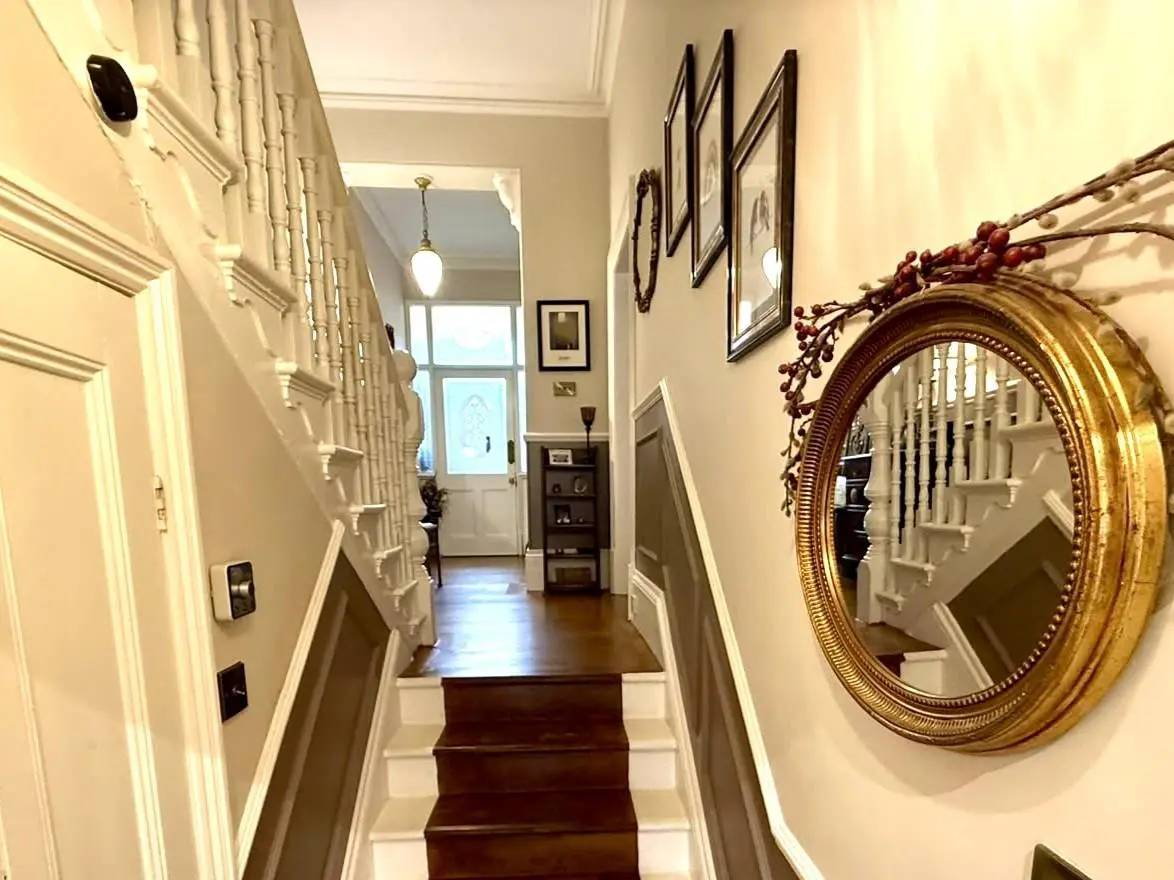
A most welcoming and elegant entrance hallway which is tastefully decorated and offers an abundance of charm which will not fail to impress the discerning buyer. The hallway is warmed by a cast iron radiator and benefits from wood flooring, a dado rail and part panelled walls. A stunning spindle balustrade staircase leads to the first floor with a further staircase leading down to the kitchen area. A door leads to the cellar.
Cloakroom
The cloakroom is warmed by a towel radiator, has wood flooring, a UPVC double glazed window and is fitted with a modern suite comprising of a wash hand basin inset into a vanity unit and a low level WC.
Living Room
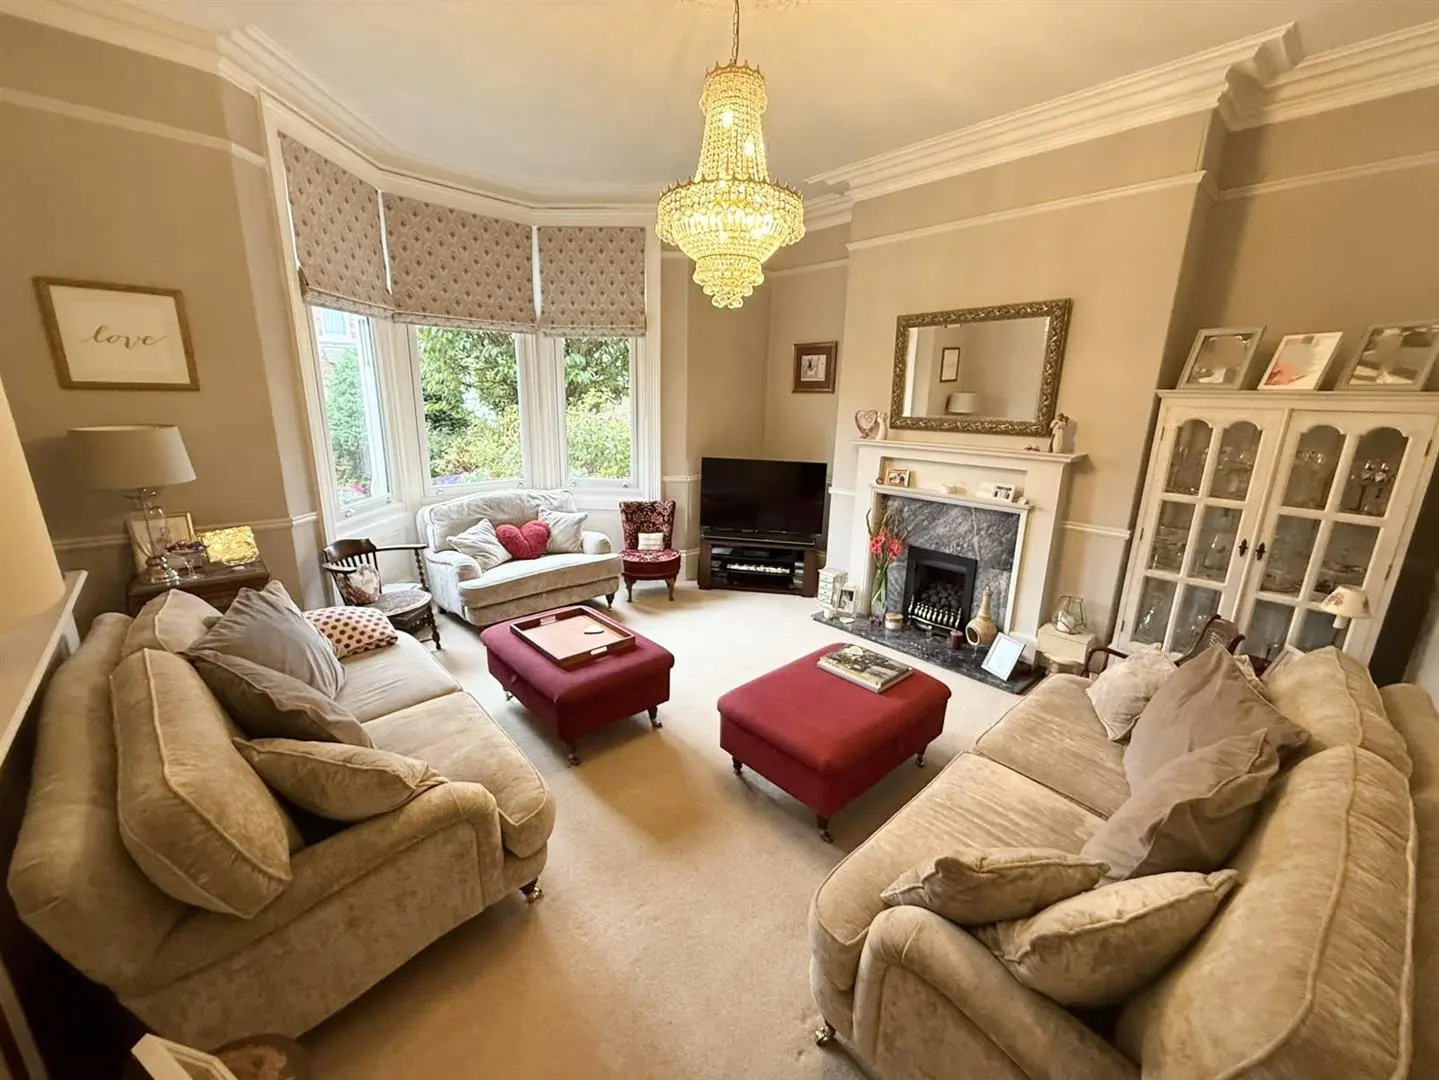
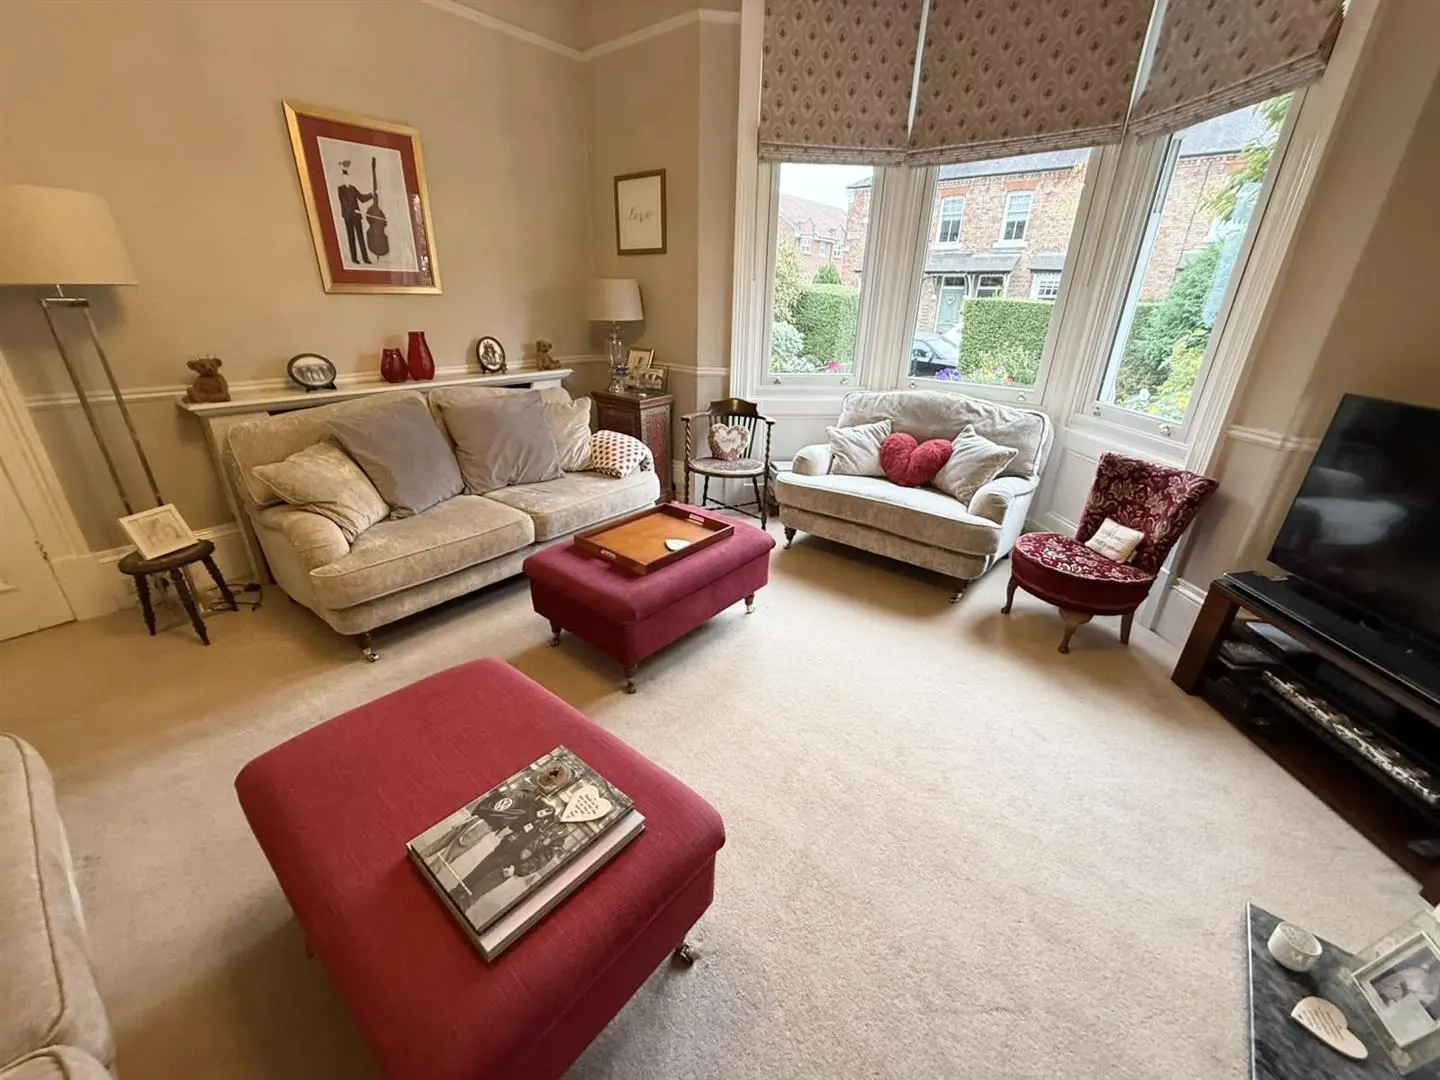
The beautifully presented living room is situated to the front elevation of the property. Warmed by a central heating radiator, tastefully decorated in neutral tones and benefits from UPVC double glazed sash windows, dado rail, picture rail and a wooden fire surround with a marble hearth and inserts and a gas fire.
Dining Room
The dining room is situated to the rear elevation of the property. Warmed by a central heating radiator, tastefully decorated in neutral tones and benefiting from a UPVC double glazed window, stripped wood floor boards, a built in cupboard providing useful storage and a feature cast iron fire surround with tiled inserts, a tiled hearth and a gas fire.
Garden Room
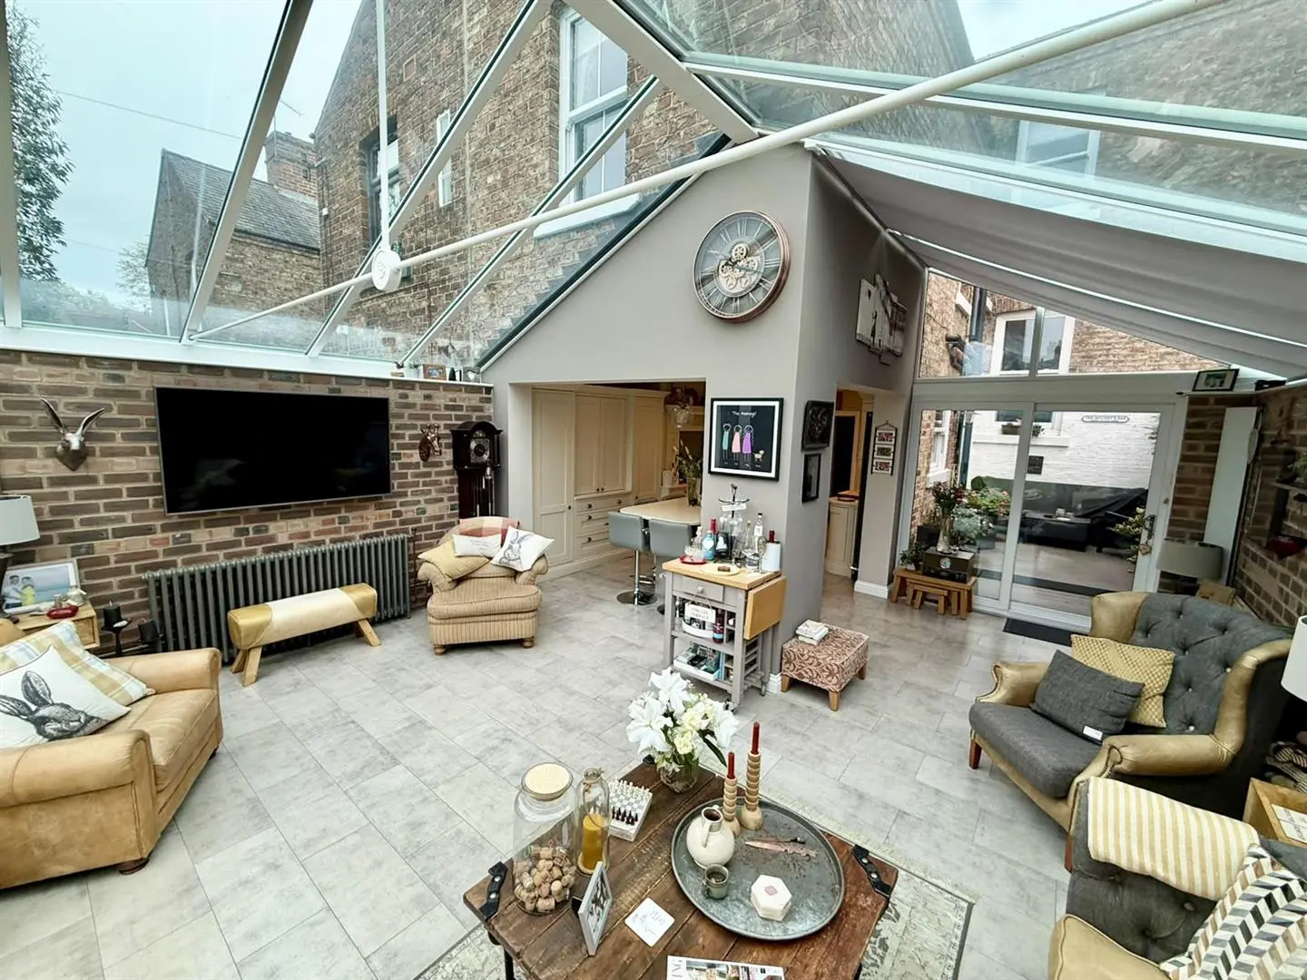
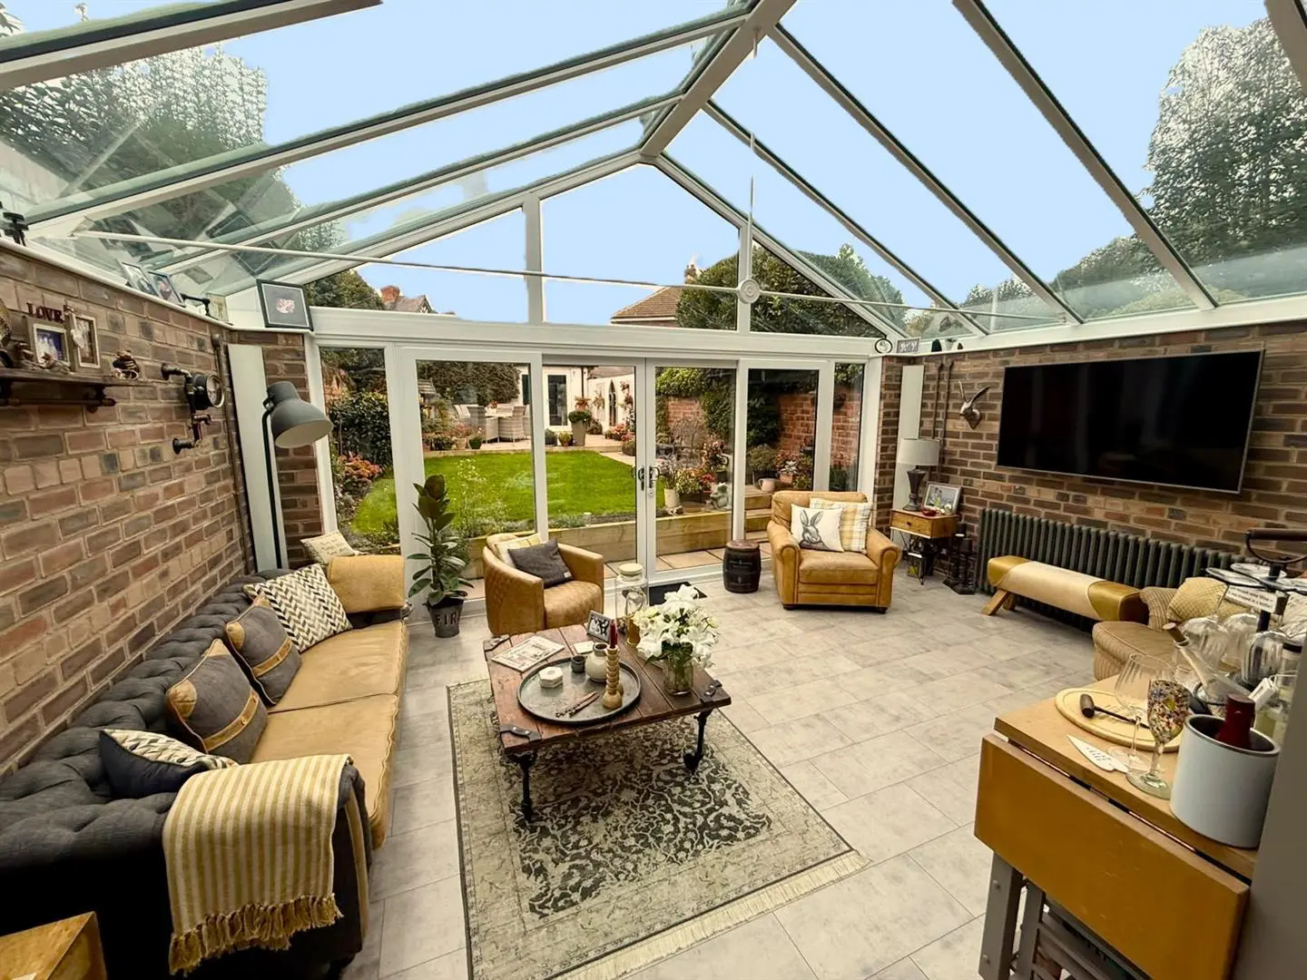
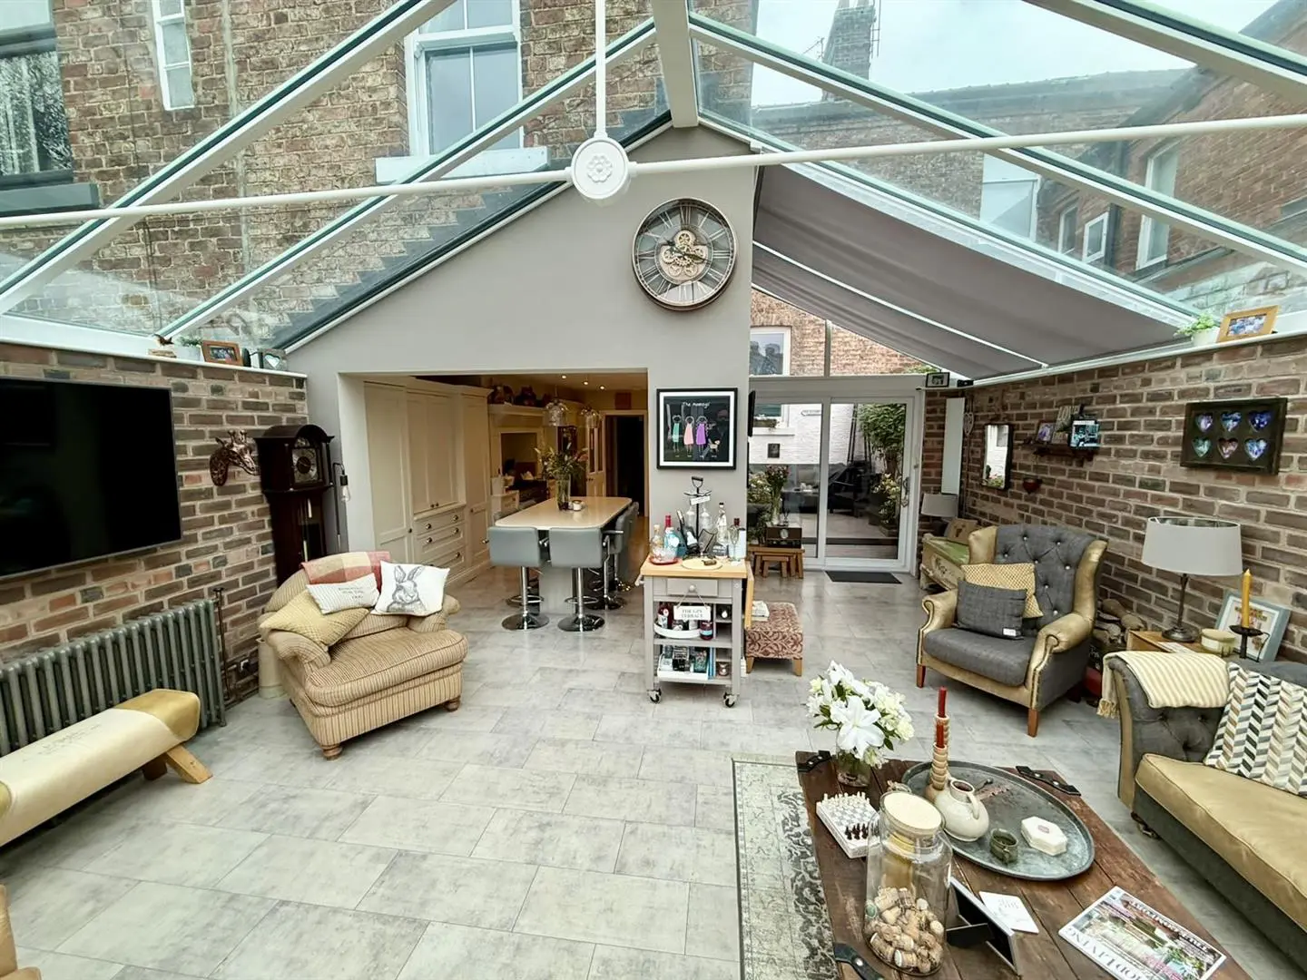
The garden room is simply stunning. With pleasant views overlooking the rear garden the garden room is warmed by a cast iron radiator, three electric heaters and benefits from UPVC double glazed windows with self cleaning glass, laminated flooring, exposed brick walls and UPVC double glazed patio doors which lead out to the rear garden.
Kitchen
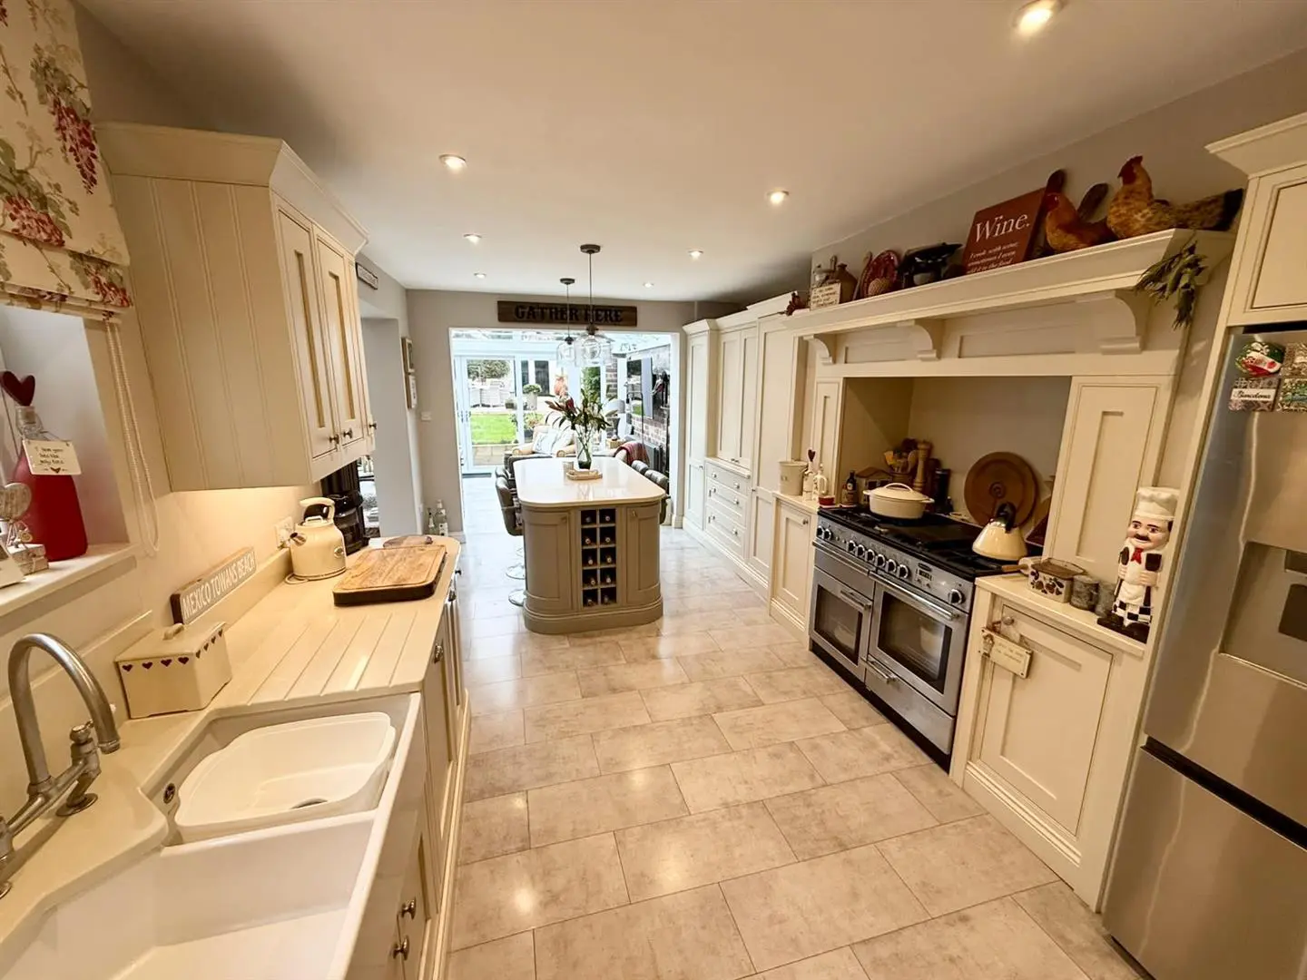
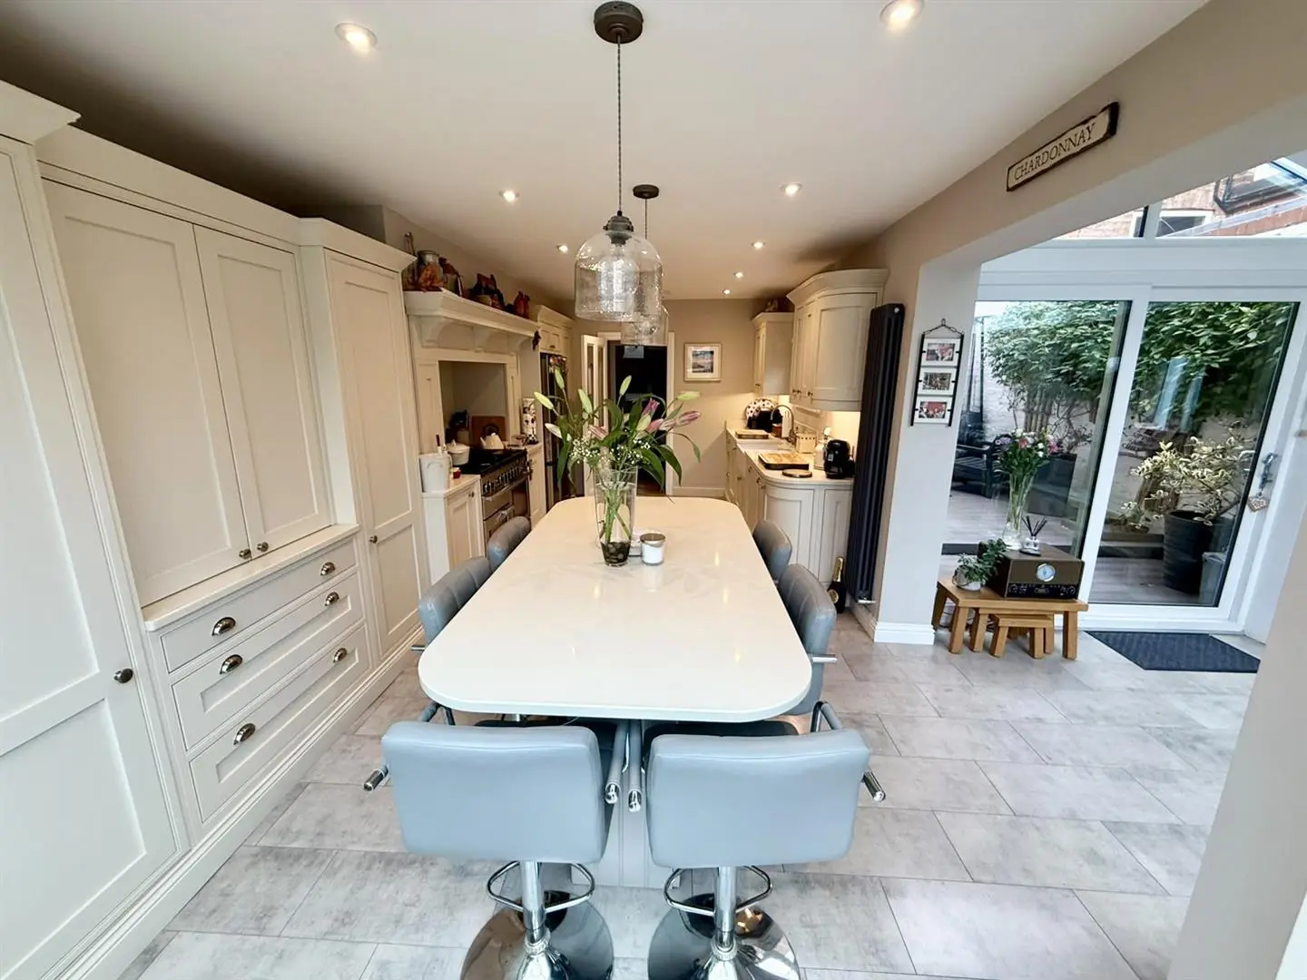
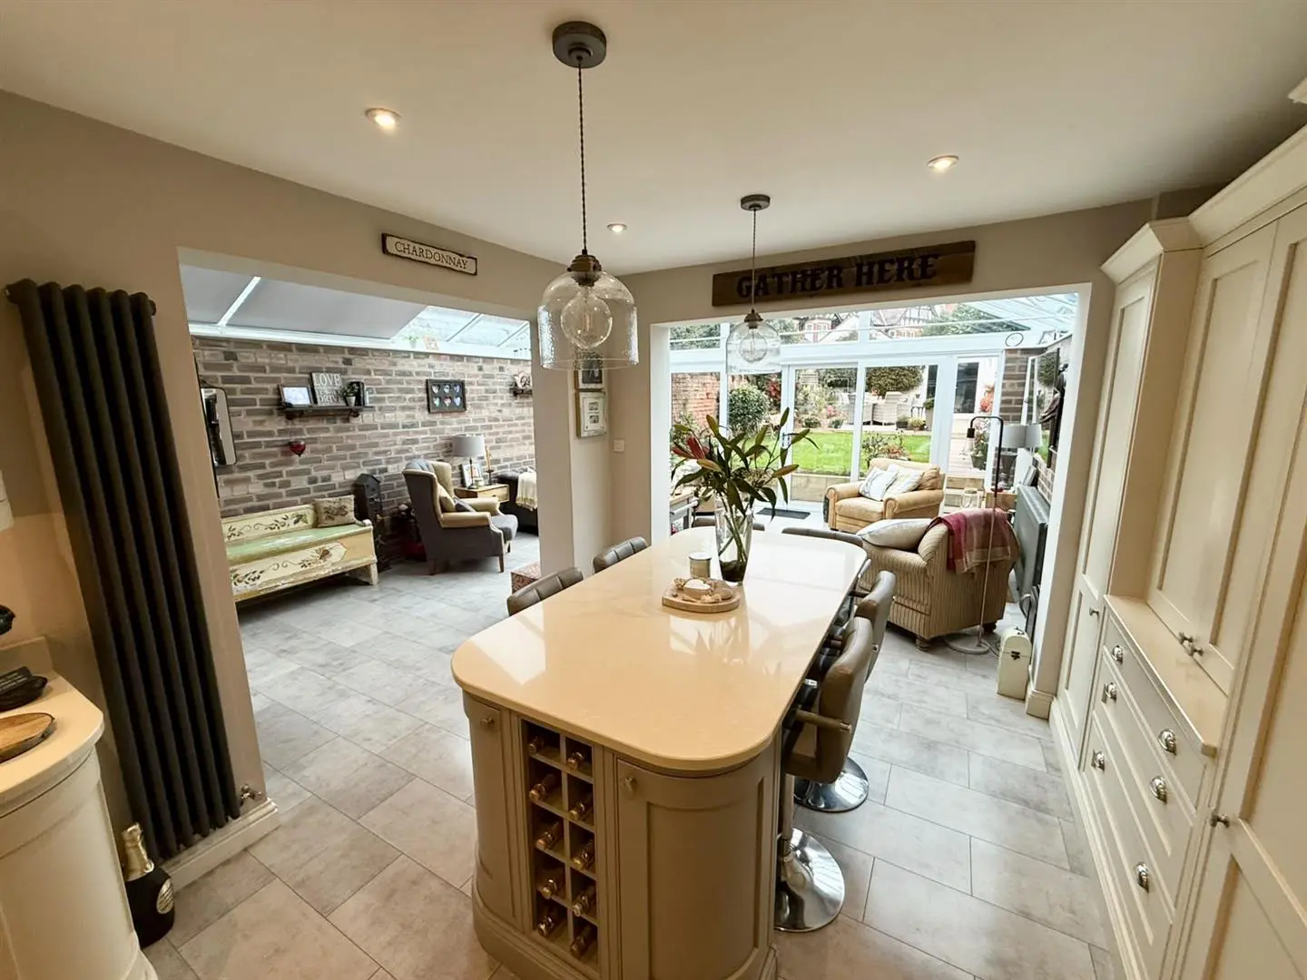
The beautiful kitchen is fitted with a comprehensive range of quality wall, floor and drawer units with contrasting granite worktops incorporating a one and a half bowl Belfast sink and drainer. The kitchen is warmed by a central heating radiator and benefits from a built in pantry cupboard which houses the microwave, an integrated washing machine and dishwasher, tile effect laminated flooring and a stunning centre Island with seating area.
First Floor Landing
A stunning and most traditional Balustrade spindle staircase leads to the first floor landing.
Bedroom One
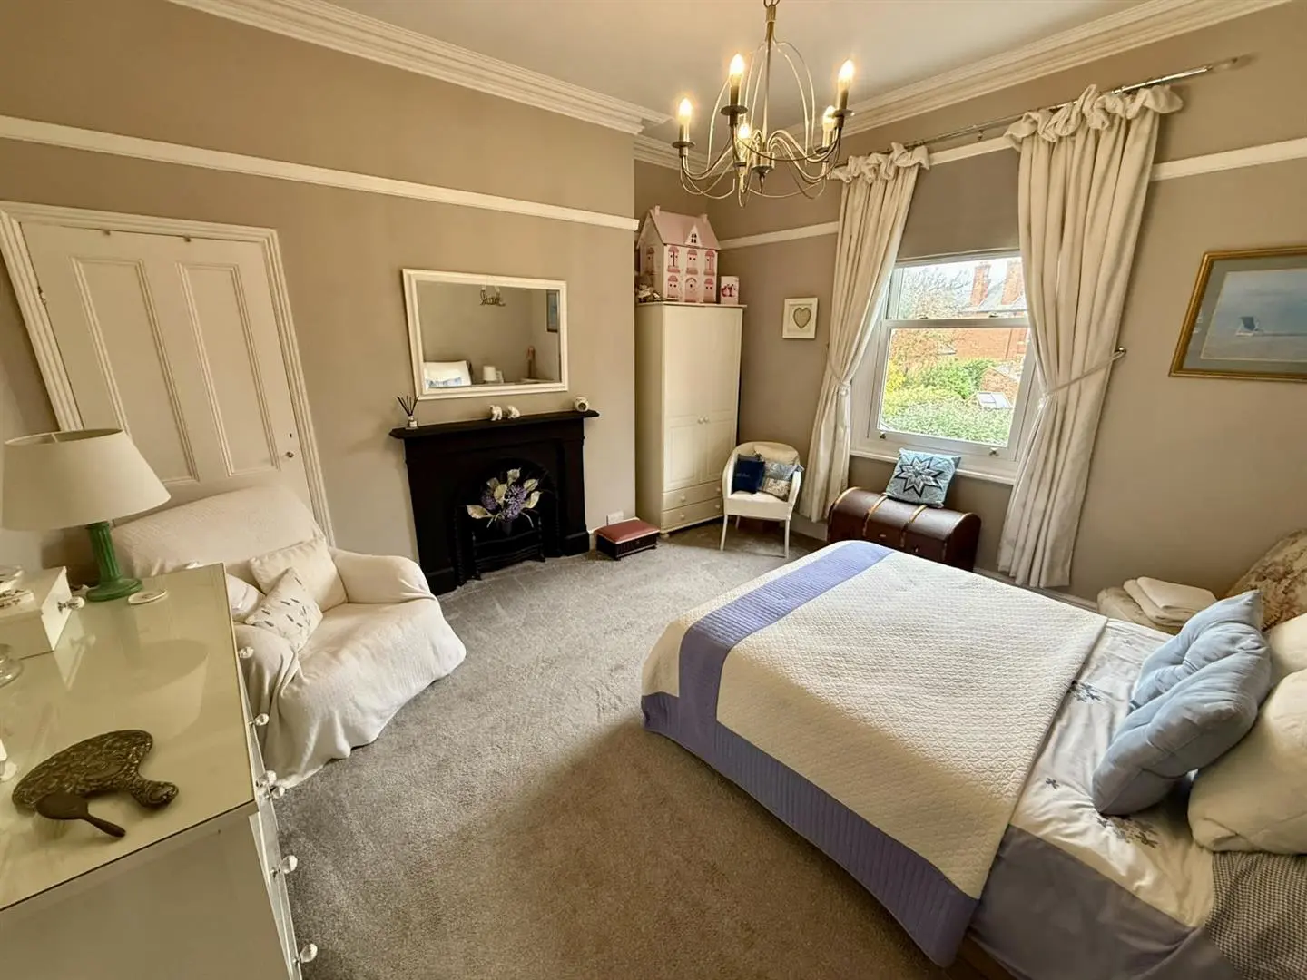
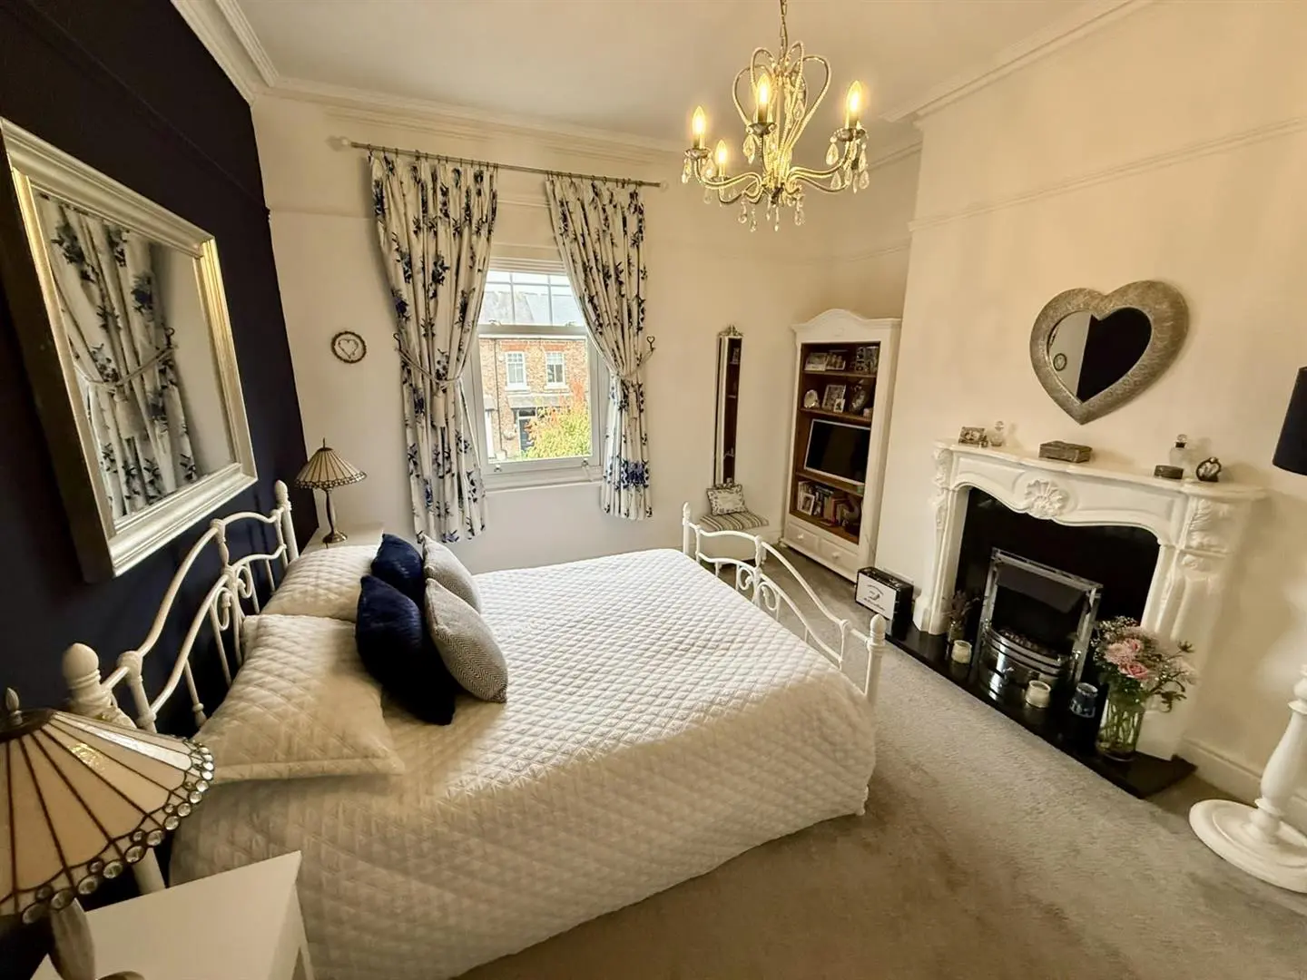
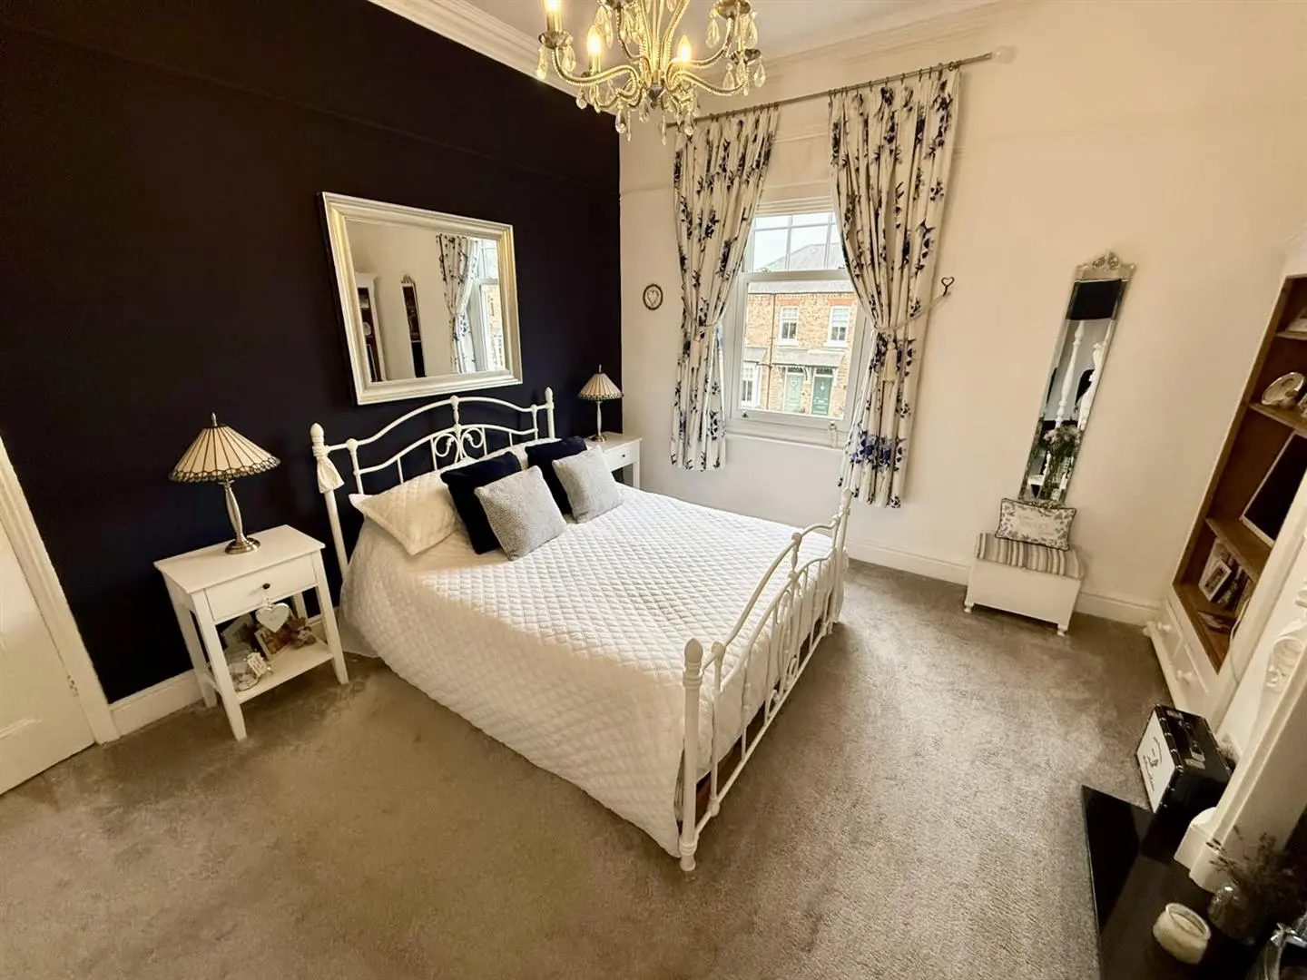
A double bedroom with a UPVC double glazed window overlooking the front elevation of the property. Warmed by a central heating radiator, tastefully decorated in neutral tones incorporating a stylish feature wall and benefiting from a feature fire place with marble inserts and hearth and an electric fire.
Bedroom Two
With a UPVC double glazed window offering pleasant views overlooking the rear garden a further double bedroom warmed by a central heating radiator, tastefully decorated in neutral tones and benefiting from a built in cupboard providing useful storage and a cast iron fire place.
Bedroom Three
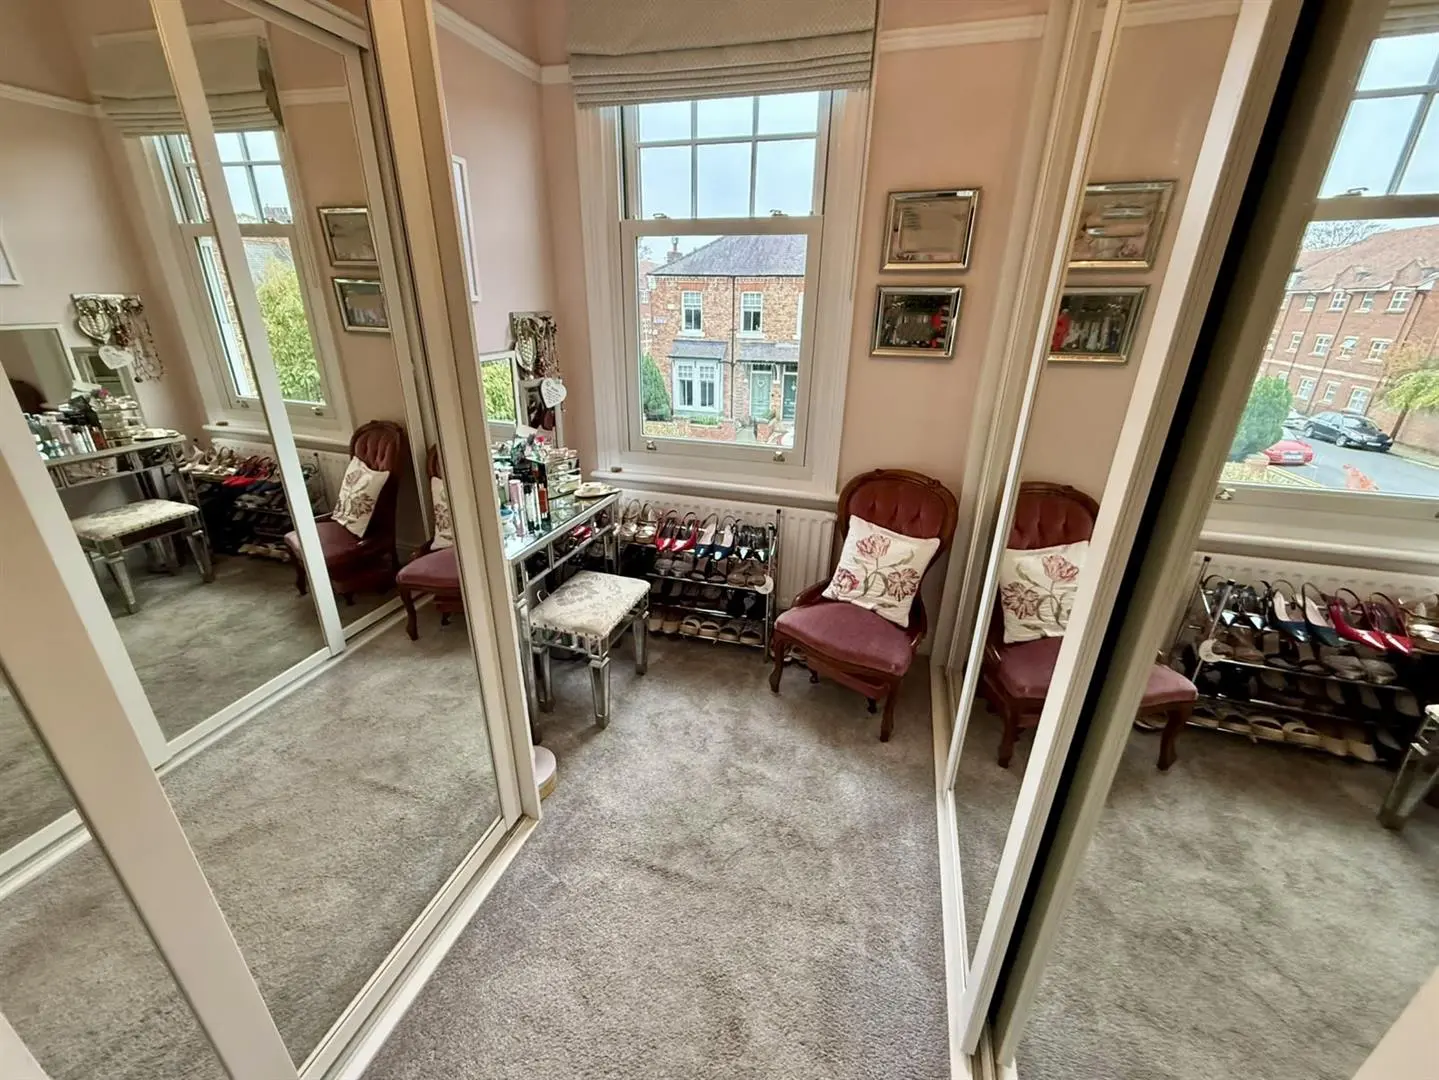
With a UPVC double glazed window overlooking the rear of the property a further double bedroom warmed by a central heating radiator, decorated in neutral tones and benefiting from and built in wardrobes providing useful storage.
Bedroom Four
With a UPVC double glazed window overlooking the front elevation of the property a further bedroom warmed by a central heating radiator, decorated in neutral tones and benefiting from built in cupboards providing useful storage.
Bathroom
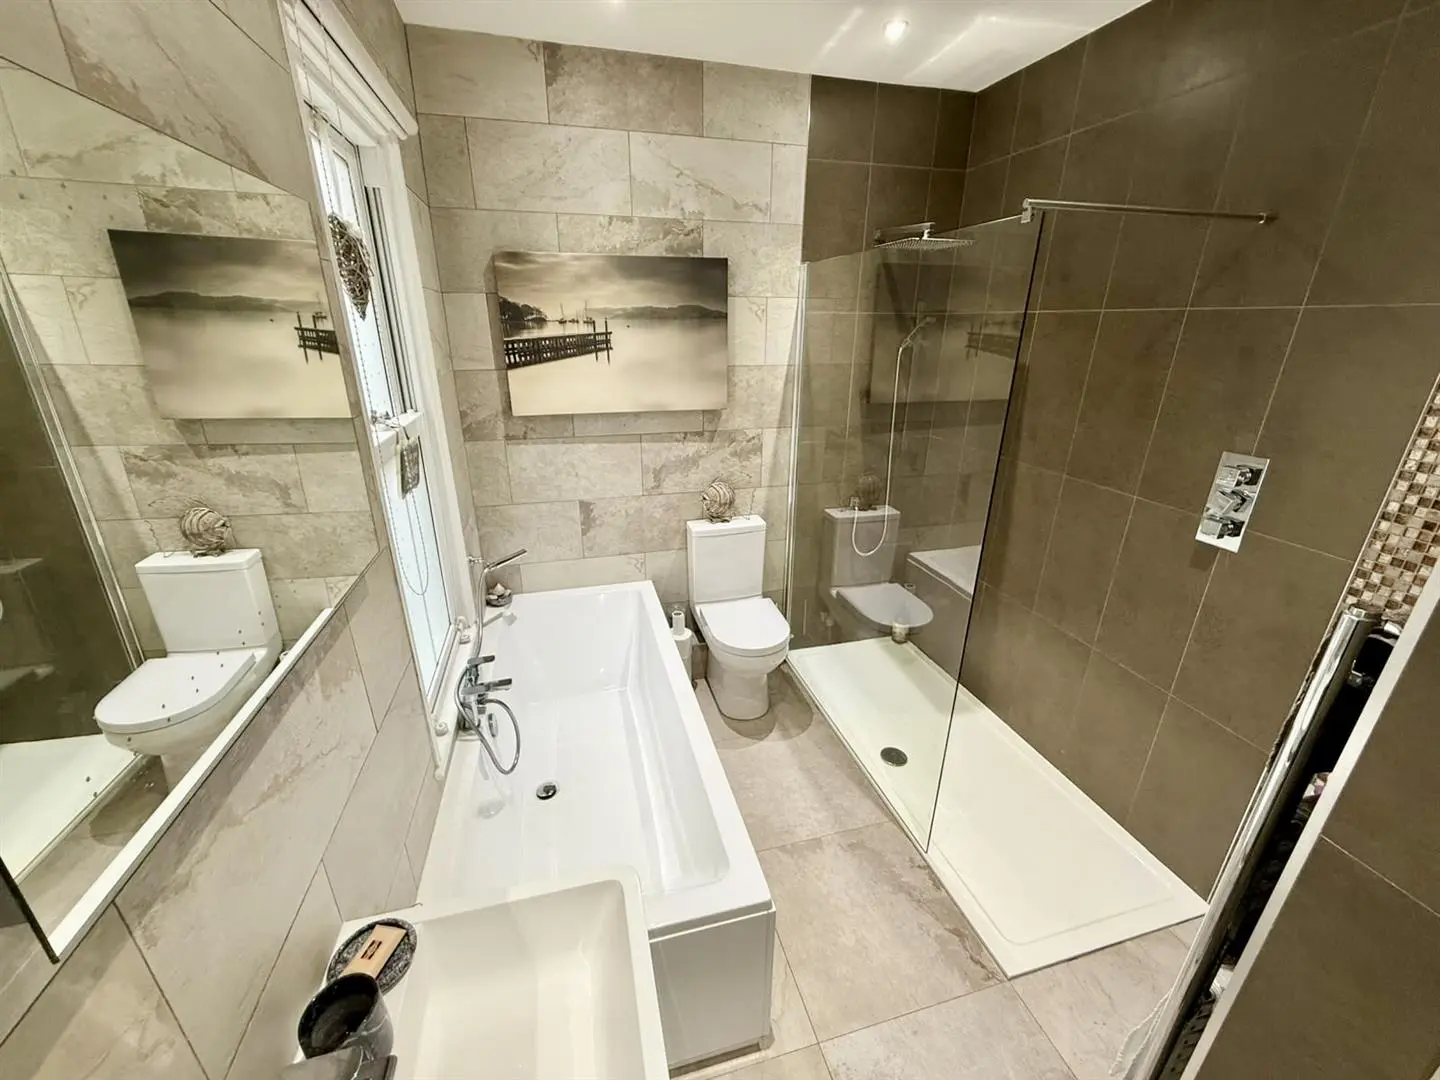
The bathroom has a tiled floor and walls, a UPVC double glazed window with privacy glass and is fitted with a stunning suite comprising of a panelled bath, a walk in shower cubicle with shower, a wash hand basin, a low level WC and a towel radiator.
Second Floor Landing
A staircase leads to the second floor.
Bedroom Five
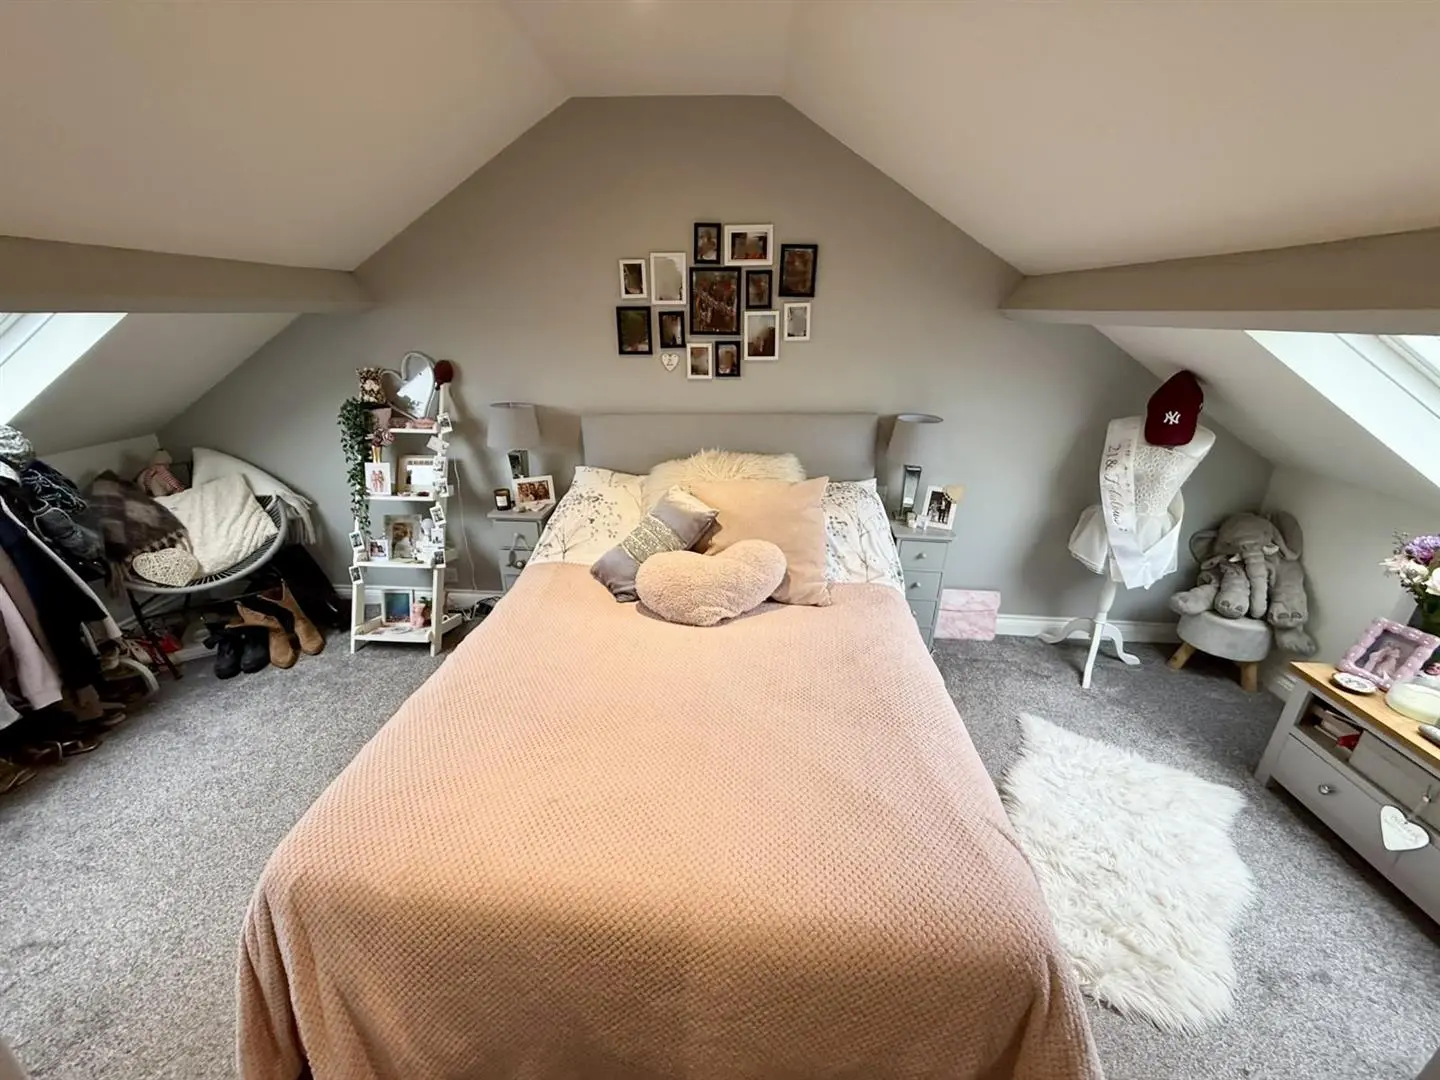
An extremely spacious double bedroom warmed by a central heating radiator, tastefully decorated in neutral tones and benefiting from Velux windows to the front and rear elevations, a separate snug area and an adjoining en suite shower room.
En Suite
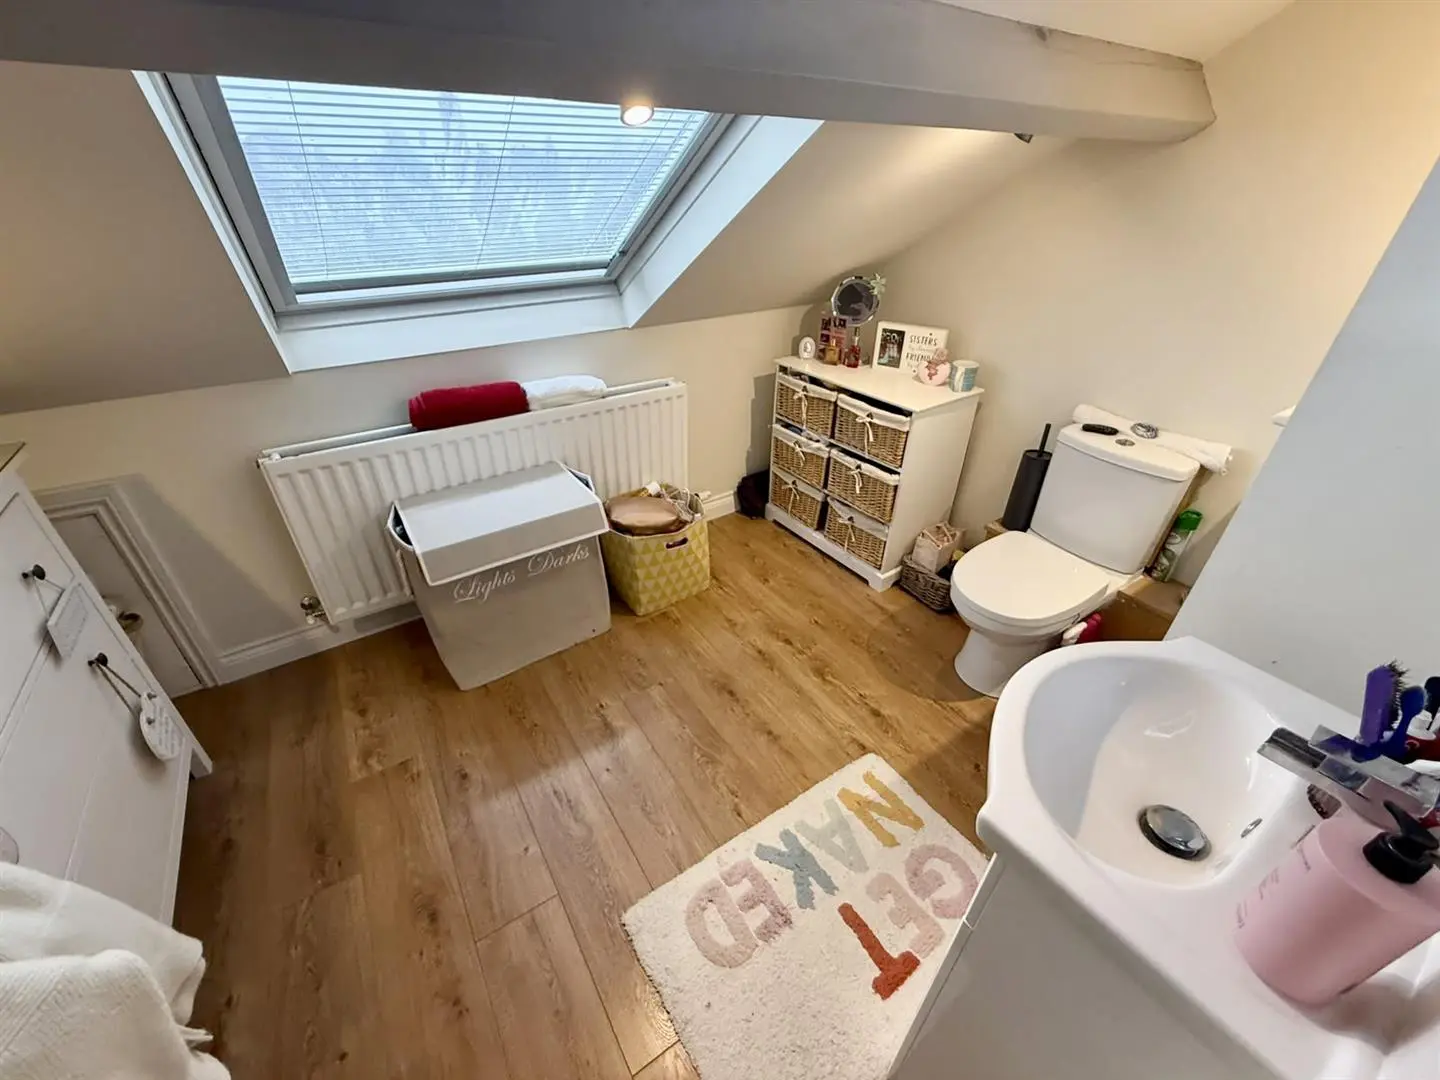
The En Suite is warmed by a central heating radiator, has laminated flooring, a Velux window and is fitted with a modern suite comprising of,a wash hand basin and a low level WC.
Externally
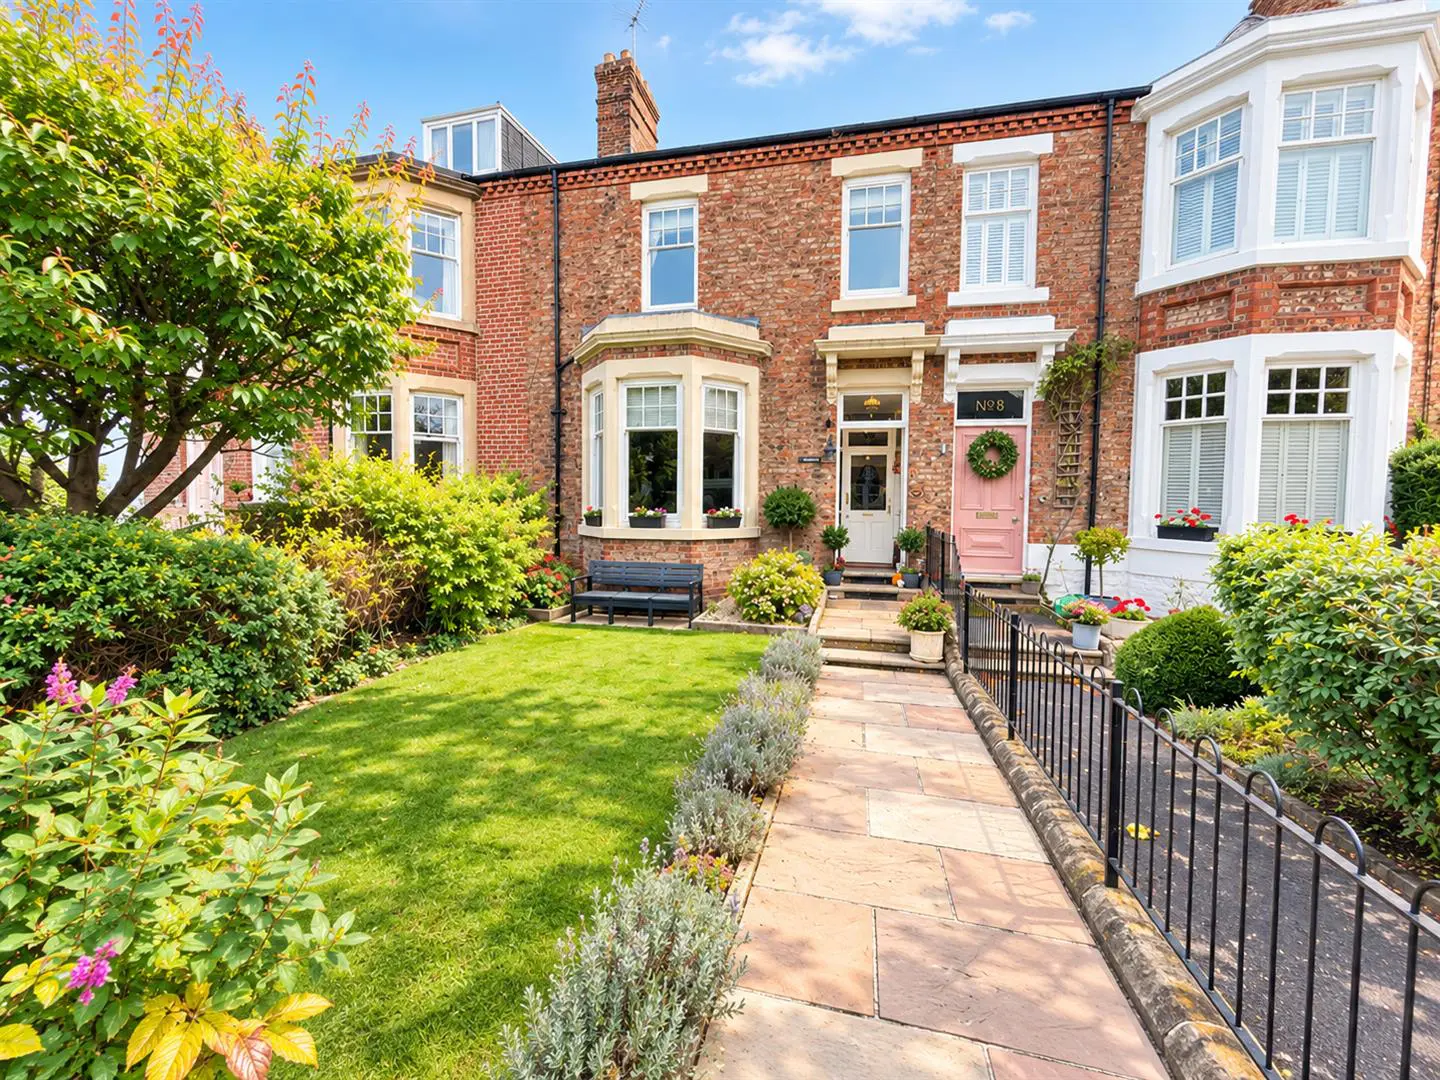
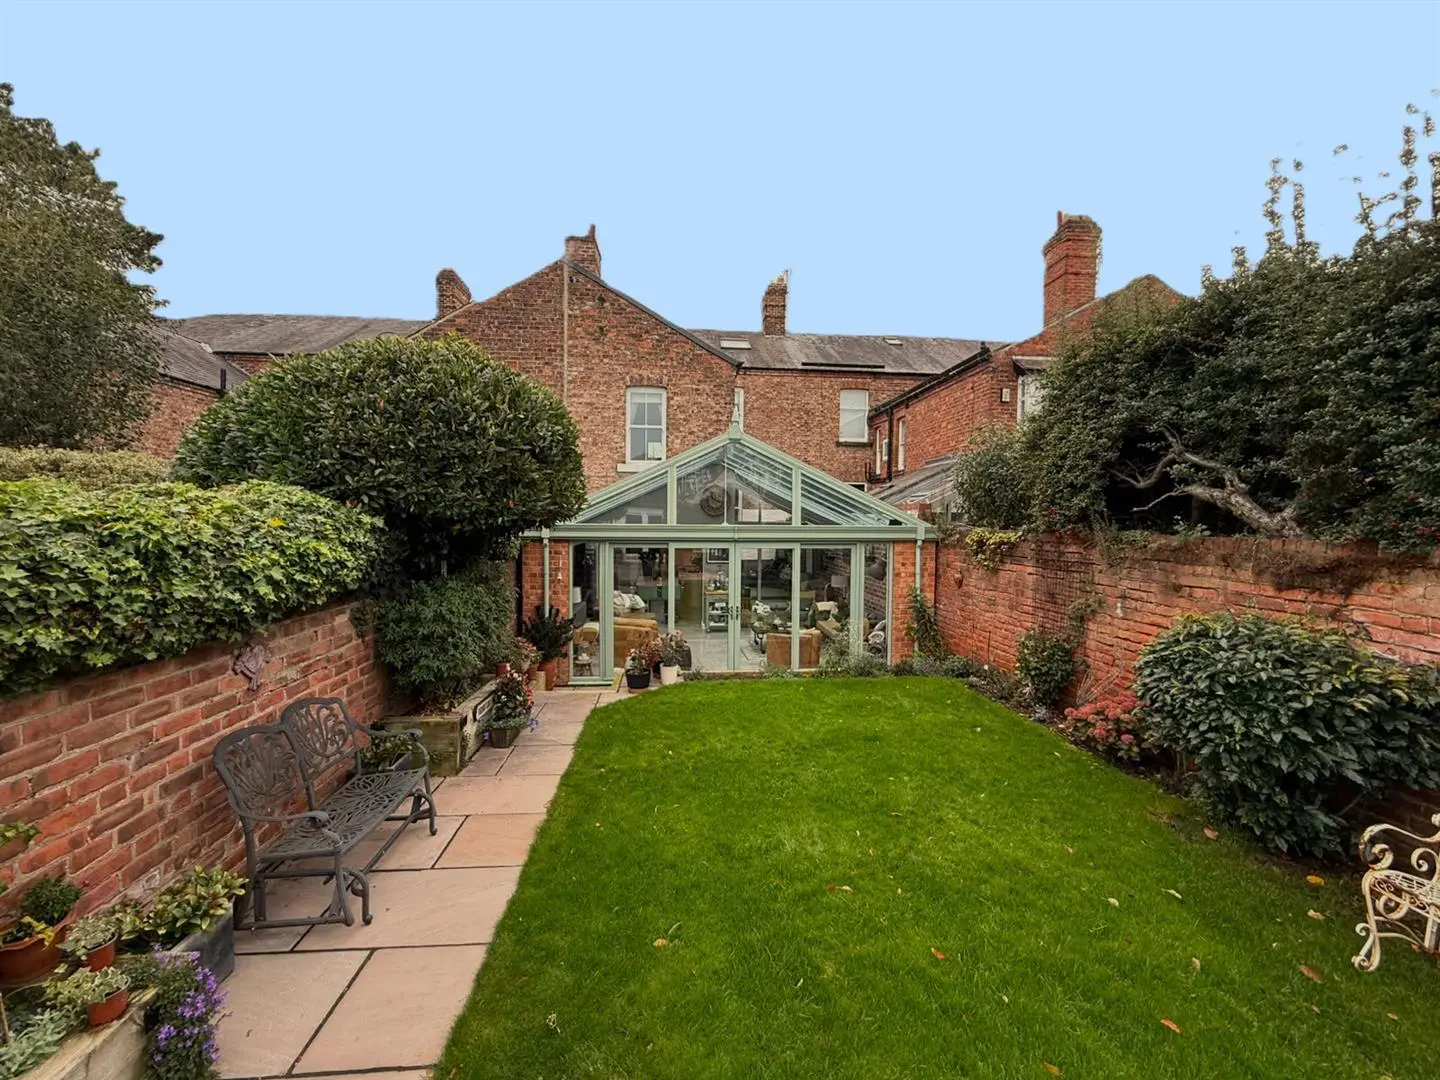
Externally to the front of the property there is a beautifully presented garden which is laid to lawn and complimented with a variety of mature plant and shrubs. To the rear of the property there is an immaculately presented walled garden which is laid to lawn, a patio area and decked area both which are ideal for outdoor entertaining and a garage with an electric roller door. The garage benefits from power and light and plumbing for an automatic washing machine.
DENHAM PROPERTIES
LATEST PROPERTIES
We connect people with the right property for them. Whether your dream new home or ideal let, Denham Properties make it happen.



We connect people with the right property for them. Whether your dream new home or ideal let, Denham Properties make it happen.