Property For Sale
- 4 bedrooms
- 2 bathrooms
- 2 reception rooms
Woodside, Barnard Castle
- 4 bedrooms
- 2 bathrooms
- 2 reception rooms
Fixed Price
£485,000
Enquire now with one of our dedicated agents
Share this property
Property Summary
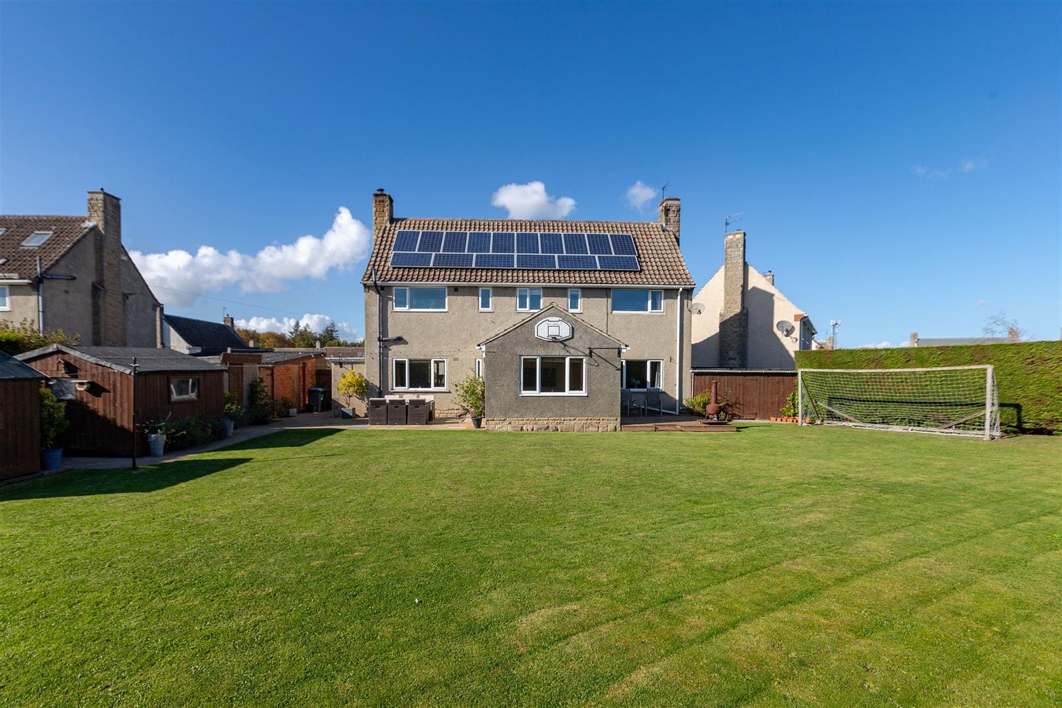
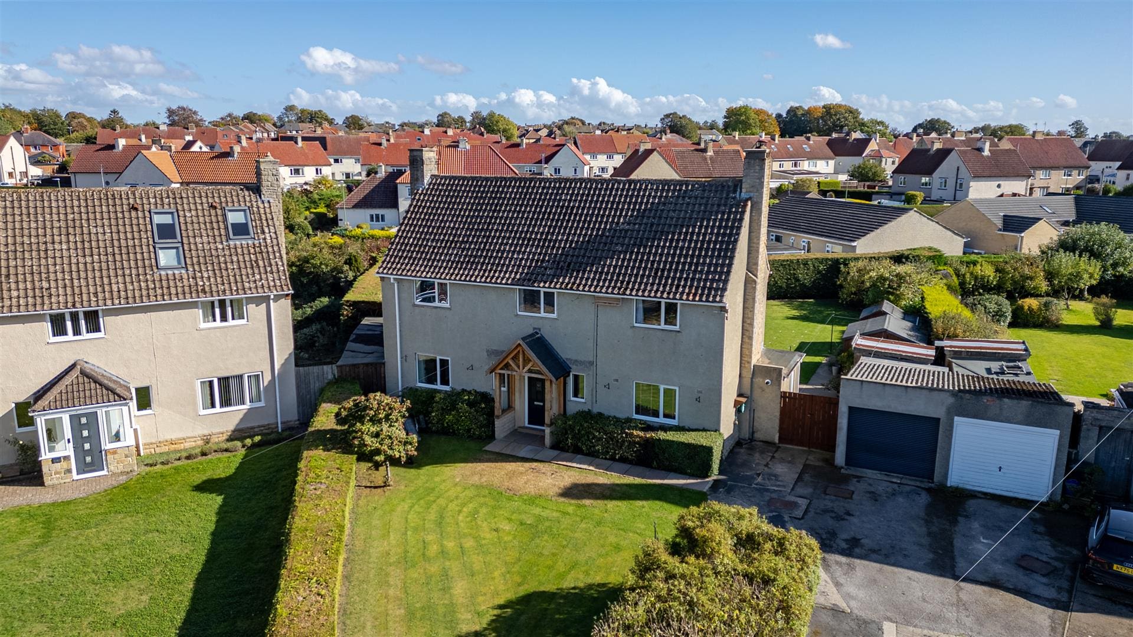
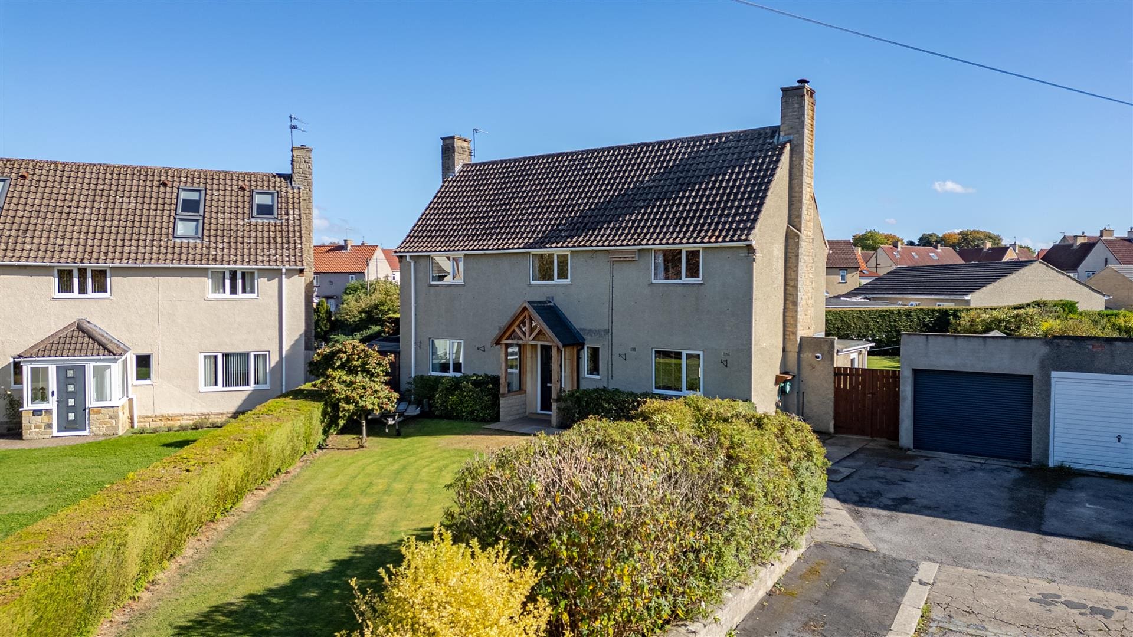
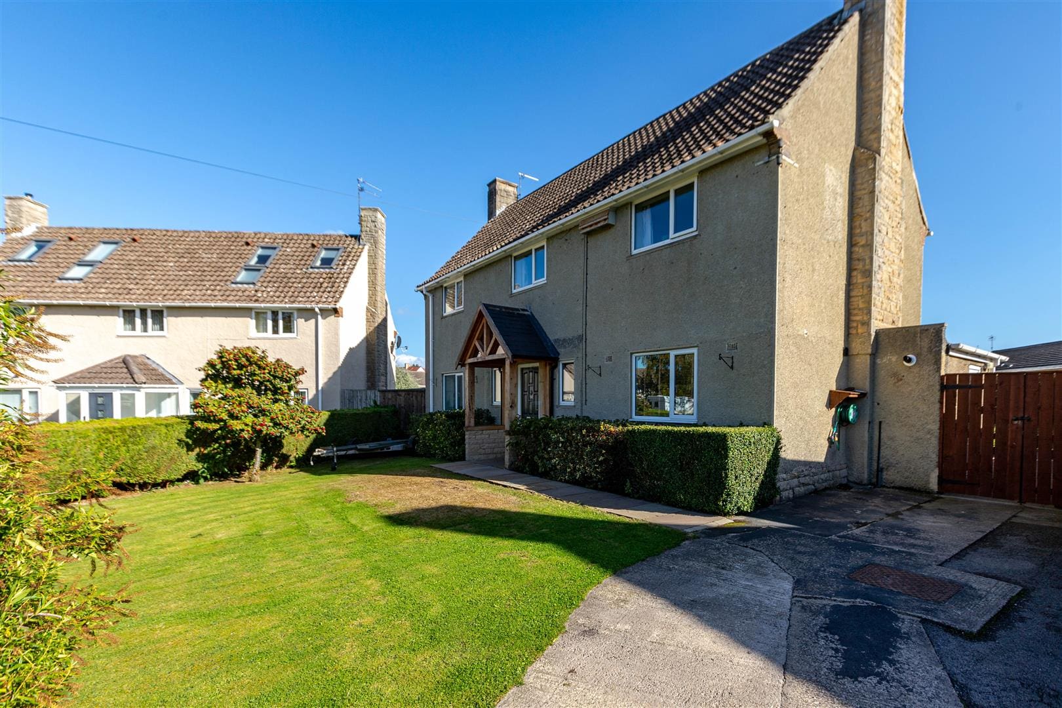
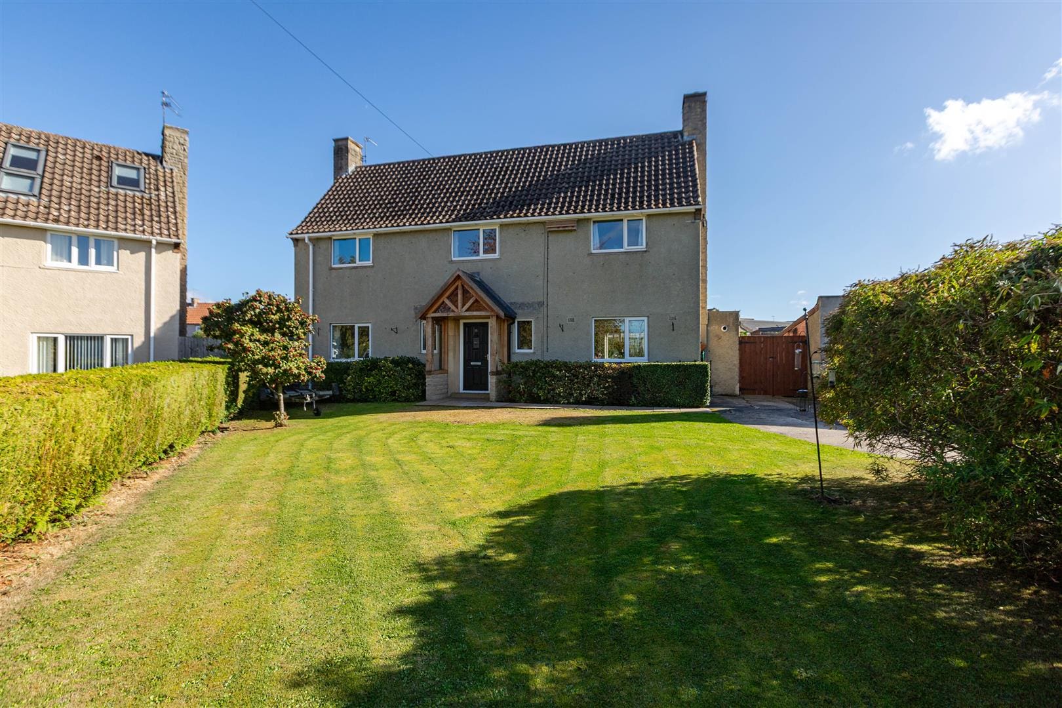
Situated in the prestigious Woodside within the historic market town of Barnard Castle, this splendid house presents an exceptional opportunity for those seeking a comfortable and stylish family home. With its generous plot, the property boasts ample outdoor space, perfect for both relaxation and entertaining.
Inside, the house features two inviting reception rooms, providing versatile spaces for family gatherings or quiet evenings. The four well-proportioned bedrooms offer plenty of room for rest and privacy, making it an ideal setting for families or those who enjoy hosting guests. Additionally, the property includes two modern bathrooms, ensuring convenience for all occupants.
This home is ready for you to move in, allowing you to settle in without the hassle of renovations. The combination of its prime location, spacious layout, and modern amenities makes this property a rare find in Barnard Castle. Whether you are looking to enjoy the charm of the local area or simply seeking a comfortable retreat, this house on Woodside is sure to impress.
Full Details
General Remarks
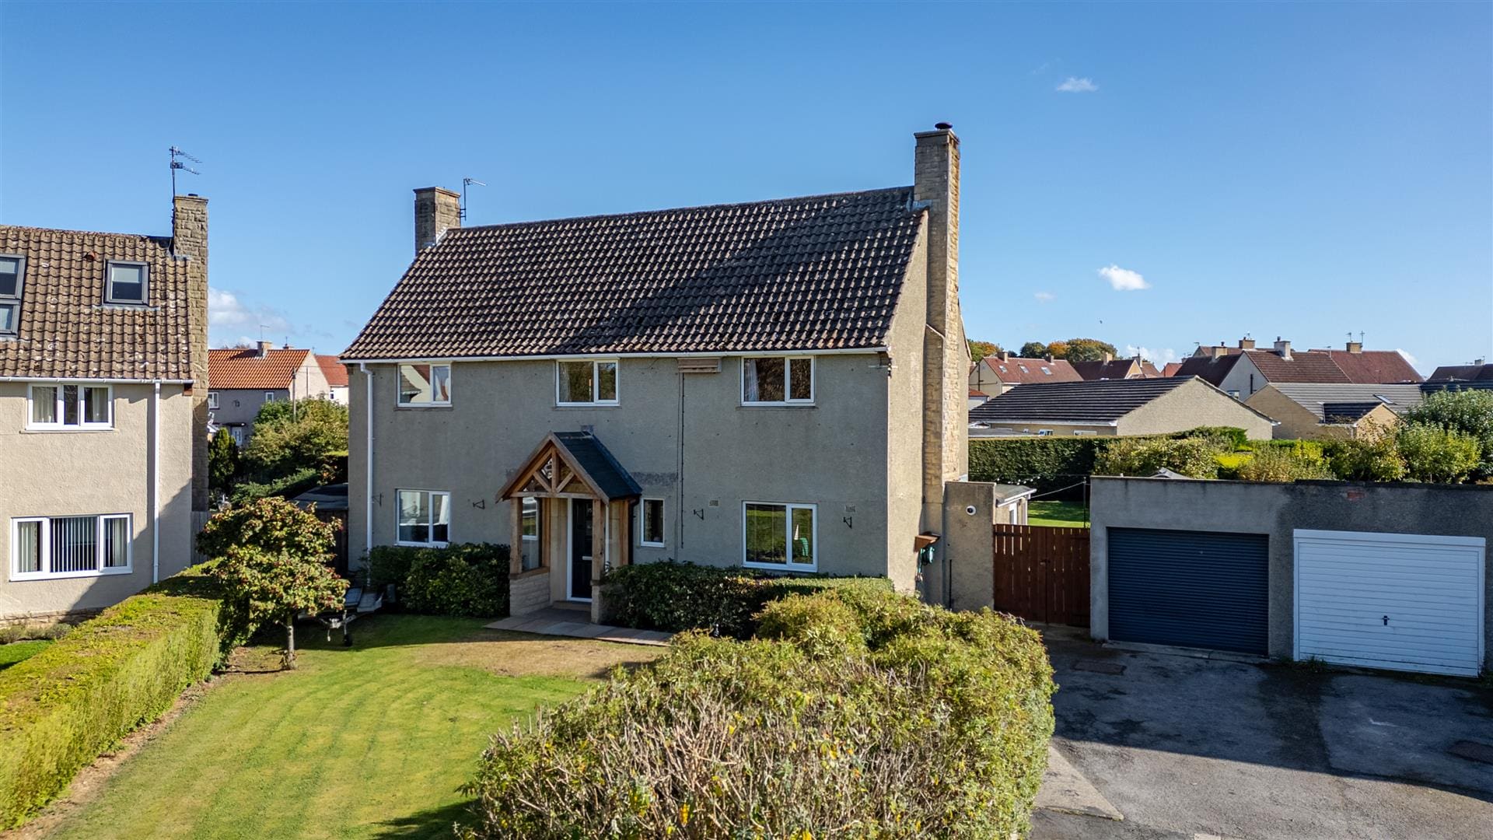
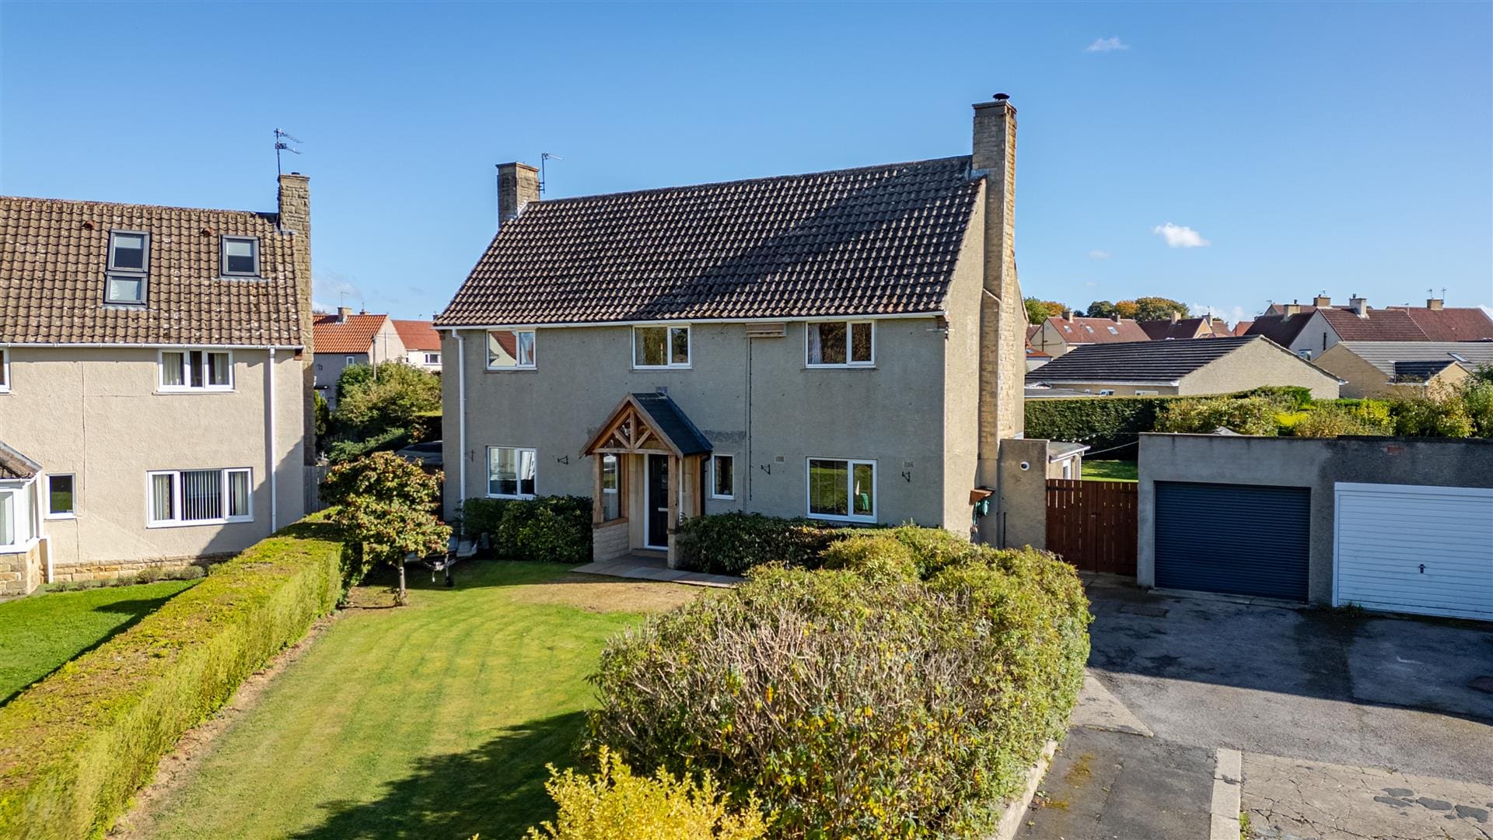
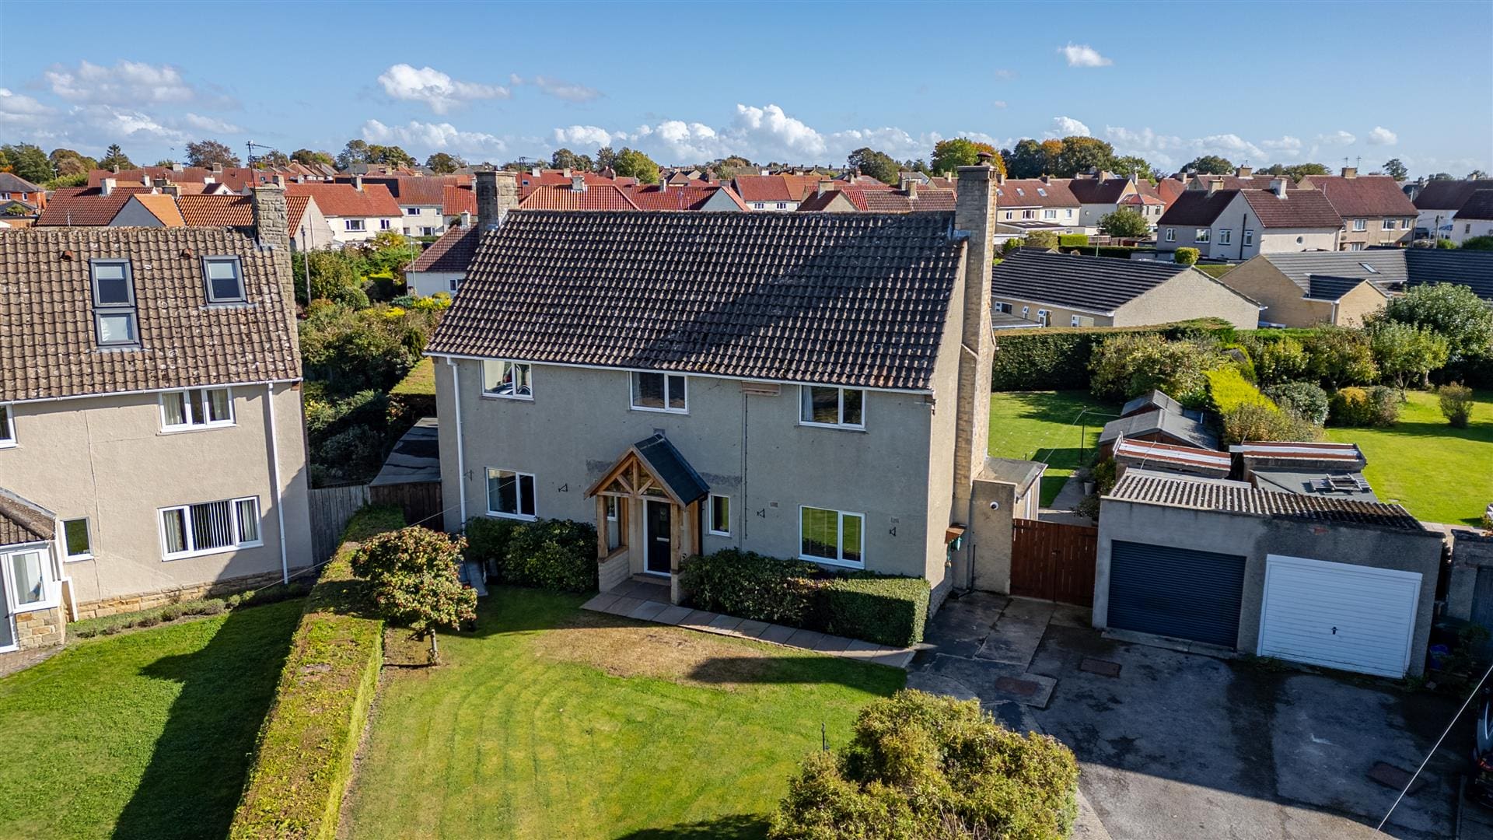
A superb opportunity has arisen to acquire a four bedroom detached residence occupying a most pleasing position on a quiet cul de sac on Woodside one of the most prestigious roads within the historic market town of Barnard Castle.
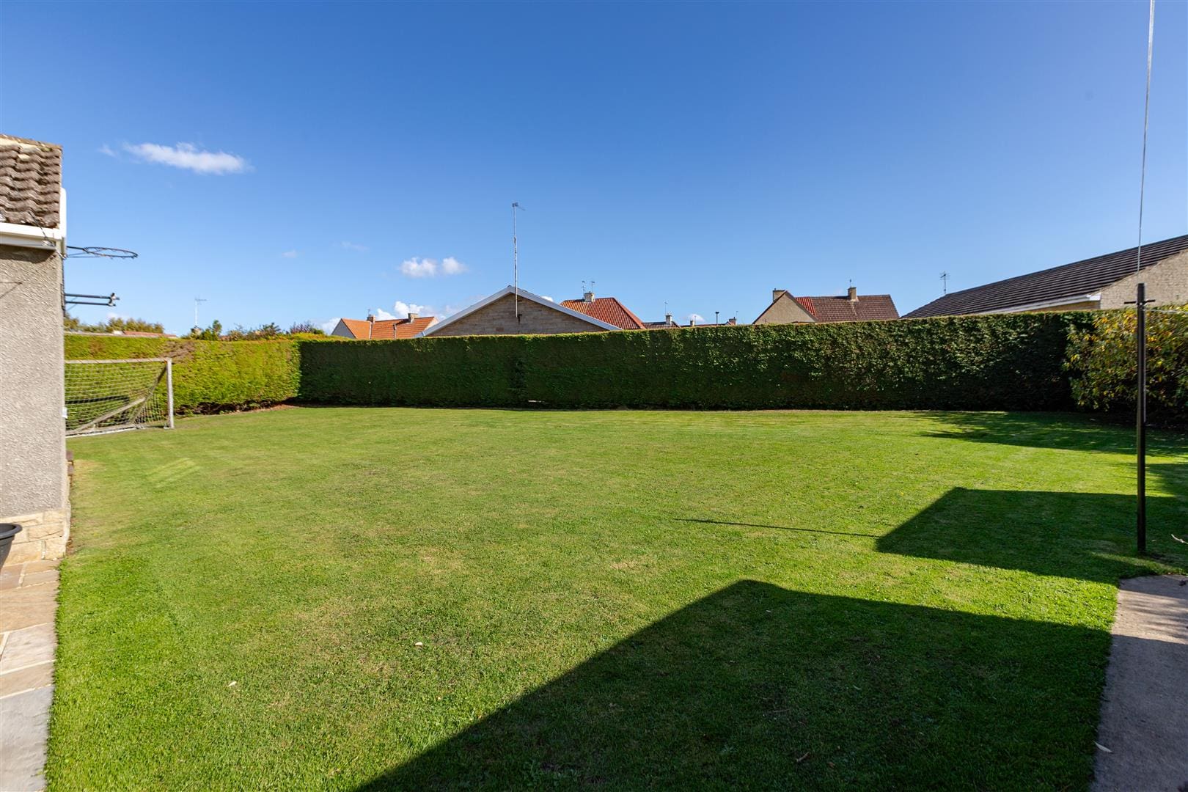
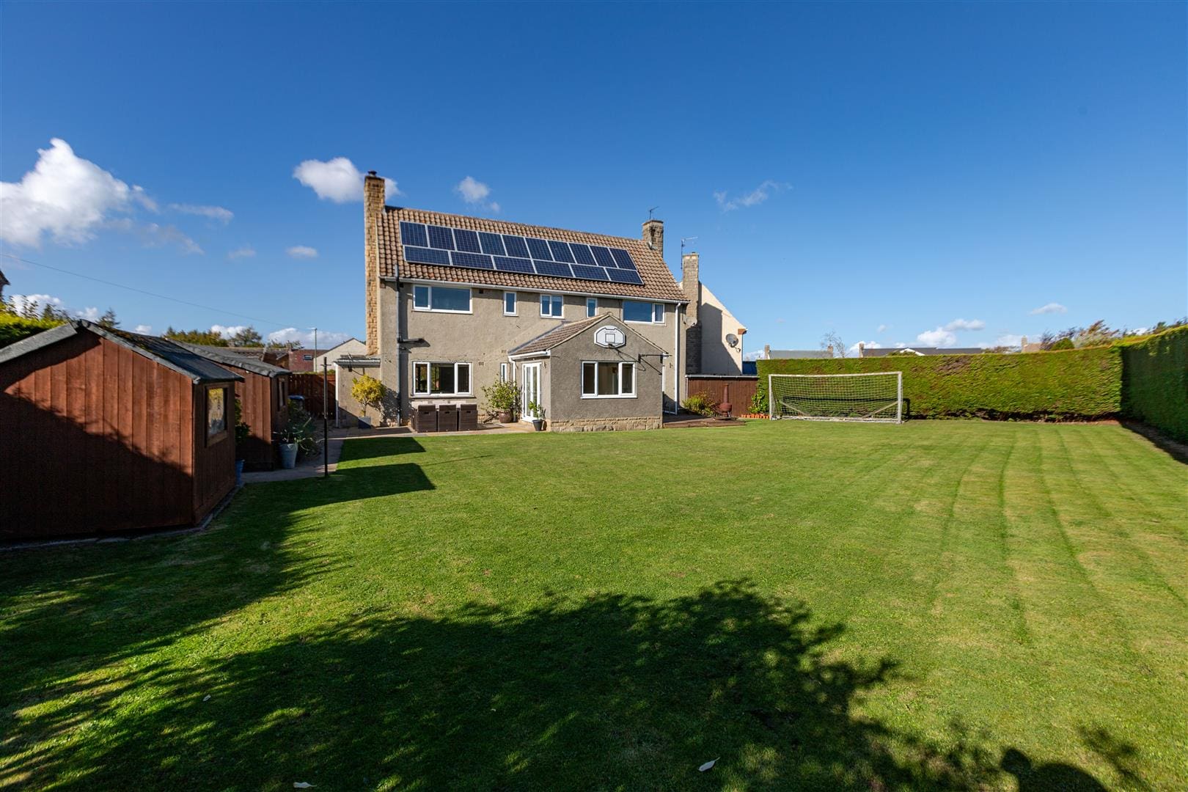
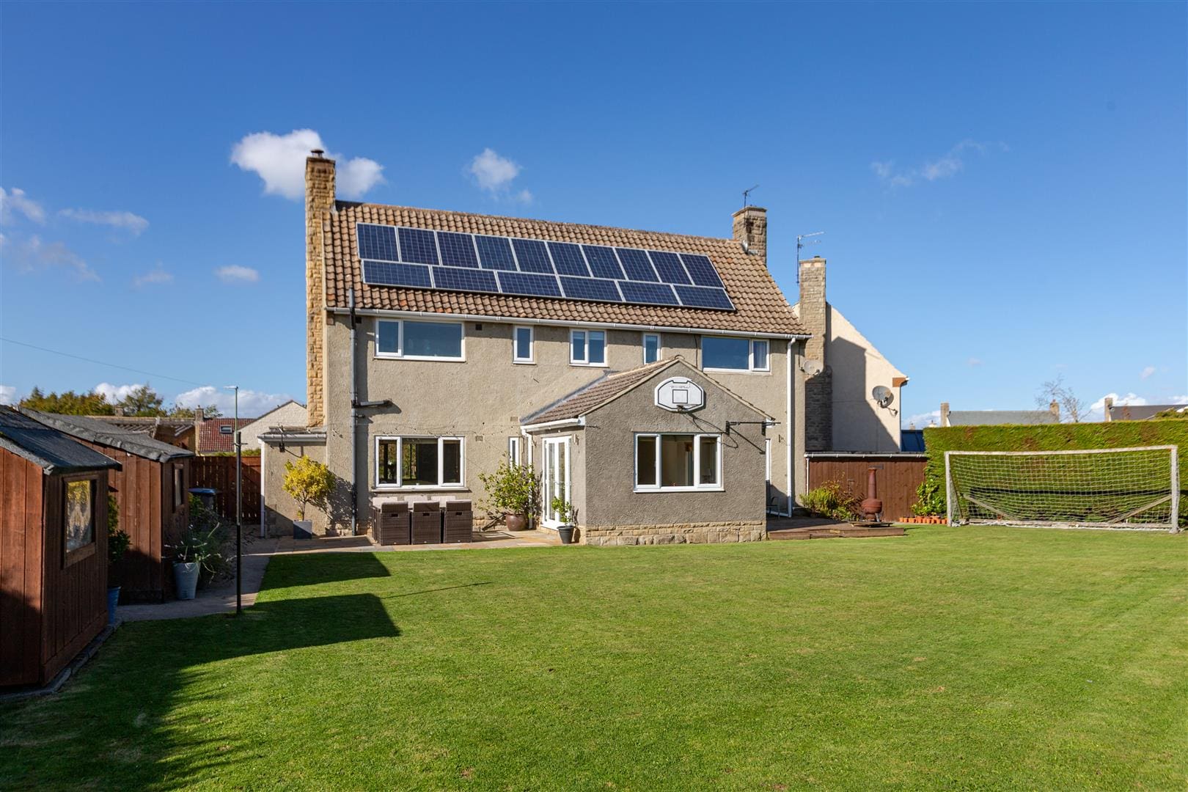
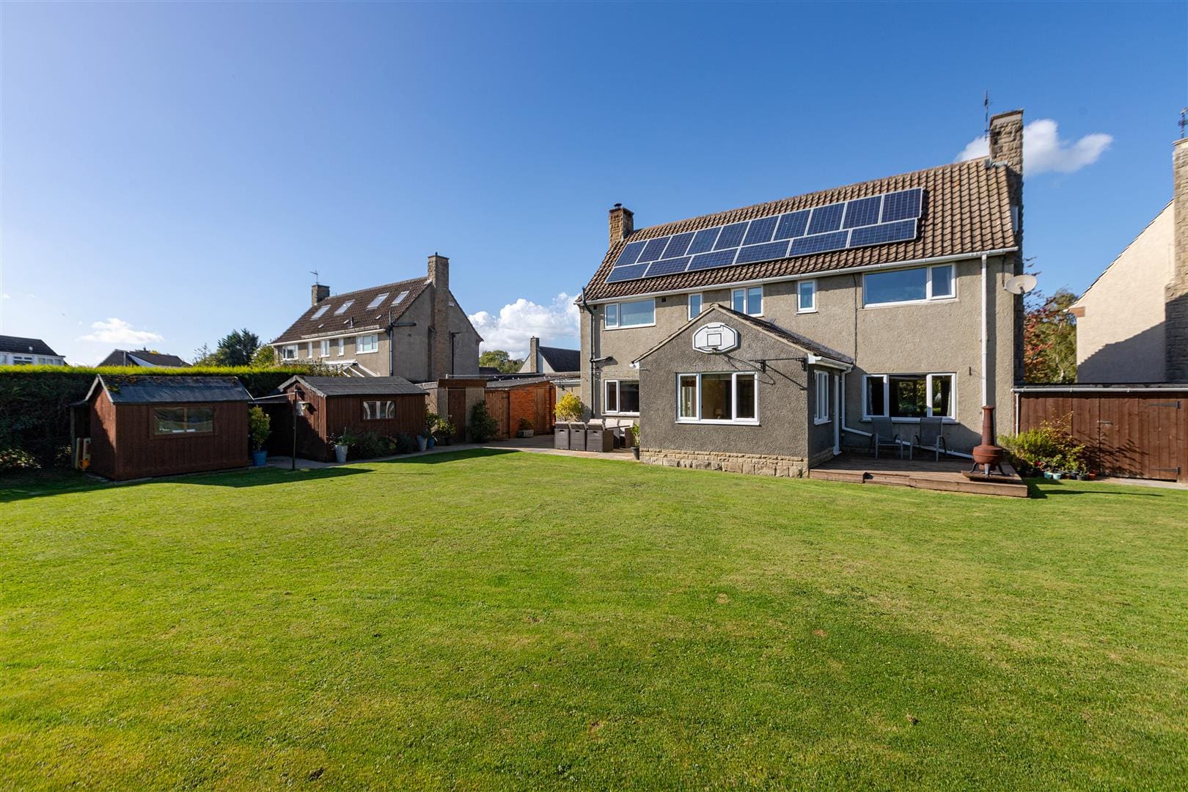
The property occupies an extremely spacious plot
Gas fired central heating
Double glazed windows throughout
Council Tax Band E
We welcome viewings at the earliest opportunity to avoid disappointment.
Location

The property is situated on Woodside within the beautiful Market Town of Barnard Castle. The town offers a wide range of amenities including shops, restaurants and a Post Office as well as professional and cultural facilities including Bowes Museum. Many of the attractions of Teesdale and Swaledale are just a short distance away as are the North Yorkshire Moors and Lake District. The surrounding countryside is perfect for outdoor enthusiasts as the property is well-located for walking, cycling and horse riding with quiet country lanes and beautiful scenery. For schooling, there is a Primary School, while secondary schooling is available at Teesdale School. The prestigious Barnard Castle School is close by providing private education from 4-18 years; Prep School 4-11 years and Senior School 11-18 years.
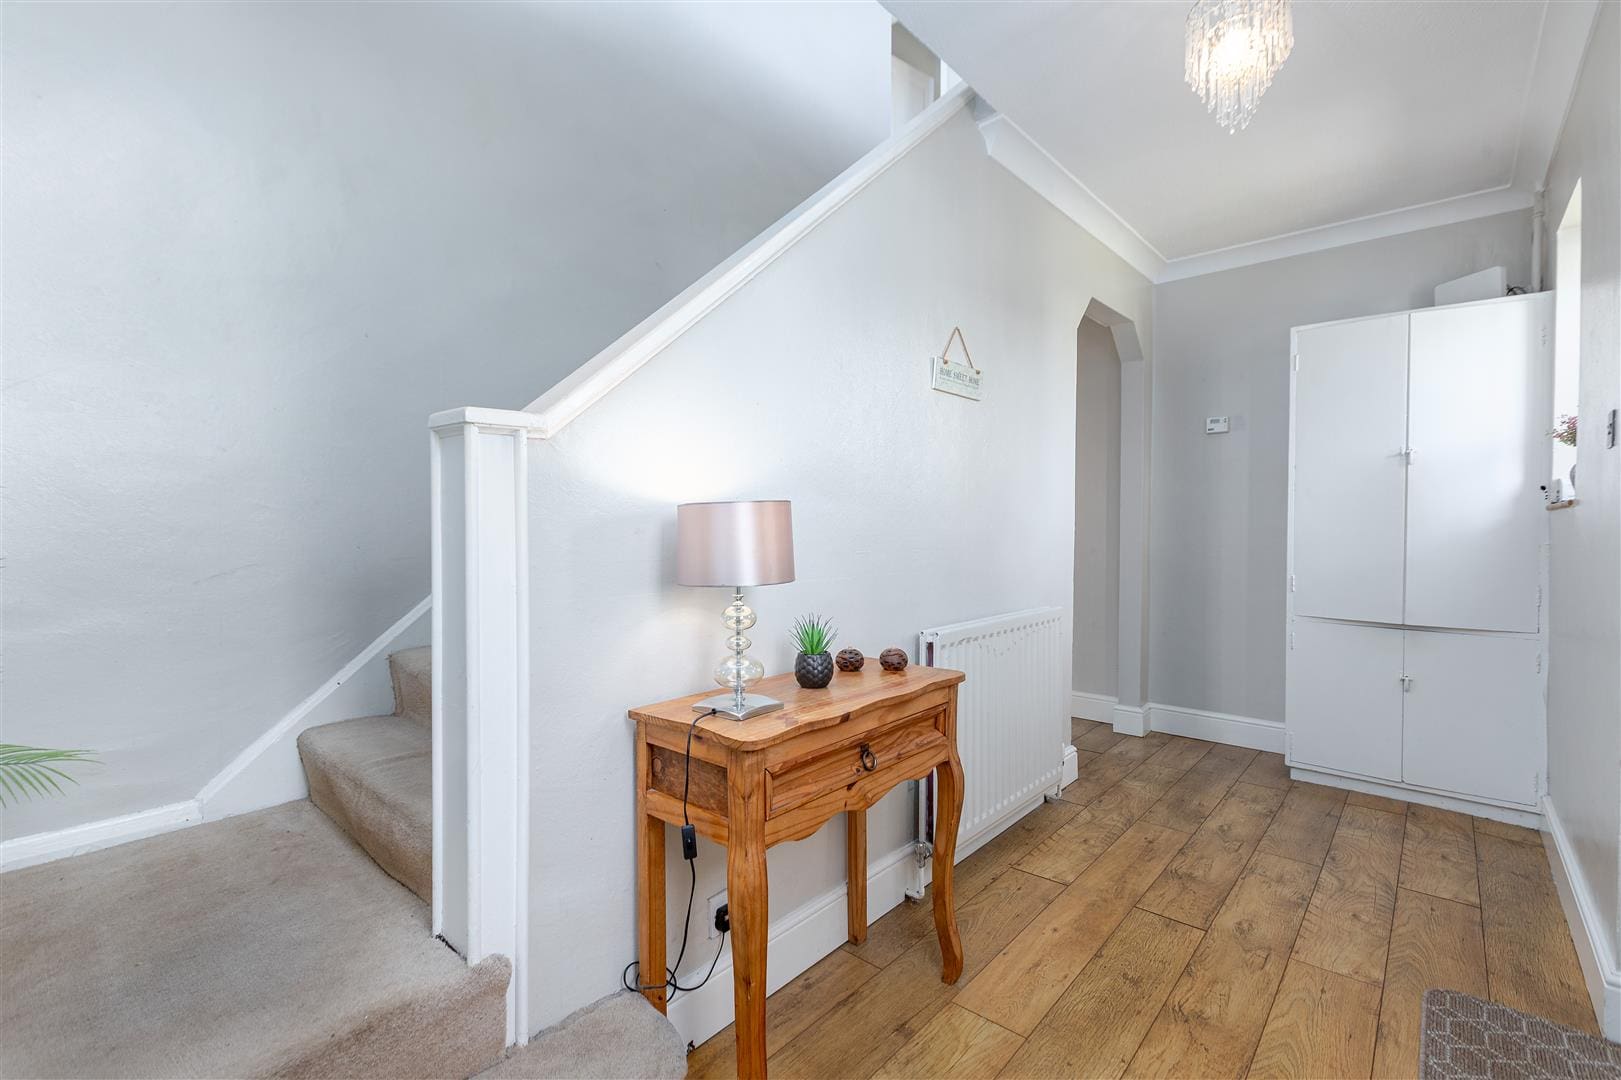
Entrance Hallway
The property is entered through a composite door leading into a most welcoming entrance hallway. The hallway is warmed by a central heating radiator and benefits from a UPVC double glazed window overlooking the front elevation of the property and cupboards providing useful storage.
Cloakroom
The cloakroom is warmed by a central heating radiator, has a tiled floor, a UPVC double glazed window and is fitted with a suite comprising of a wash hand basin and a low level WC.
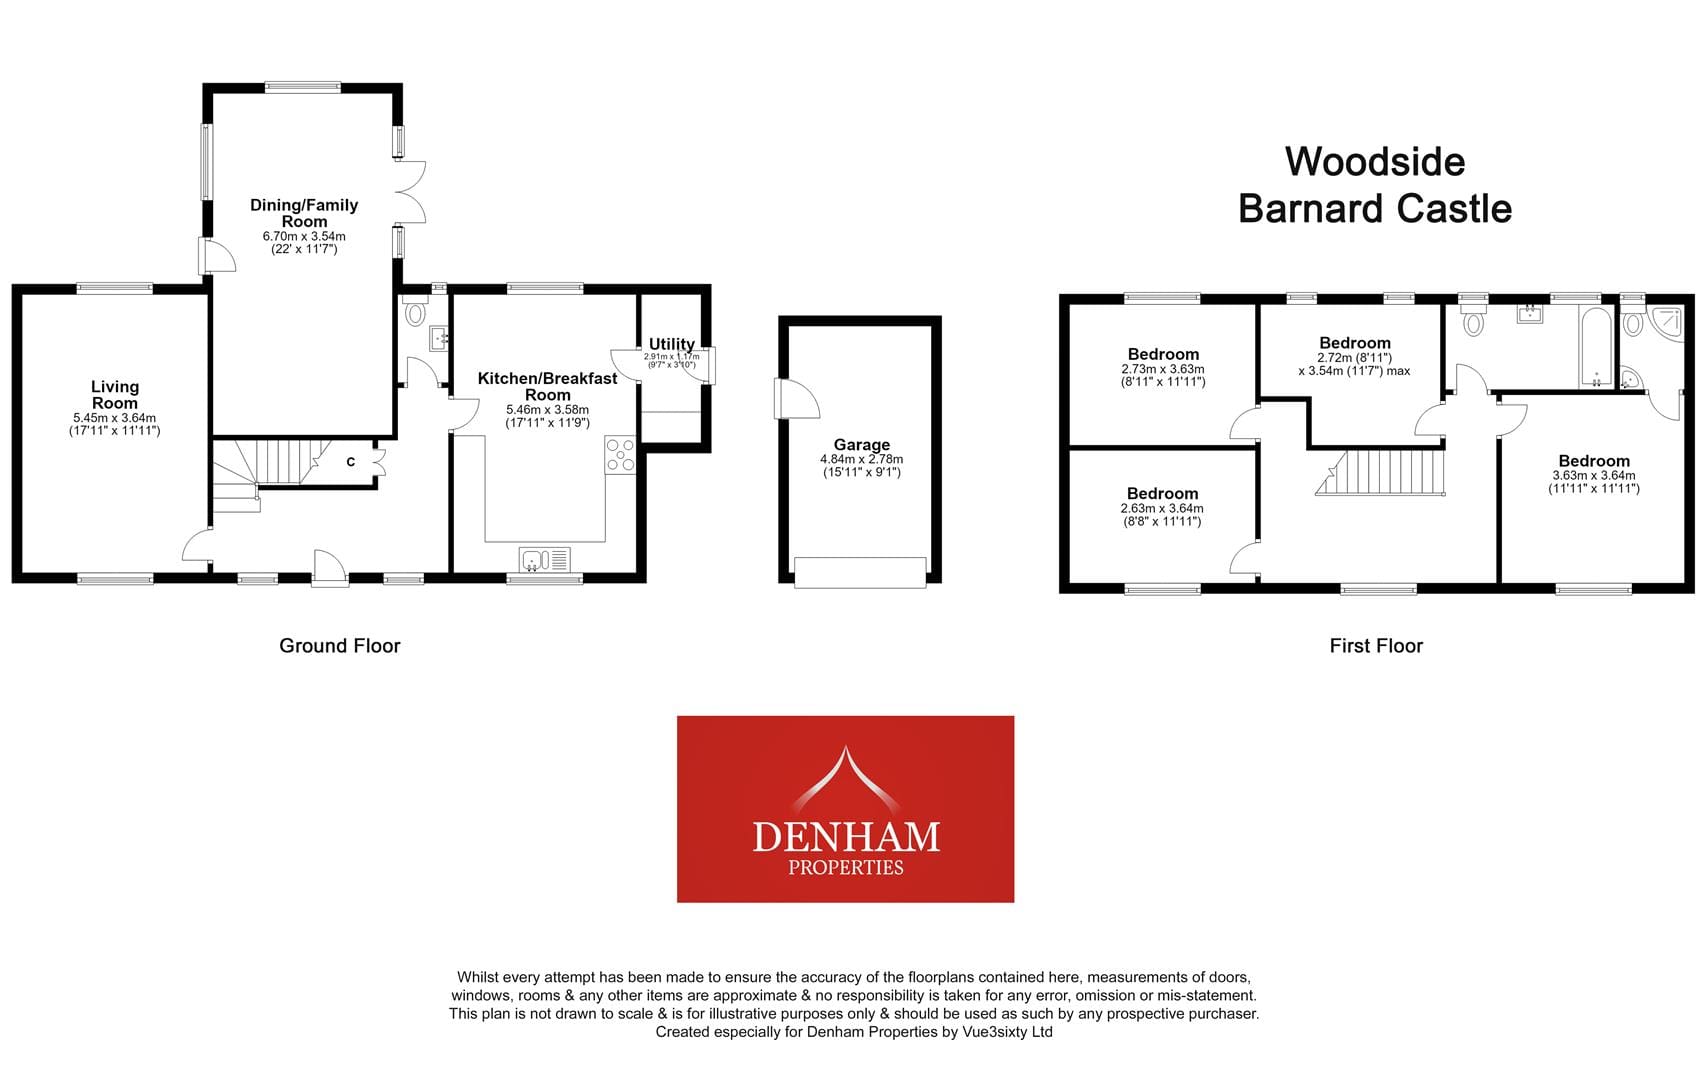
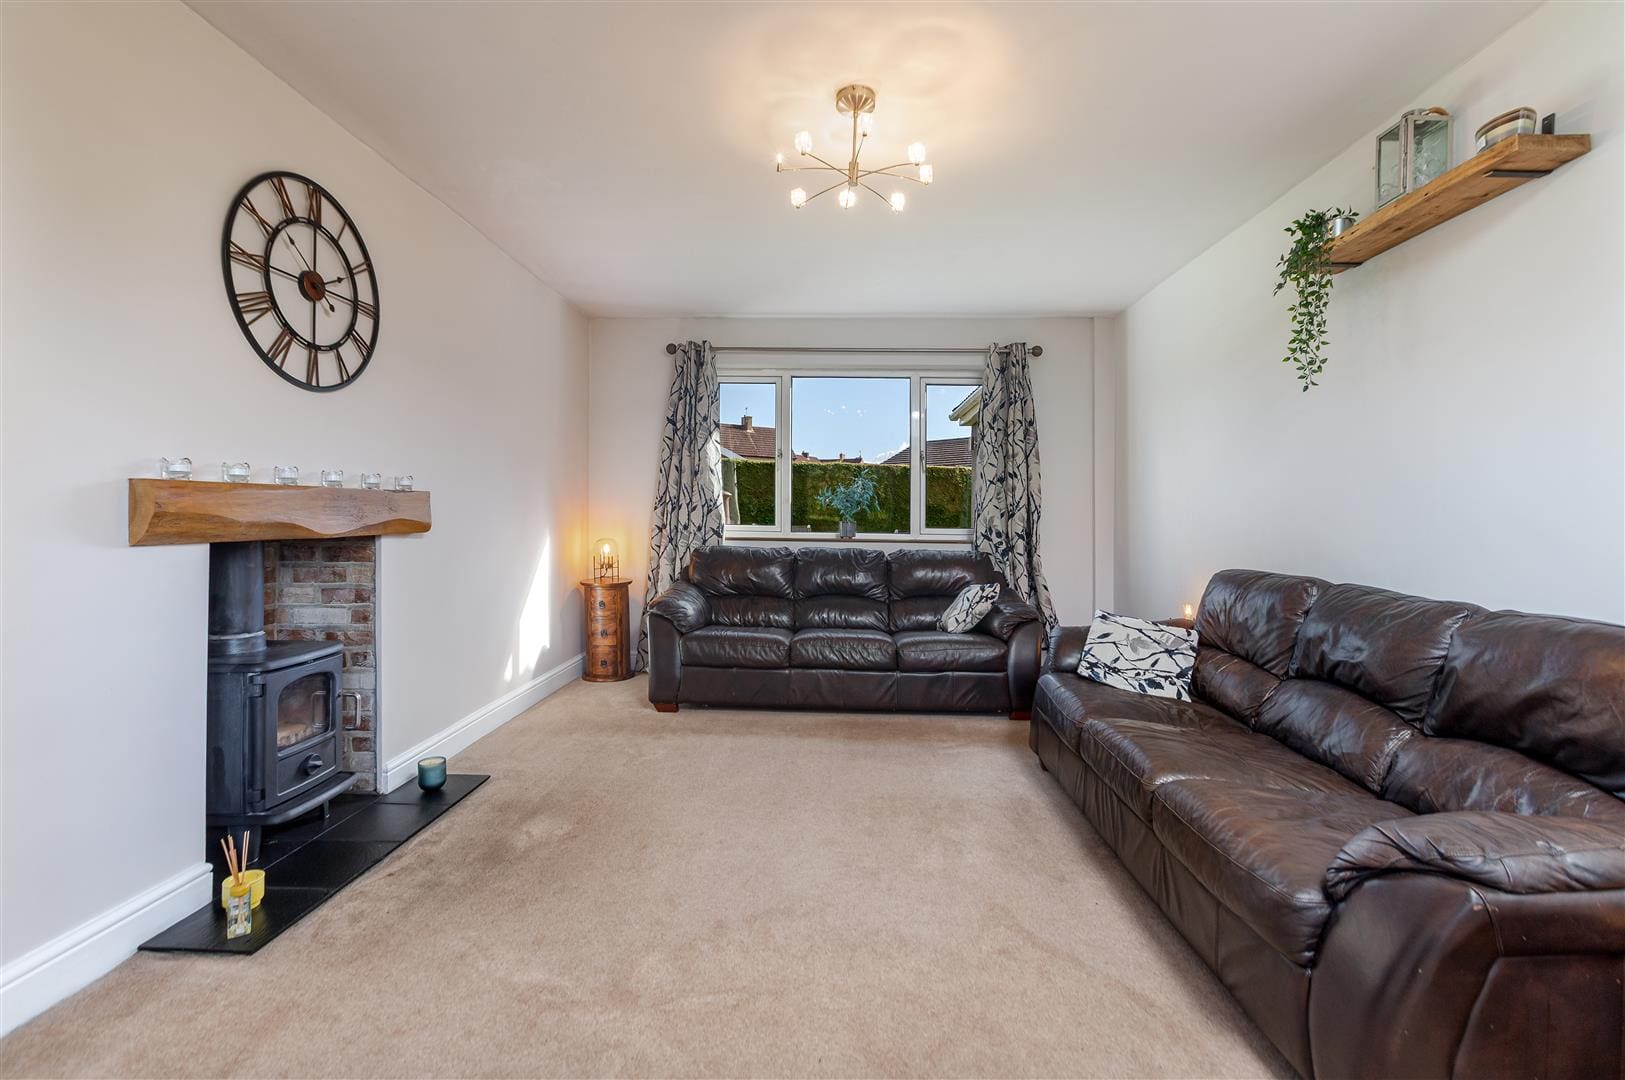
Living Room 5.45 x 3.64 (17'10" x 11'11")
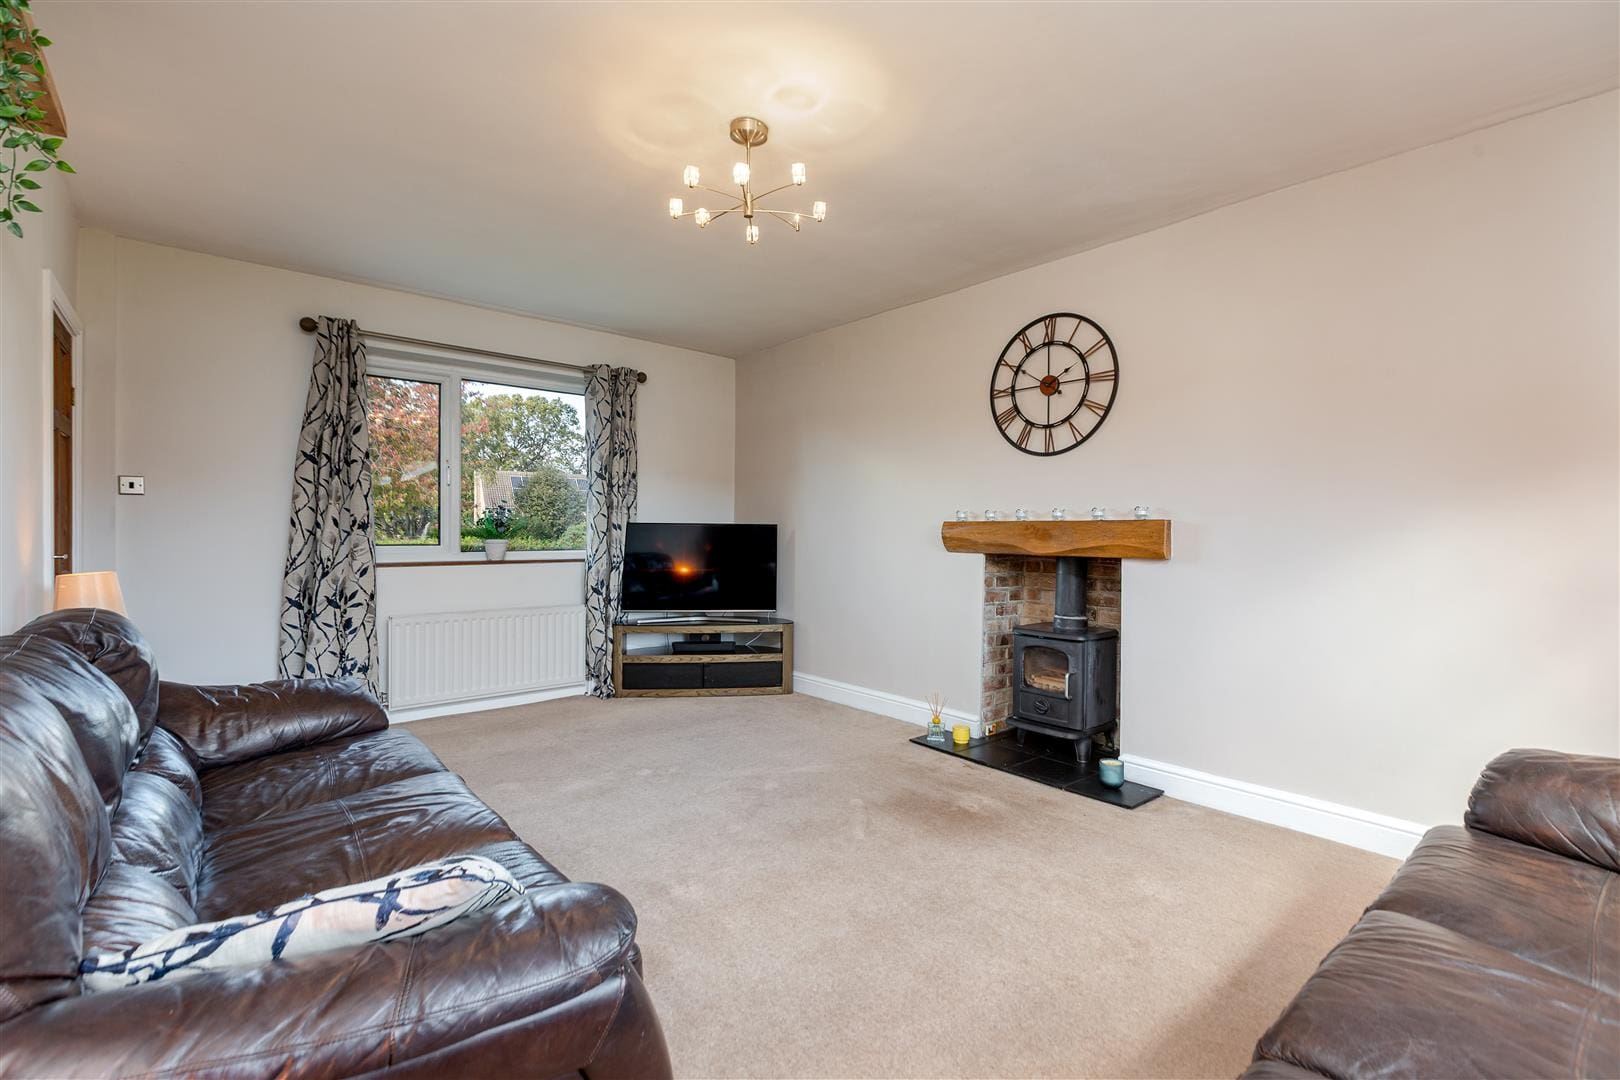
The dual aspect living room is warmed by a central heating radiator, is tastefully decorated in neutral tones and benefits from UPVC double glazed windows to the front and rear elevations and a log burning stove with a tiled hearth.
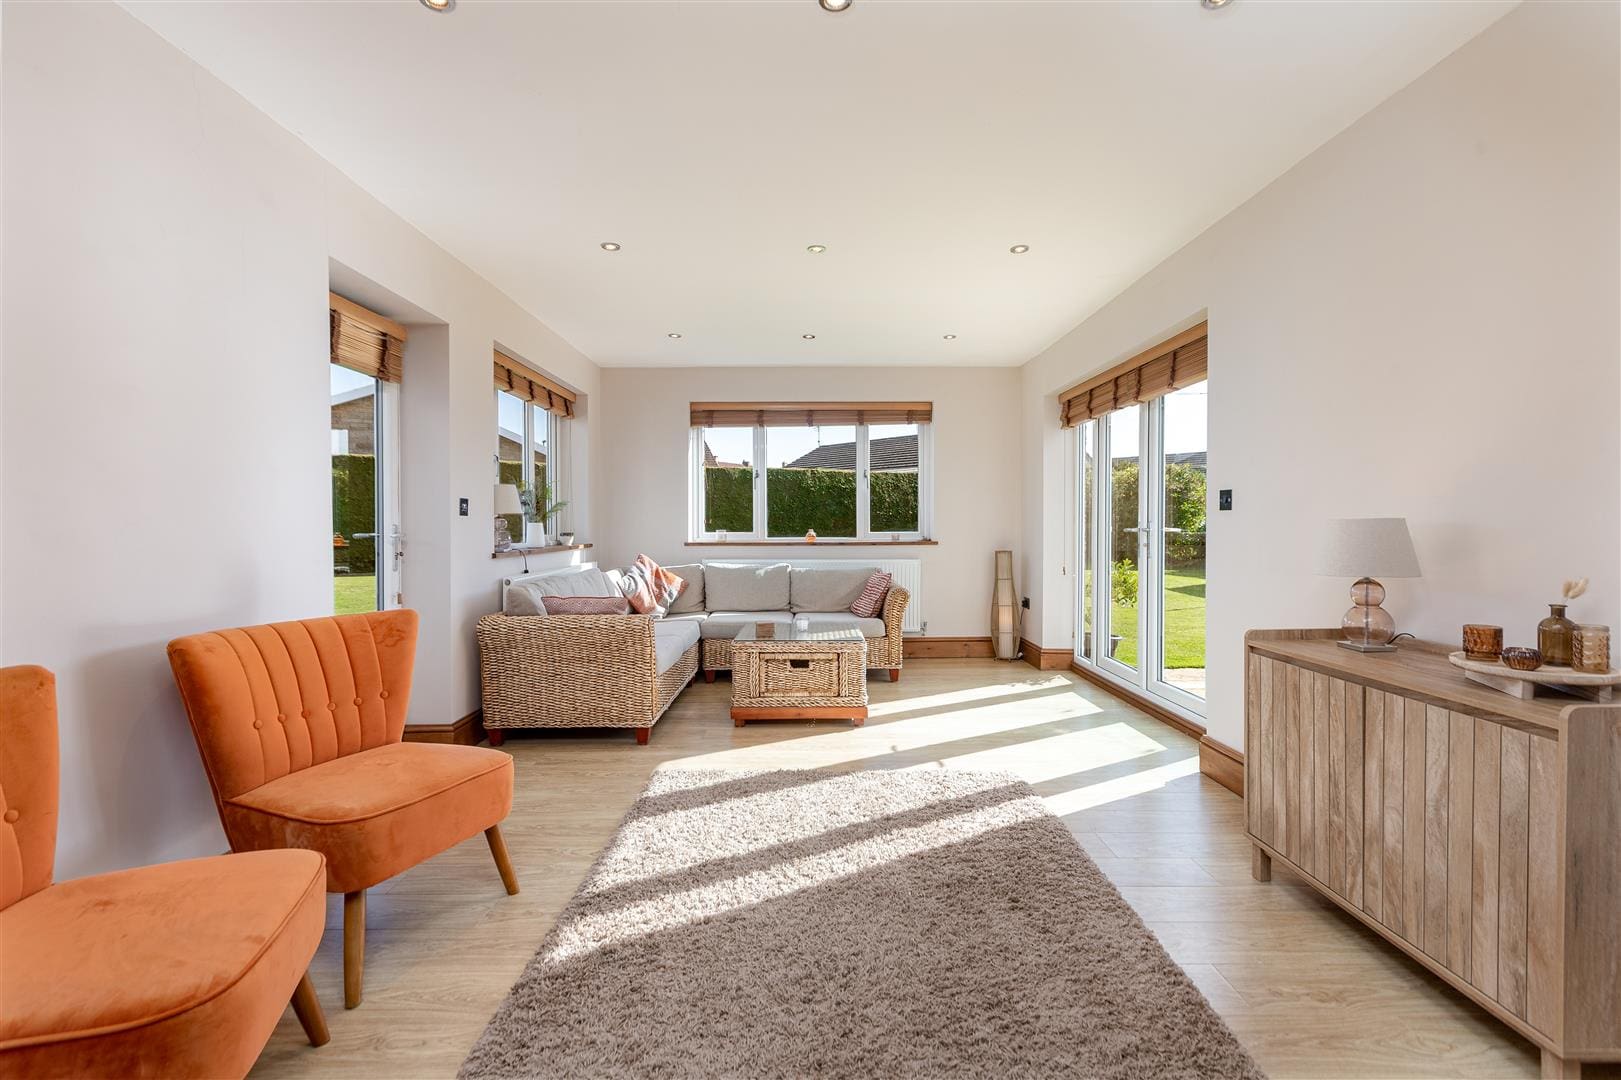
Dining / Family Room 6.70 x 3.54 (21'11" x 11'7")
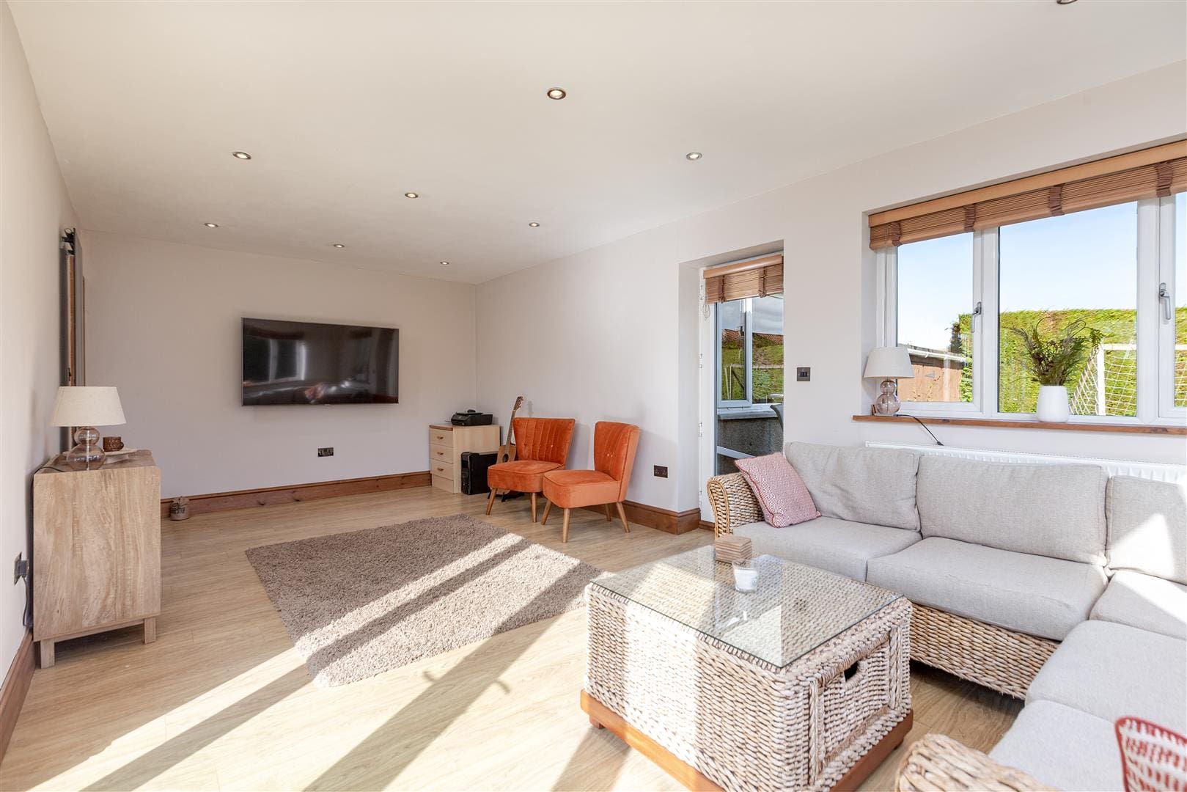
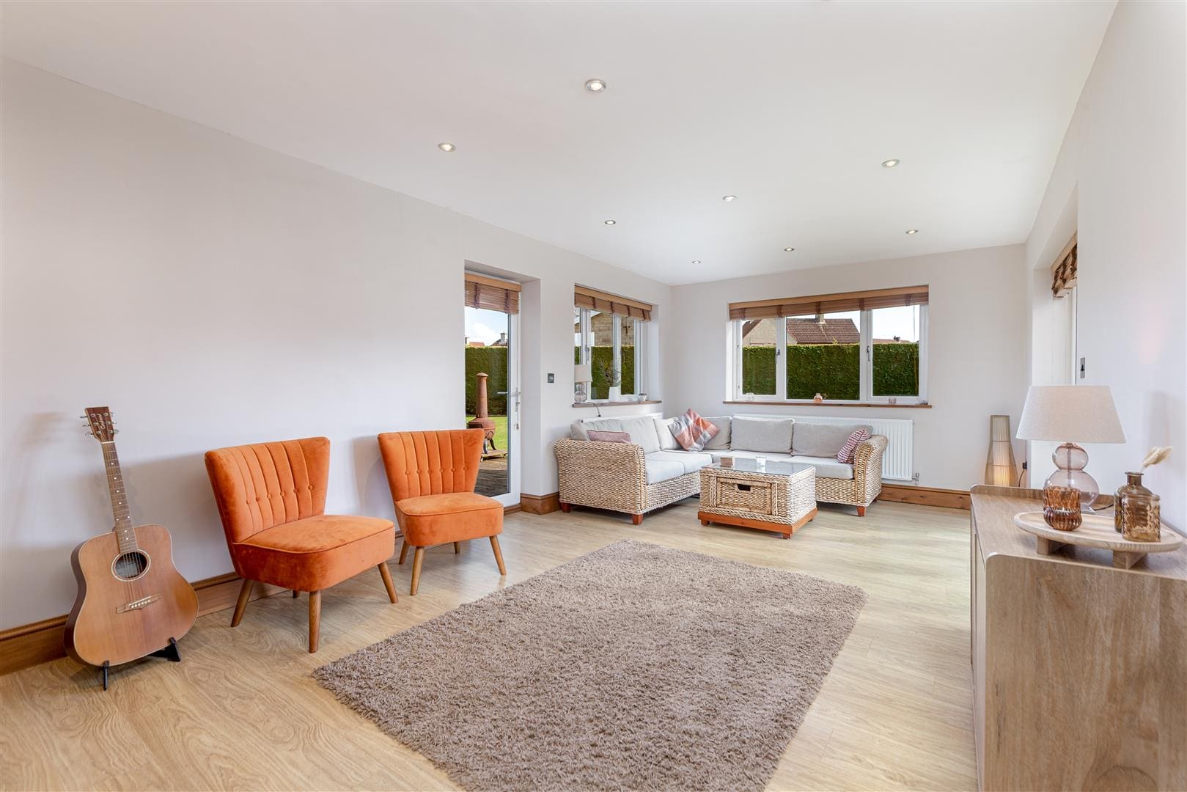
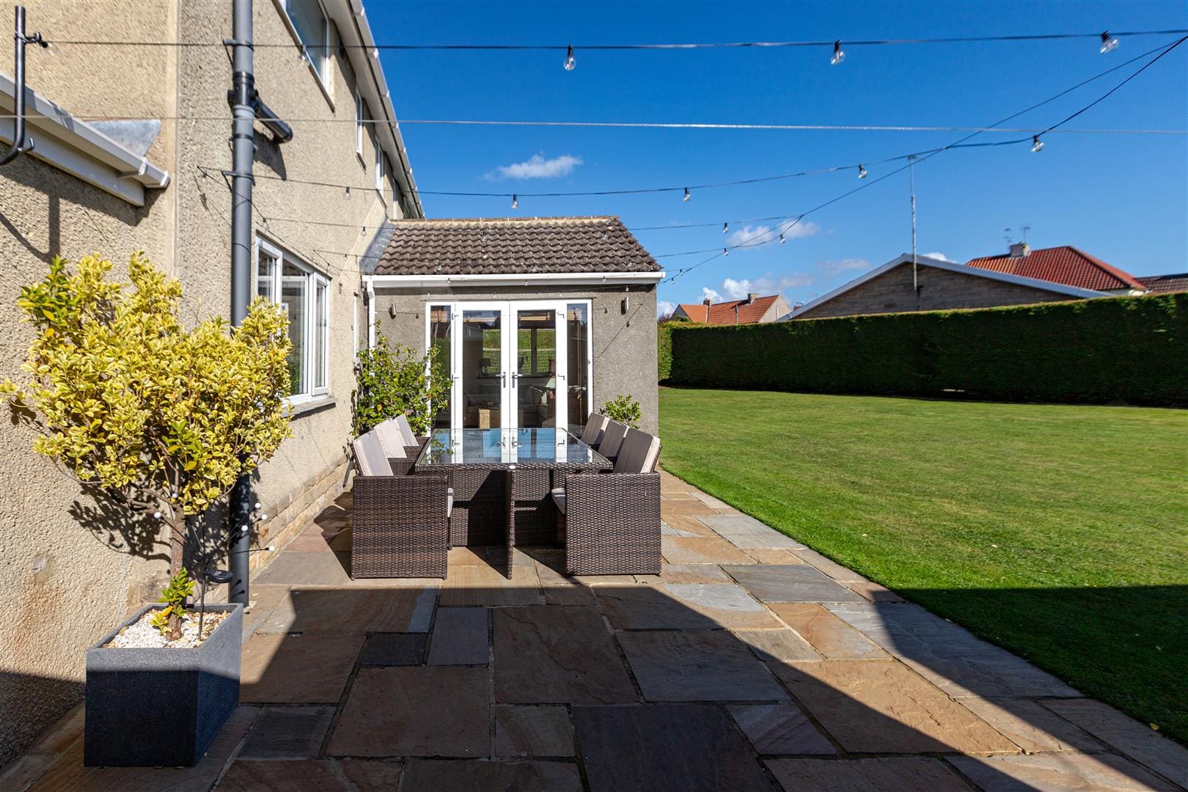
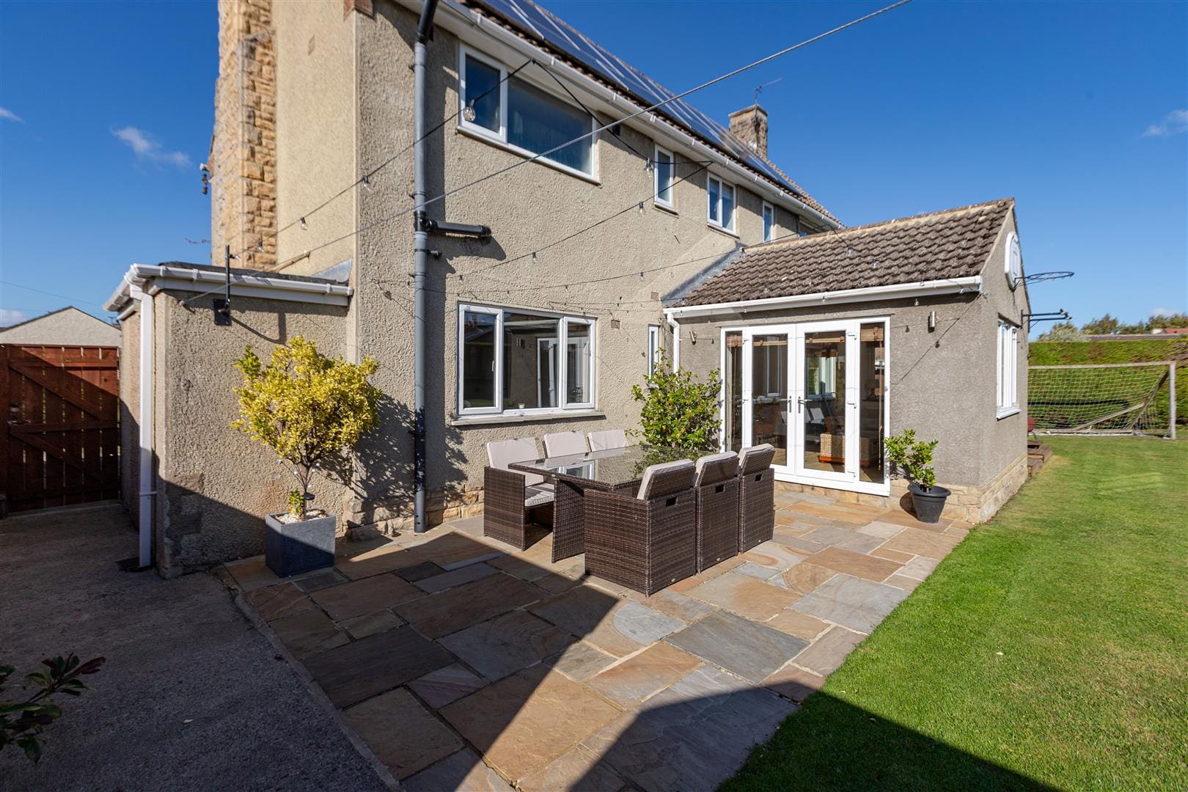
The dining / family room is situated to the rear elevation of the property. Warmed by a central heating radiator, tastefully decorated in neutral tones and benefiting from UPVC double glazed windows to the rear and side elevations and French doors which lead out to the patio area and the rear garden beyond.
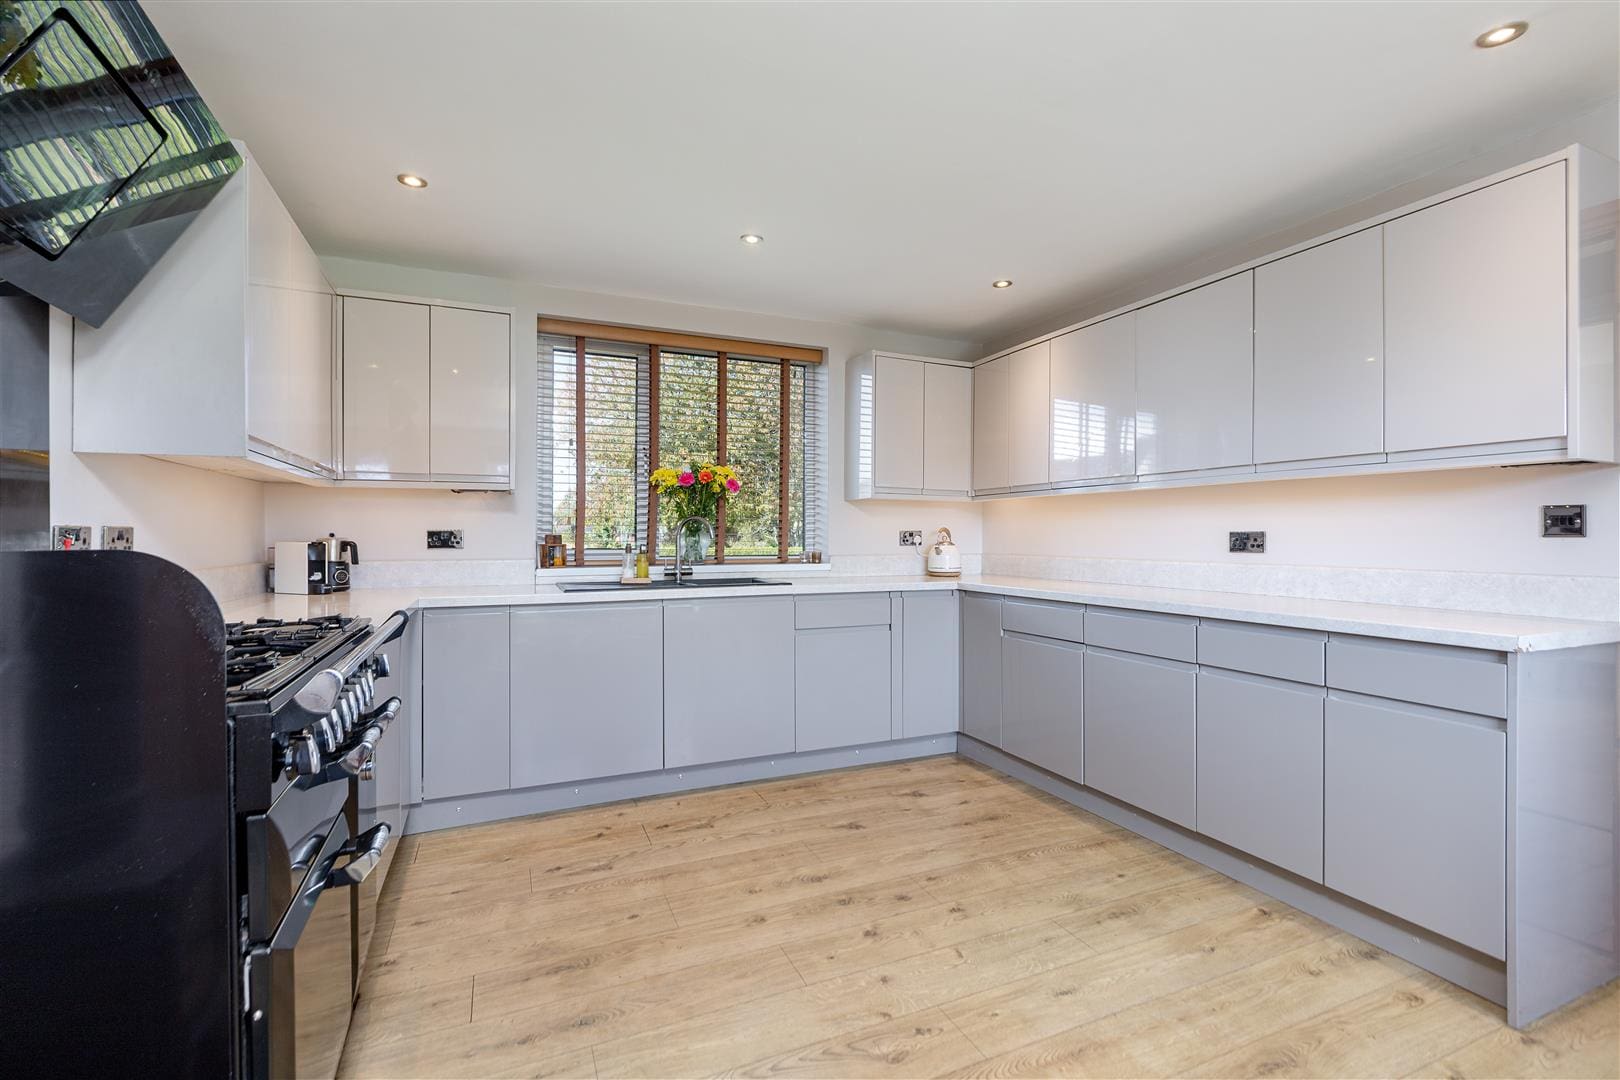
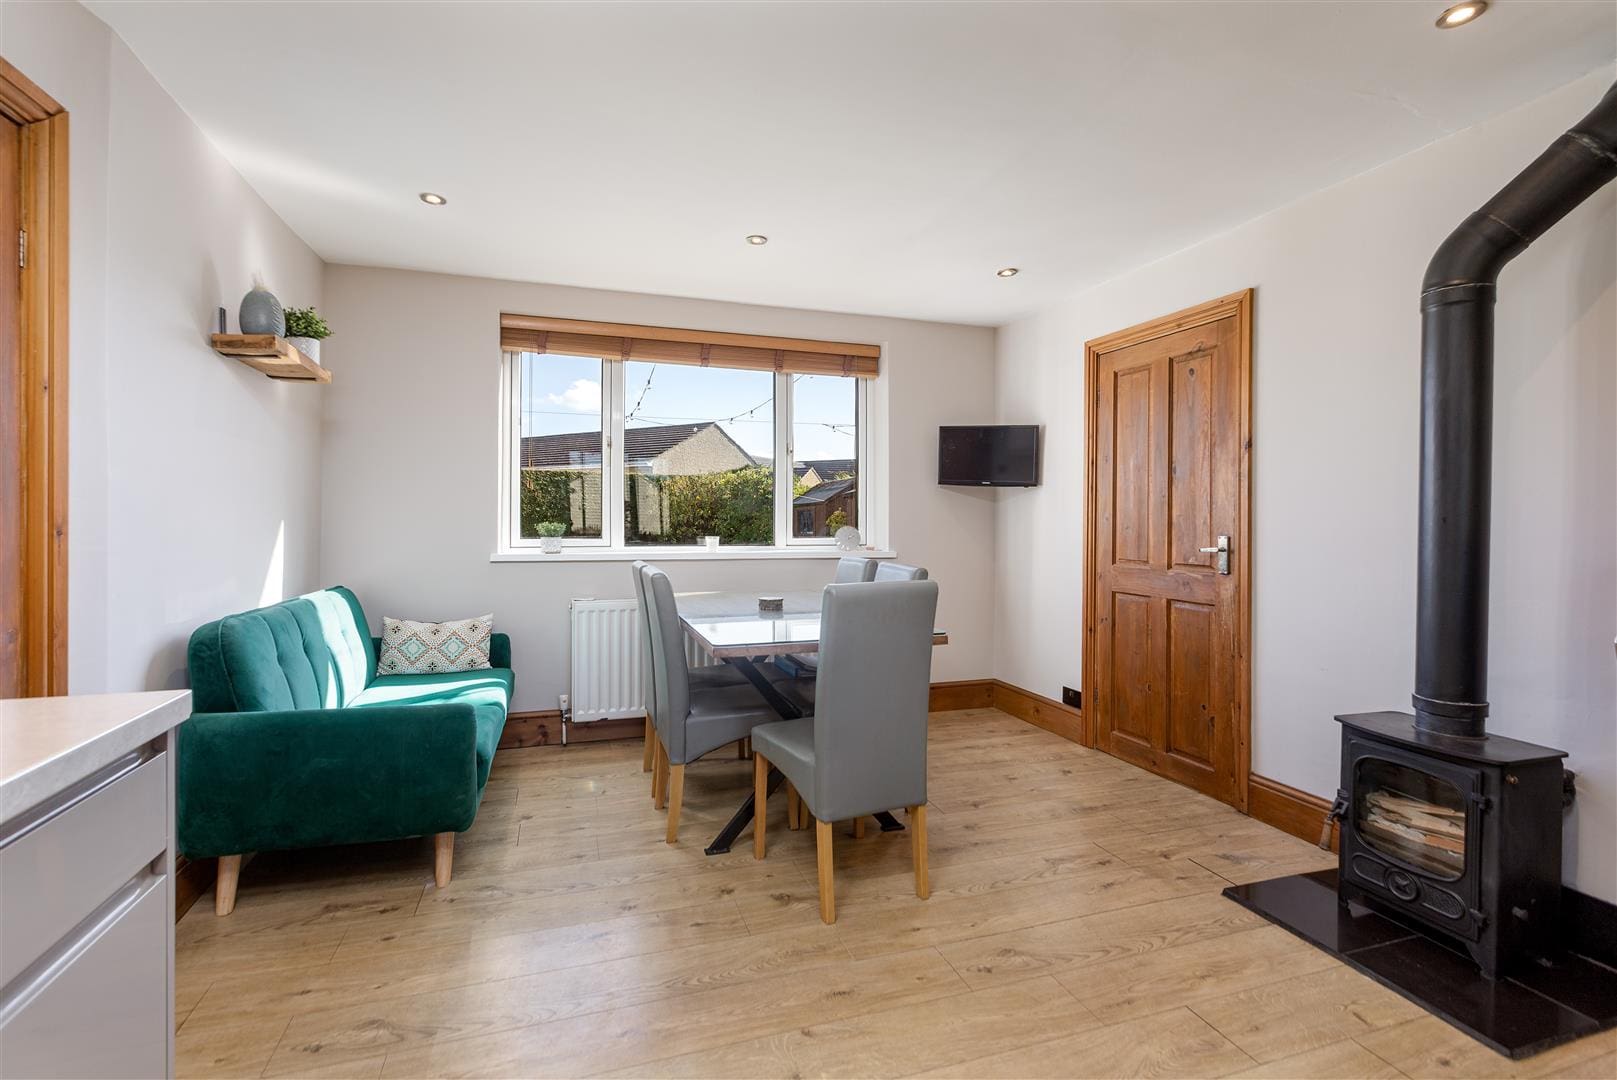
Kitchen / Breakfast Room 5.46 x 3.58 (17'10" x 11'8")
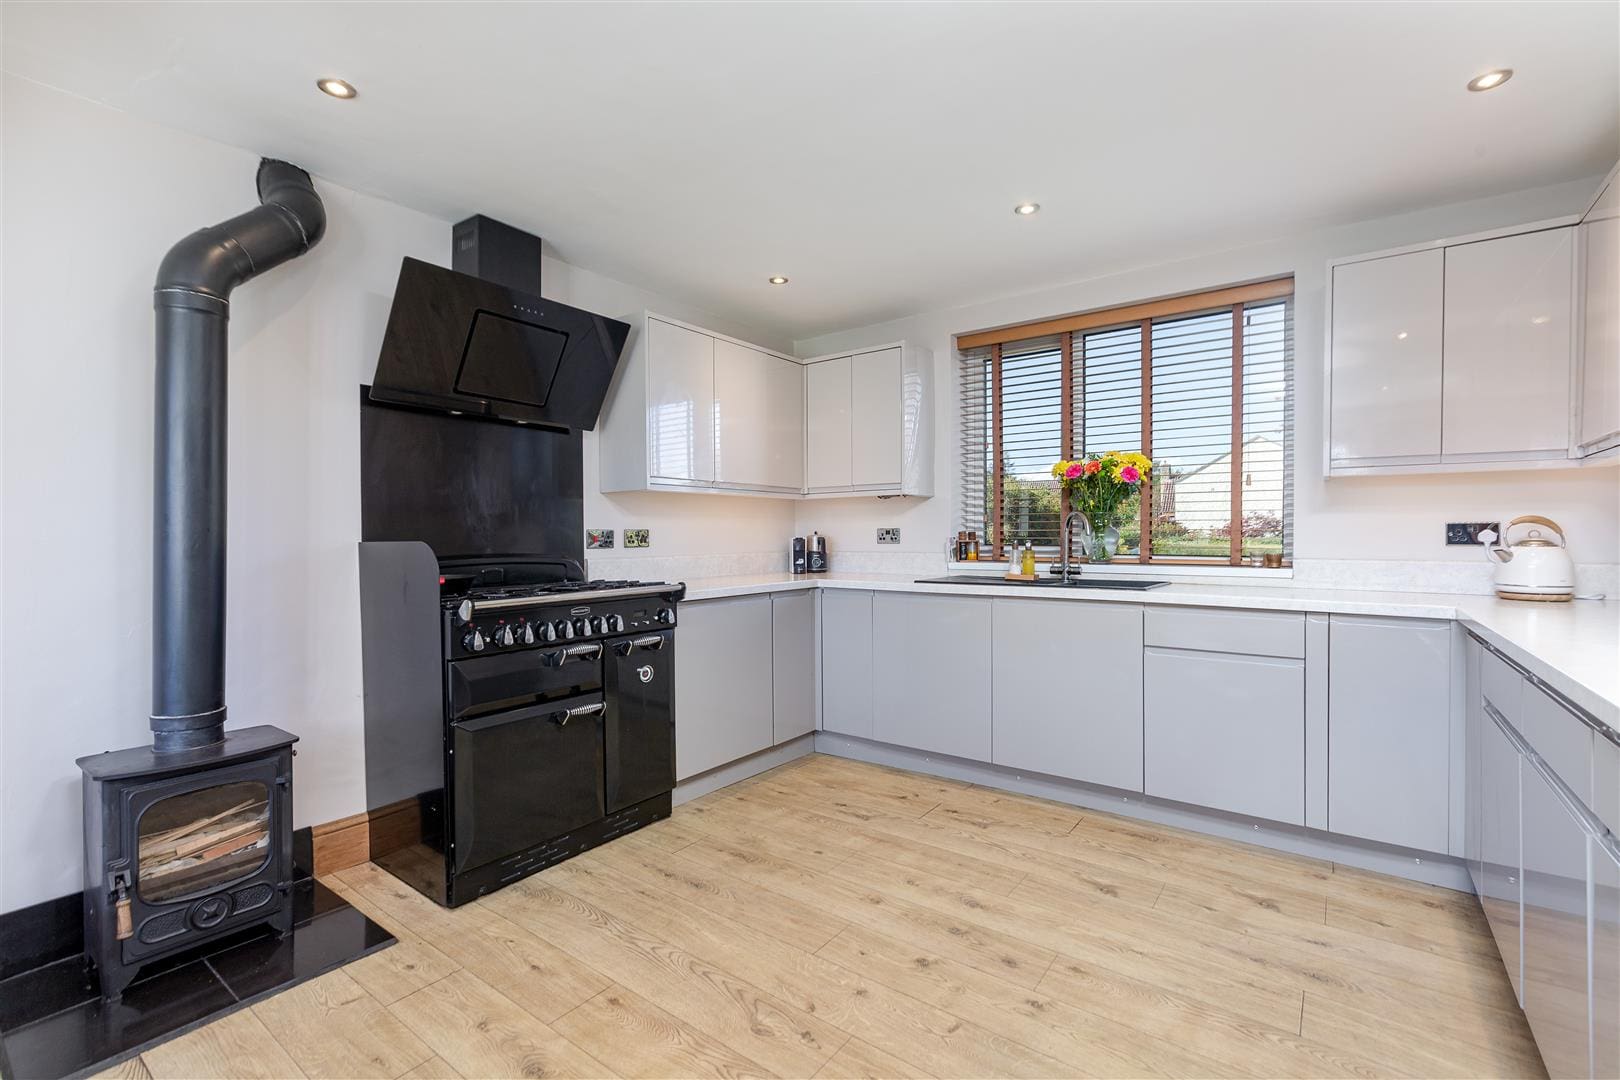
The modern and most contemporary kitchen is fitted with a comprehensive range of wall, floor and drawer units with contrasting worktops incorporating a composite sink and drainer. The kitchen benefits from laminated flooring, a UPVC double glazed window to the front elevation and an integrated dishwasher. The dining room is warmed by a central heating radiator and benefits from laminated flooring, a UPVC double glazed window to the rear elevation and a log burning stove on a tiled hearth.
Utility Room 2.91 x 1.17 (9'6" x 3'10")
The utility room is warmed by a central heating radiator and benefits from plumbing for an automatic washing machine and space for a fridge / freezer. A UPVC double glazed door leads out to the rear garden.
First Floor Landing
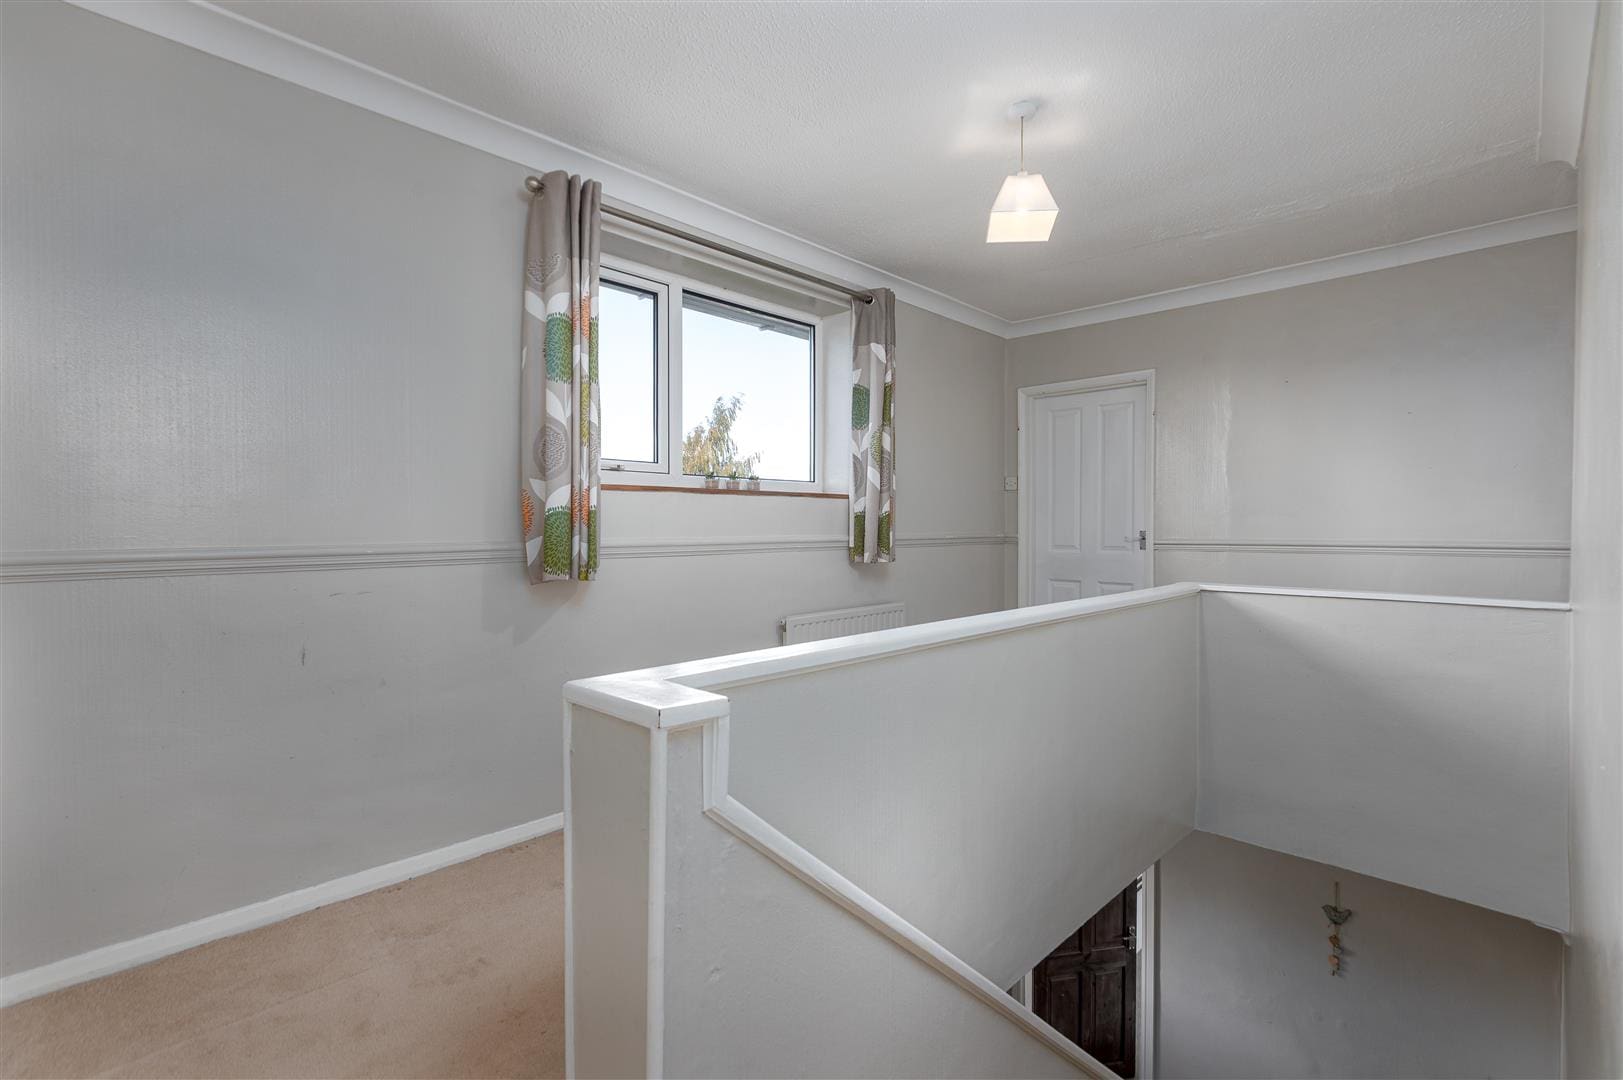
A staircase leads to the first floor landing.
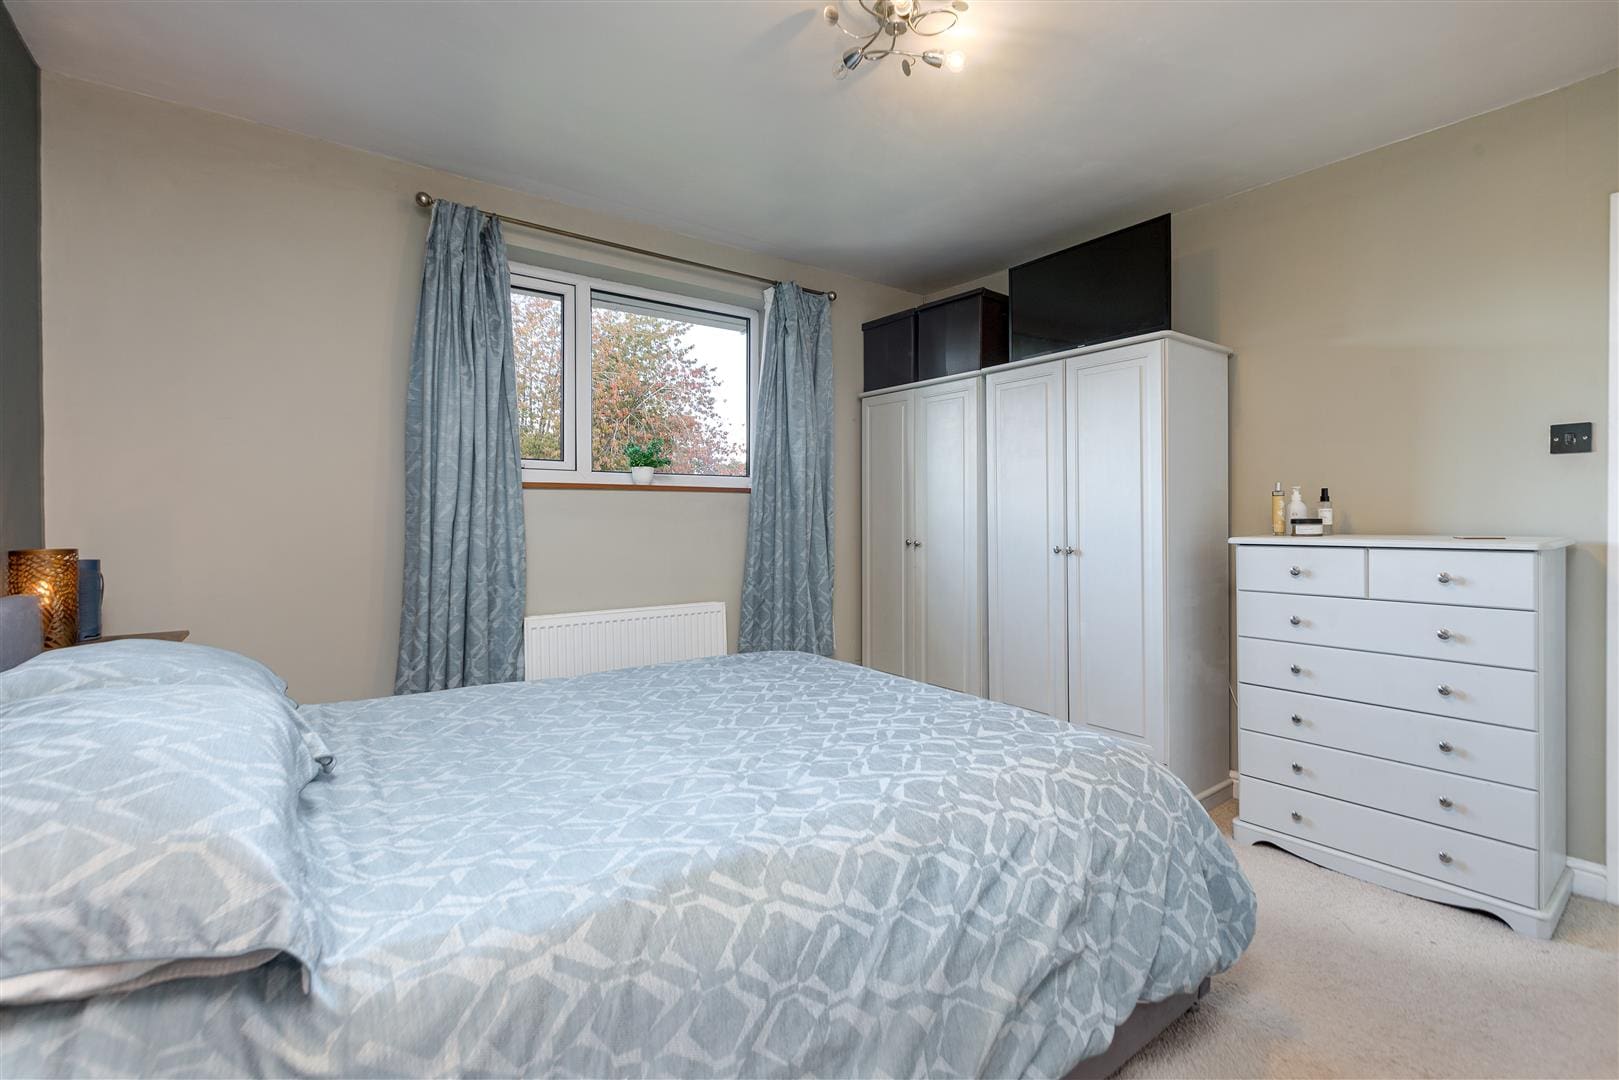
Principal Bedroom 3.63 x 3.64 (11'10" x 11'11")
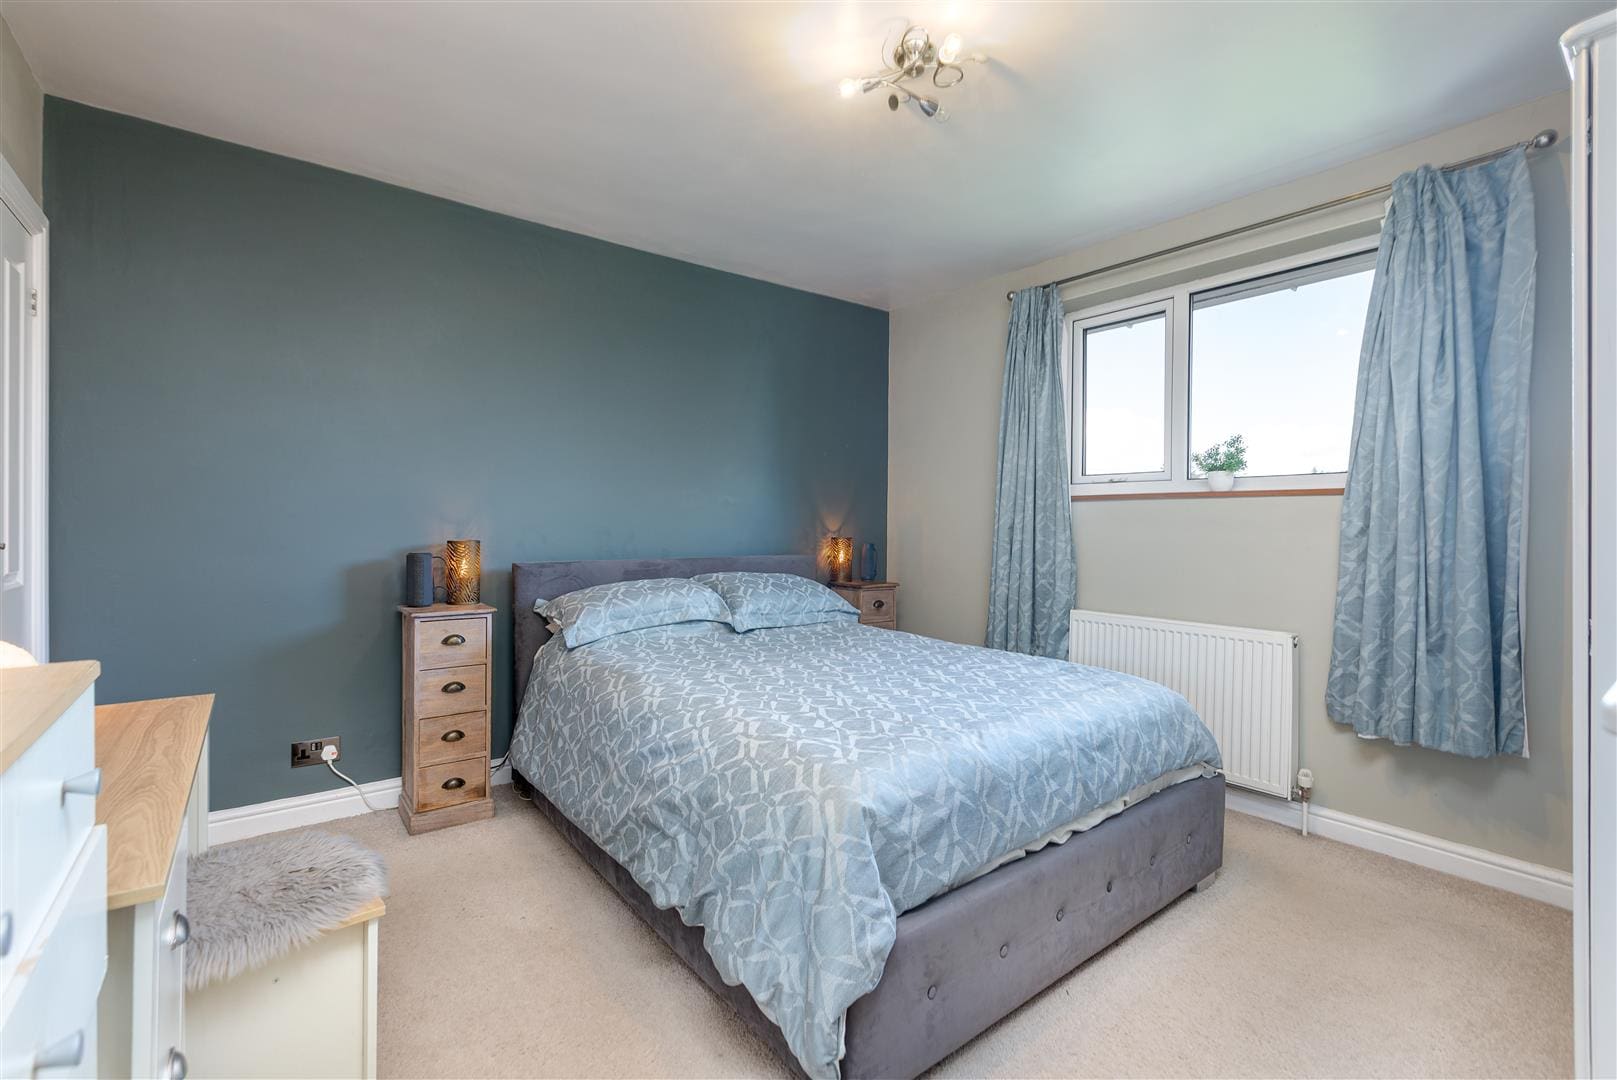
A double bedroom situated to the front elevation of the property. Warmed by a central heating radiator, decorated in neutral tones incorporating a feature wall and benefiting from a UPVC double glazed window and an adjoining en suite shower room.
En Suite Shower Room
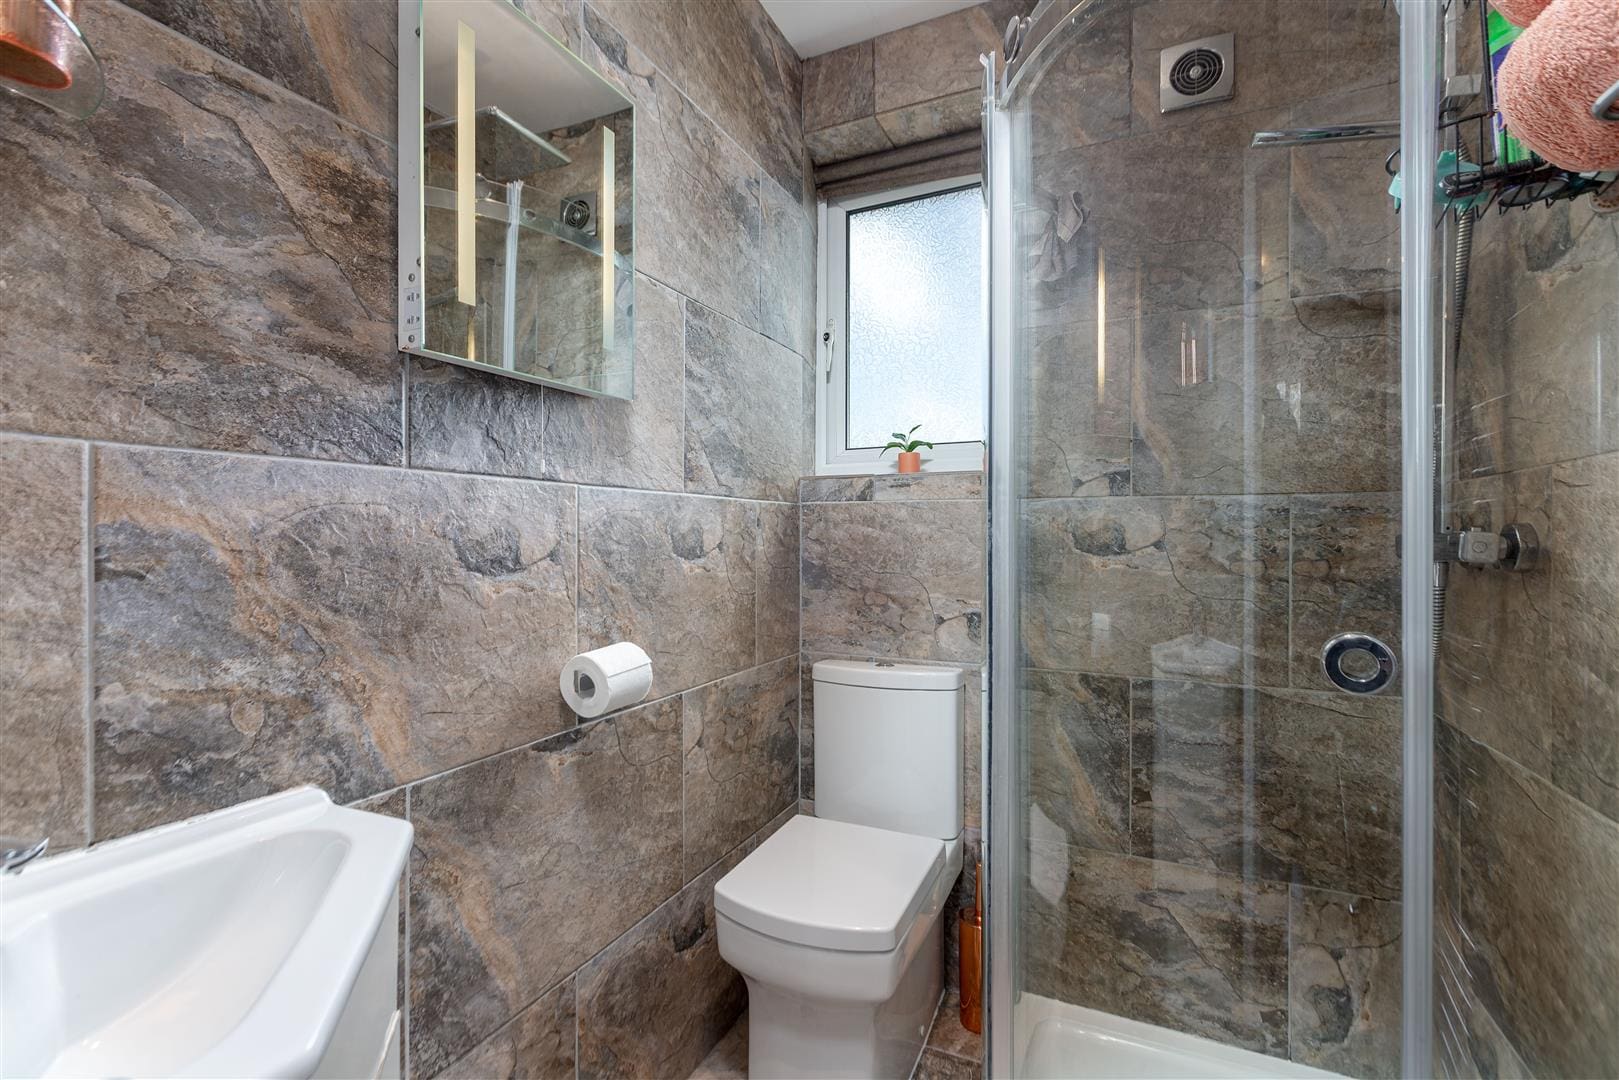
The En Suite shower room is warmed by a towel radiator, has a tiled floor and walls, a UPVC double glazed window, an extractor fan and is fitted with a suite comprising of a shower cubicle with shower, a wash hand basin and a low level WC.
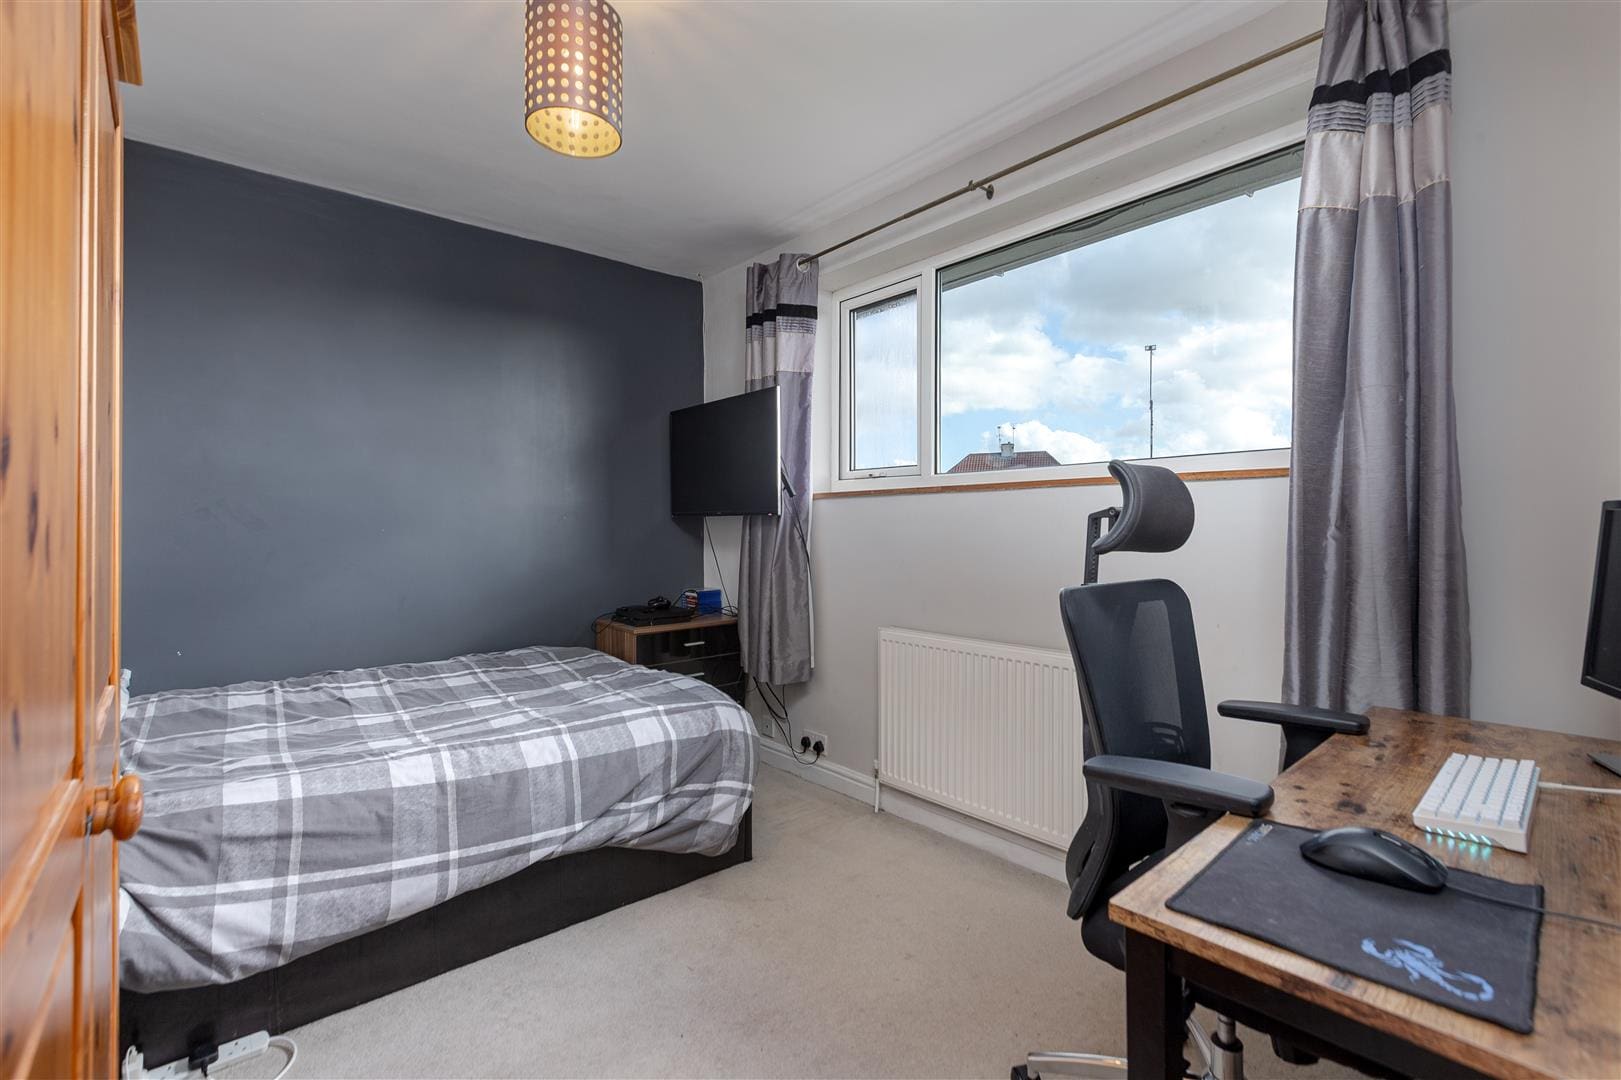
Bedroom Two 2.73 x 3.63 (8'11" x 11'10")
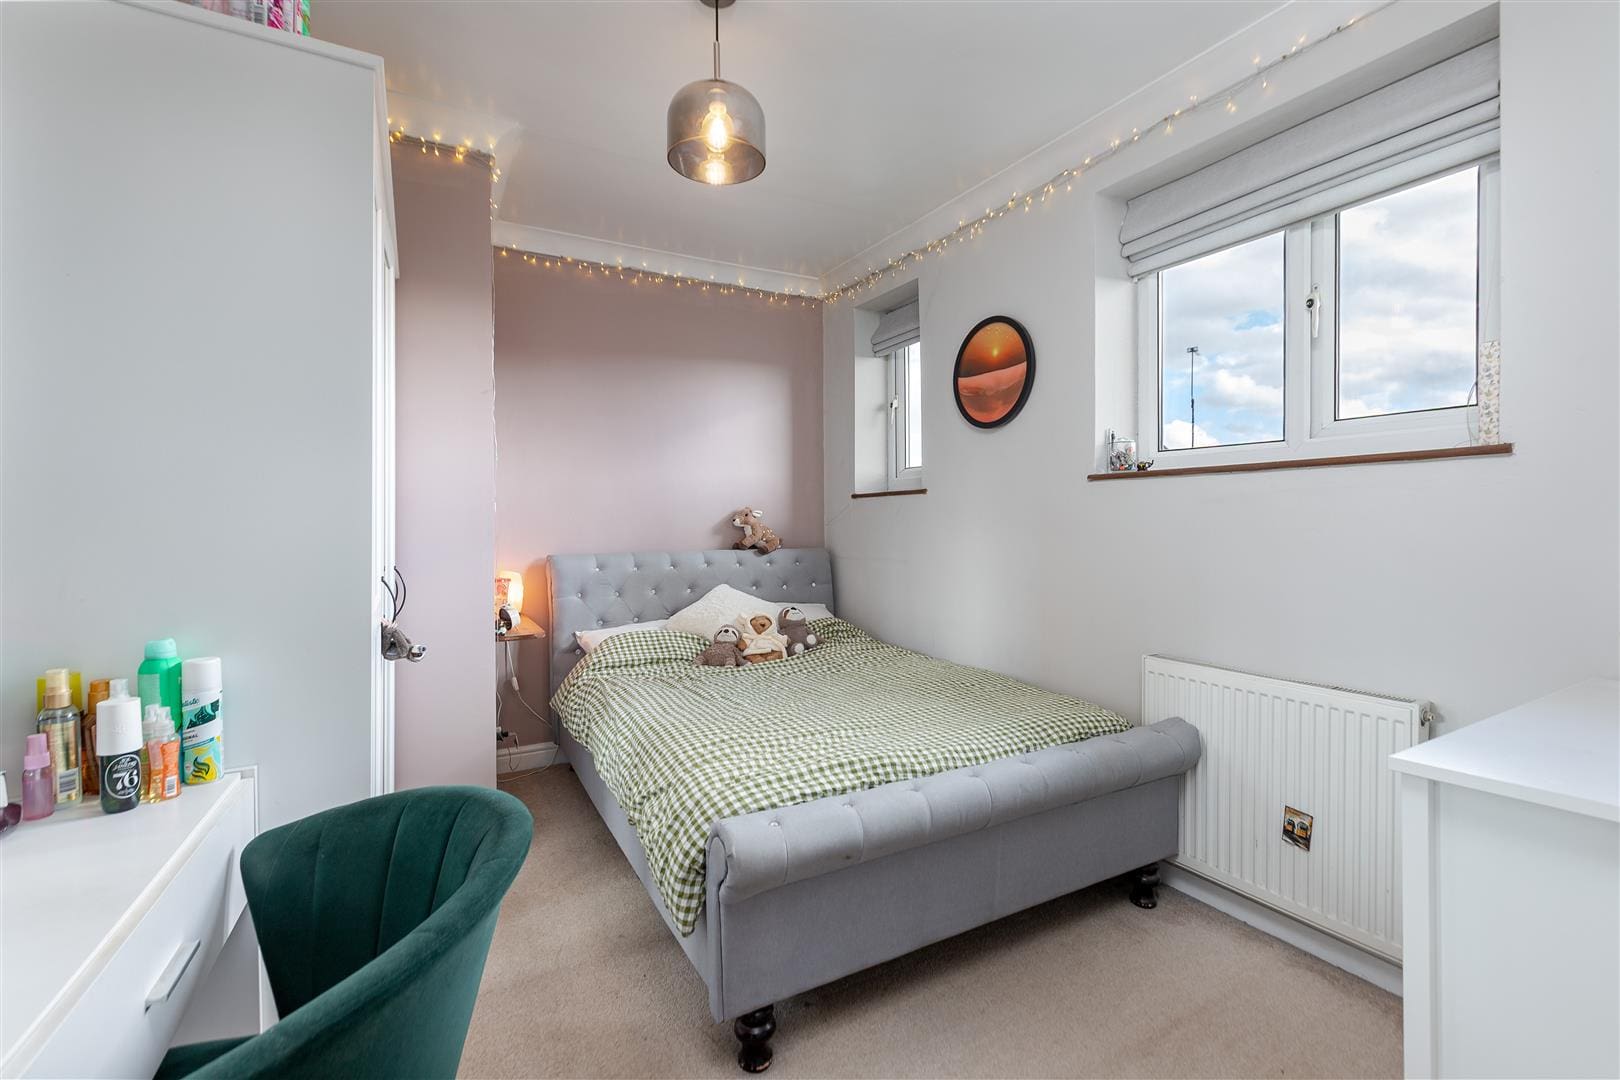
With pleasant views overlooking the rear garden a double bedroom warmed by a central heating radiator and benefiting from a UPVC double glazed window.
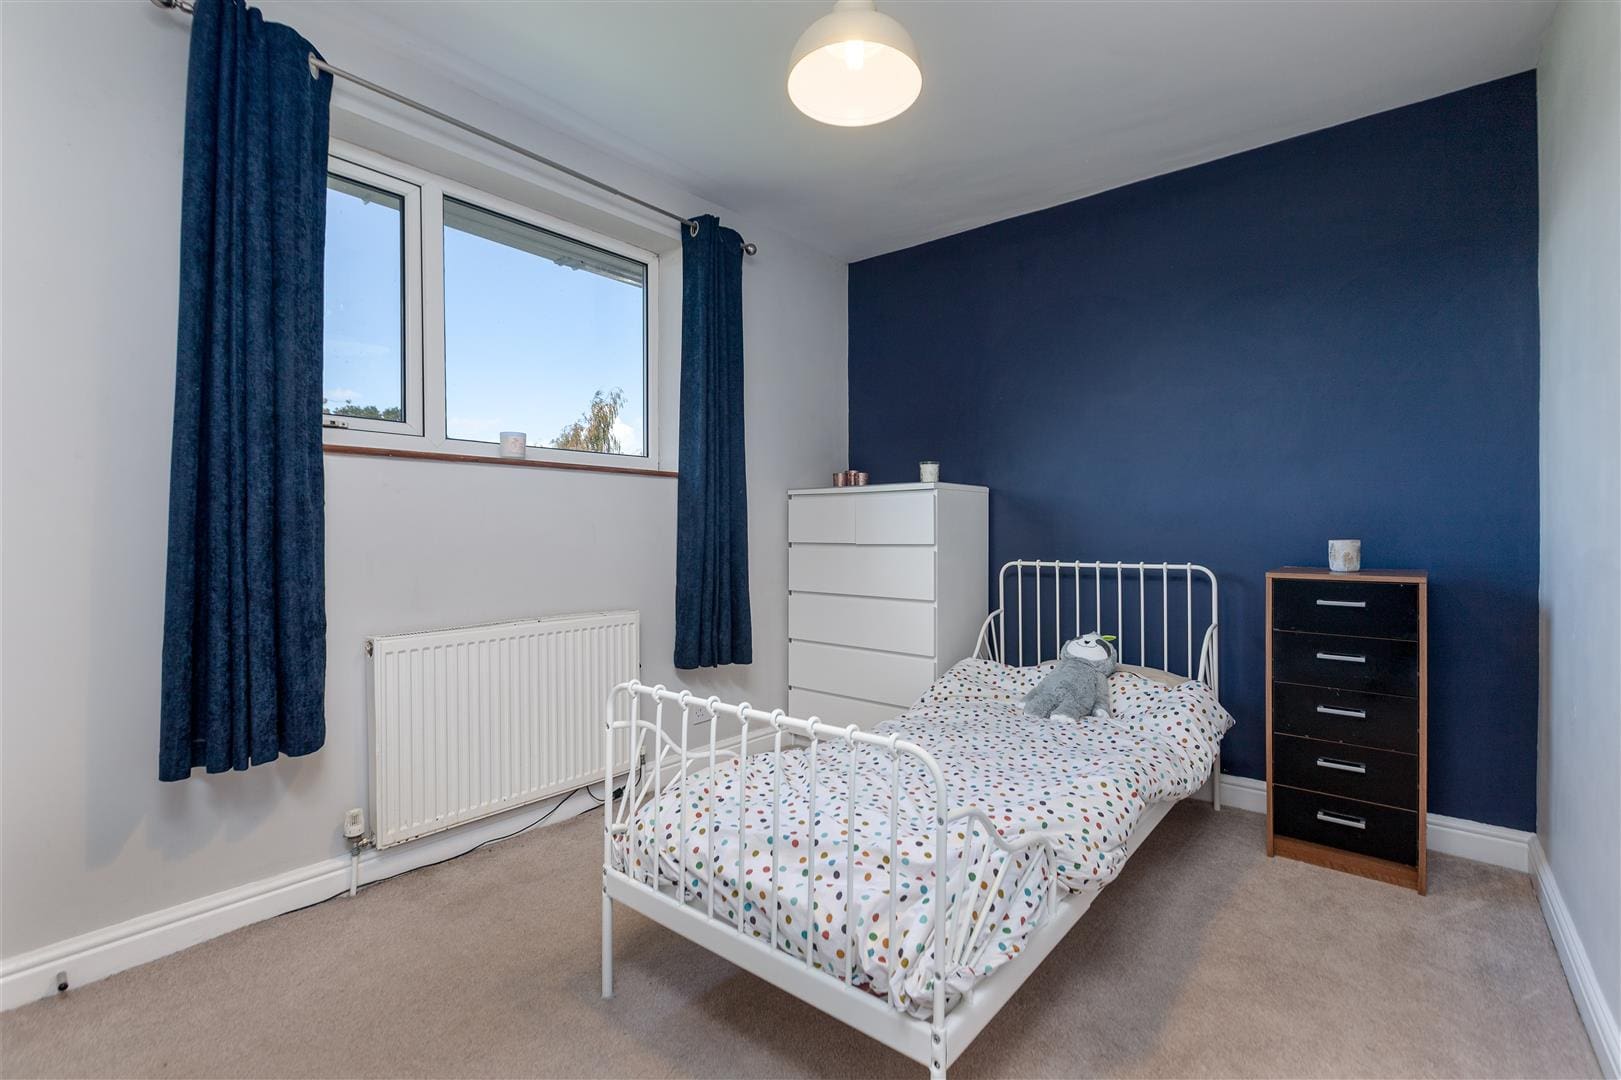
Bedroom Three 2.63 x 3.64 (8'7" x 11'11")
Situated to the front elevation of the property a double bedroom warmed by a central heating radiator and benefiting from a UPVC double glazed window.
Bedroom Four 2.72 x 3.54 (8'11" x 11'7")
With a UPVC double glazed window overlooking the rear elevation of the property a further double bedroom warmed by a central heating radiator.
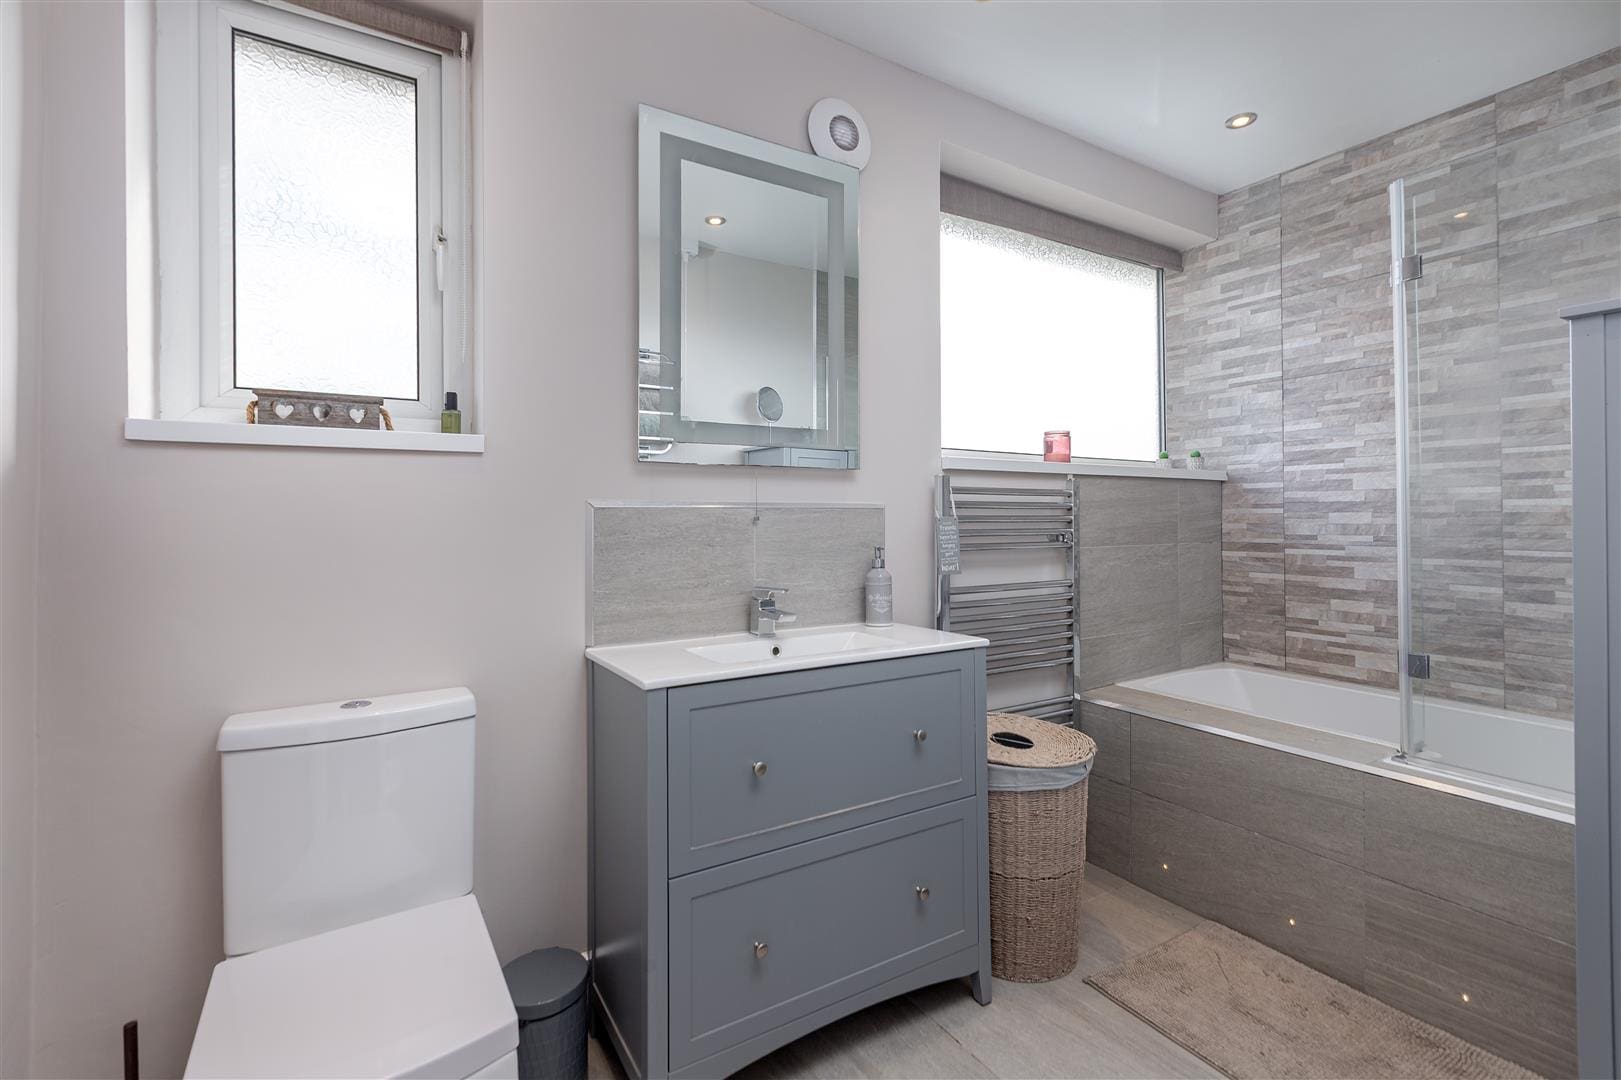
Bathroom
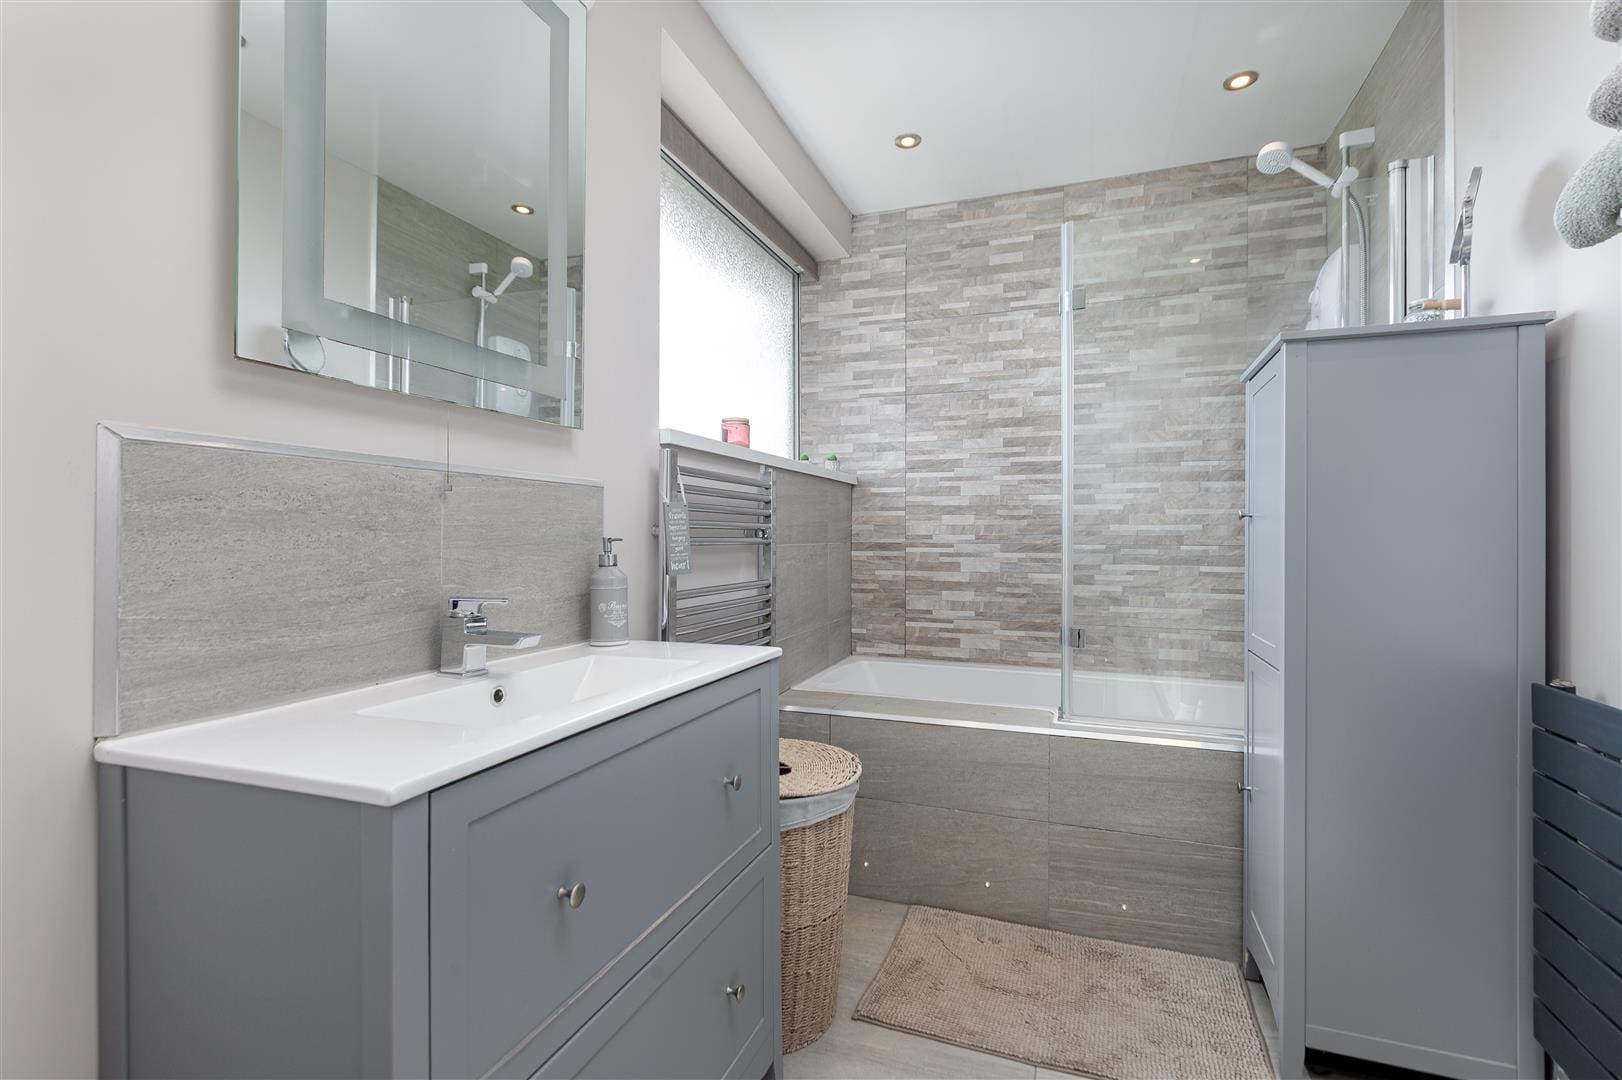
The bathroom is warmed by a towel radiator, has a tiled floor, a UPVC double glazed window and is fitted with a suite comprising of a panelled bath with overhead shower, a wash handbasin inset into a vanity unit and a low level WC.
Externally
The property occupies an extremally spacious plot. To the front of the property there is a spacious driveway providing off road car parking for several vehicles, a garden which is laid to lawn and a single garage. To the rear of the property there is a large rear garden enclosed by a mature hedge. The garden is laid to lawn. There is a patio area and a decked area which are ideal for outdoor entertaining and three sheds and an outhouse providing useful storage.
DENHAM PROPERTIES
LATEST PROPERTIES
We connect people with the right property for them. Whether your dream new home or ideal let, Denham Properties make it happen.


We connect people with the right property for them. Whether your dream new home or ideal let, Denham Properties make it happen.