Property Sold STC
- 2 bedrooms
- 1 bathrooms
- 2 reception rooms
Grasmere Road, Darlington
- 2 bedrooms
- 1 bathrooms
- 2 reception rooms
Fixed Price
£89,950
Enquire now with one of our dedicated agents
Share this property
Property Summary
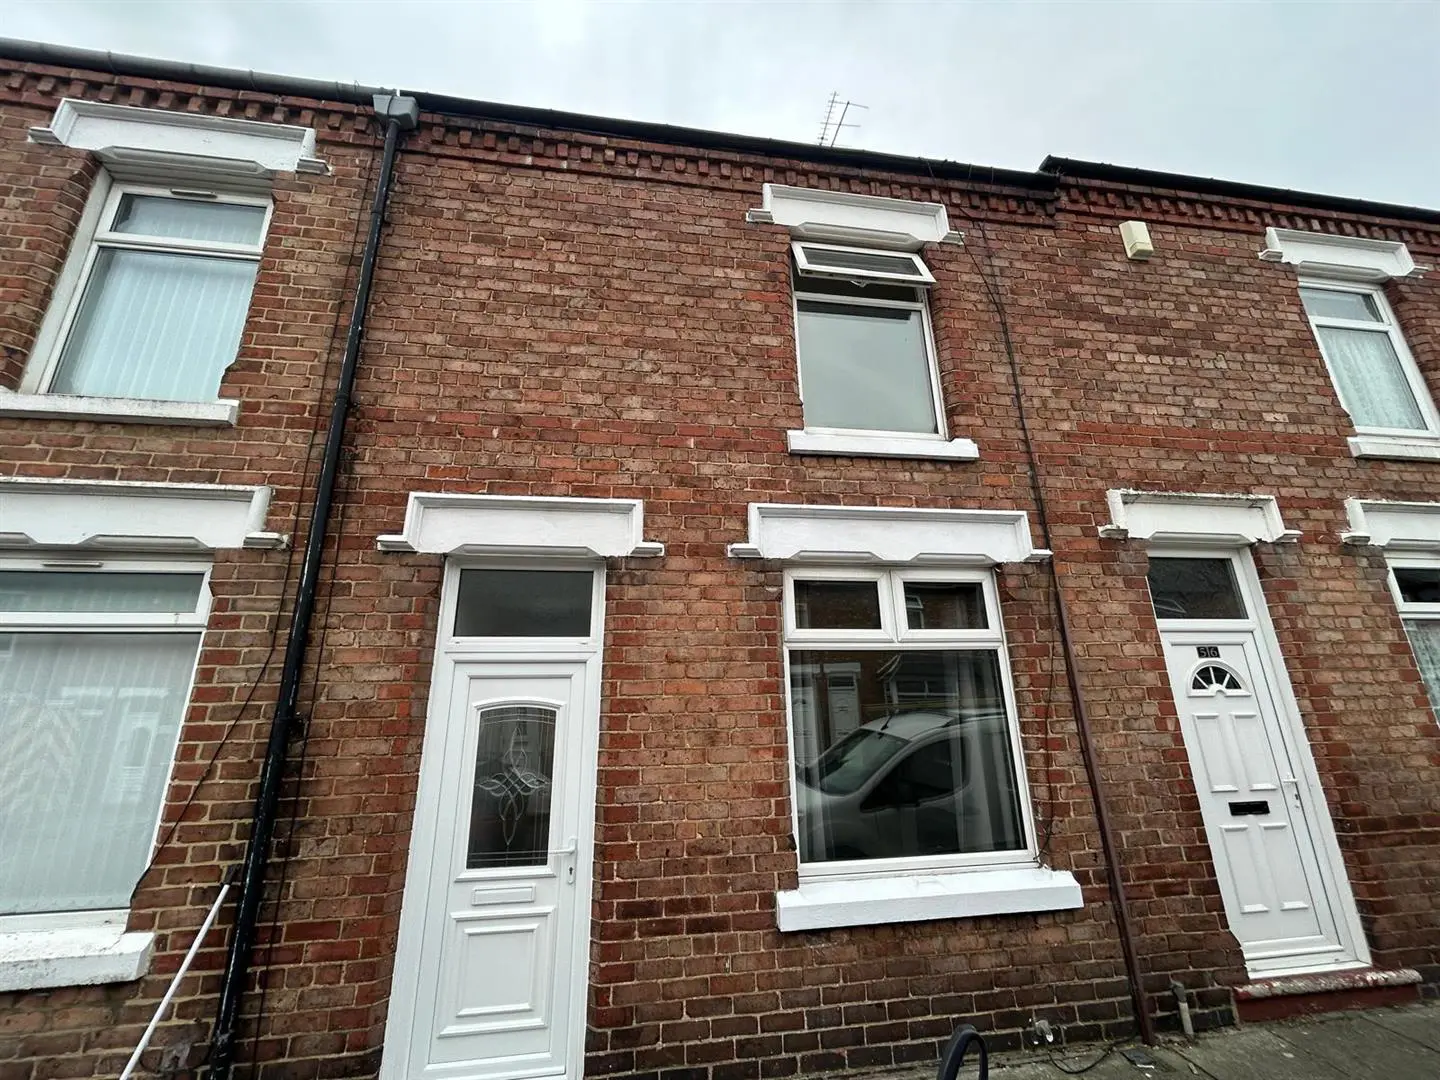
Situated on the charming Grasmere Road in Darlington, this delightful house presents an excellent opportunity for those seeking a beautifully refurbished home. Offered for sale with no onward chain, this property is ready for you to move in and make it your own.
The house boasts two spacious reception rooms, perfect for entertaining guests or enjoying quiet evenings with family. The two well-appointed bedrooms provide a comfortable retreat, while the newly fitted bathroom offers a modern touch to your daily routine.
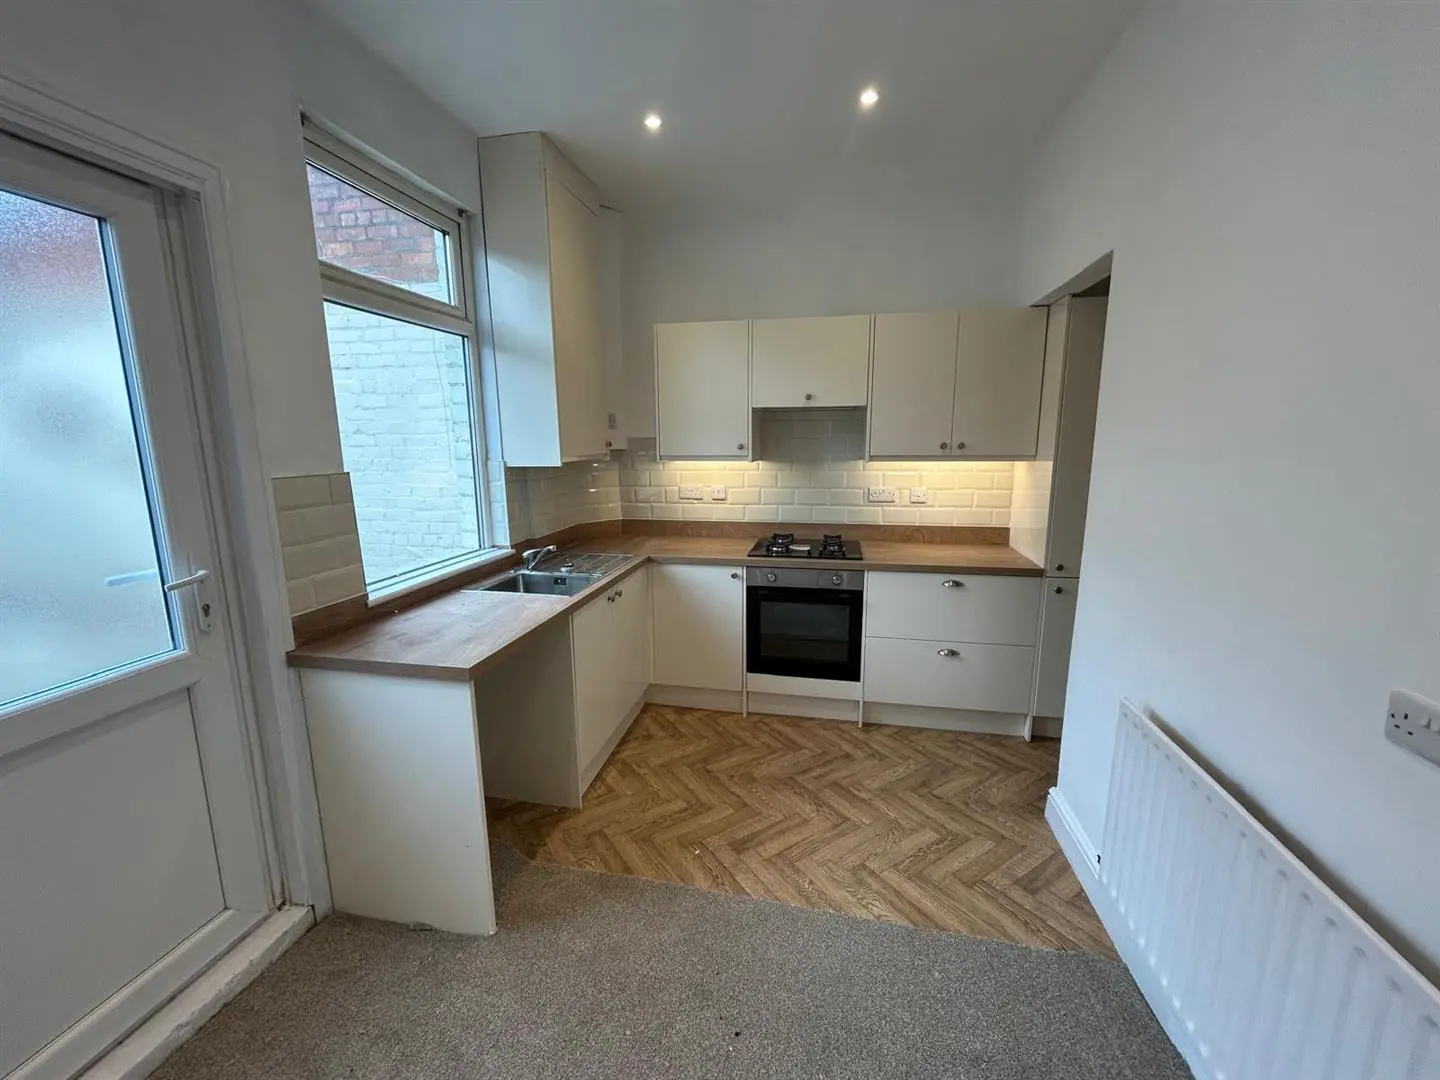
The heart of the home is undoubtedly the new kitchen, which has been designed to the highest standards, making it a joy for any aspiring chef. Throughout the property, you will find a tasteful presentation that enhances its appeal, ensuring that every corner feels inviting and warm.
This property is not just a house; it is a home that has been lovingly updated to meet contemporary living standards while retaining its charm. With its prime location and stunning features, this house is a must-see for anyone looking to settle in Darlington. Don’t miss the chance to view this exceptional property.
Full Details
General Remarks
Offered For Sale with NO ONWARD CHAIN

An outstanding opportunity has arisen to acquire a newly refurbished two bedroom mid terraced property occupying a most pleasing position on Grasmere Road within the much sought after Eastbourne area of Darlington
Immaculately presented throughout and finished to the highest of standards.
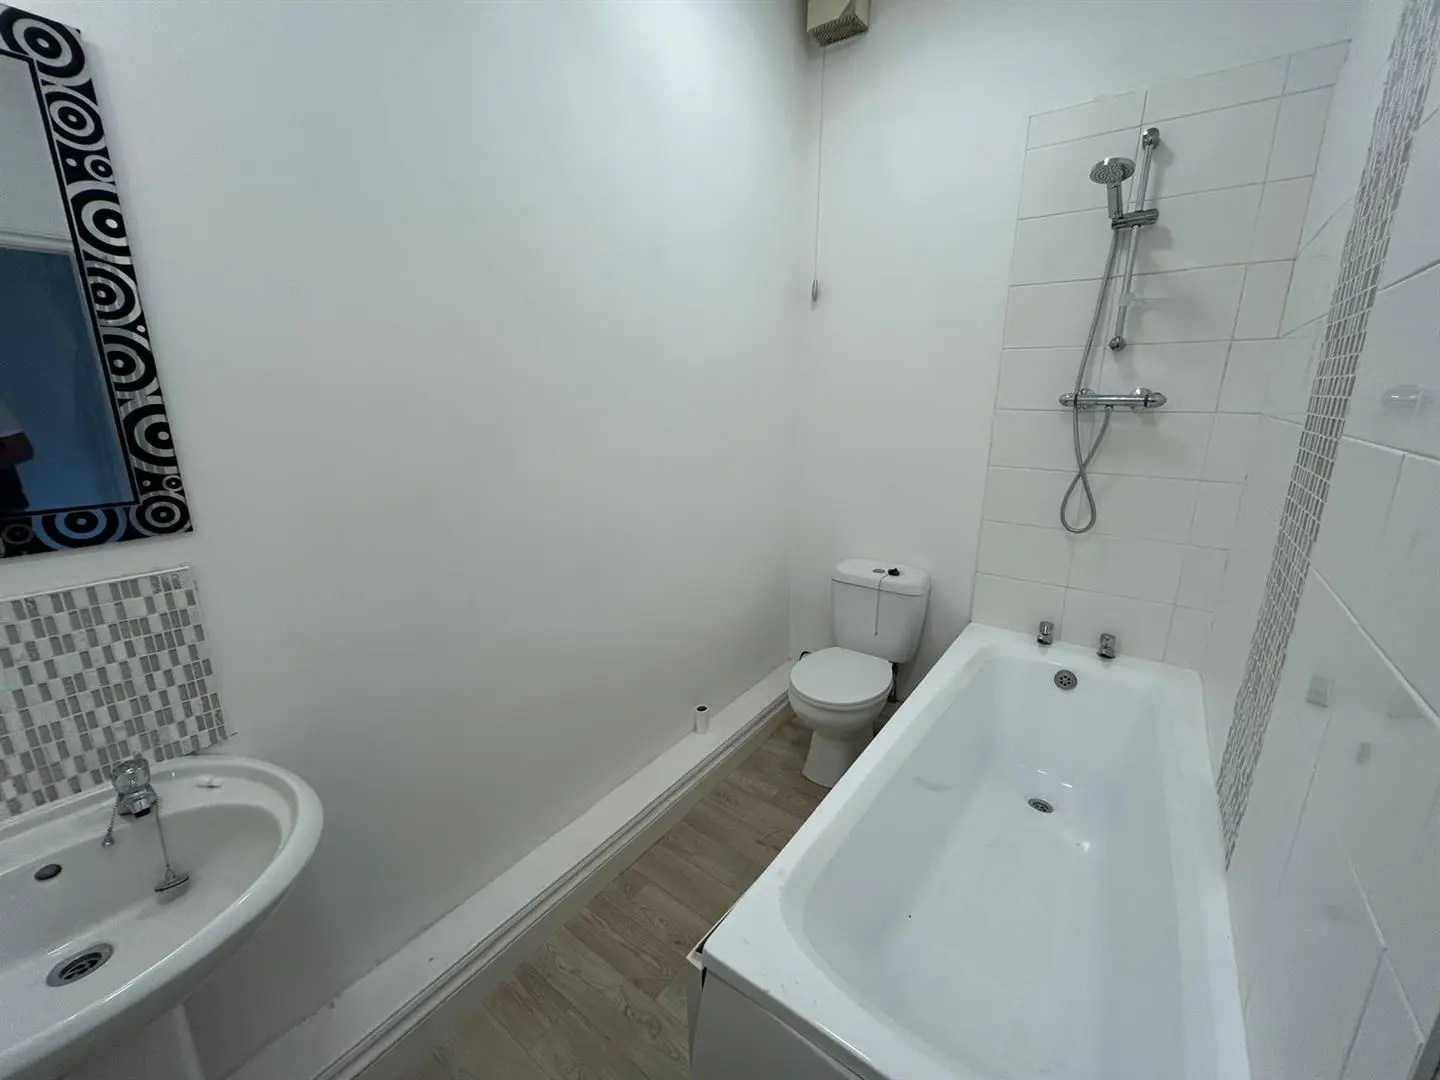
Benefiting from a new kitchen and bathroom
UPVC double glazed windows throughout
Gas fired central heating
We recommend viewings at the earliest opportunity to avoid disappointment
Location

Grasmere Road is conveniently placed within walking distance of Darlington Town centre and Yarm Road Retail Park where you will find a host of amenities including shops, restaurants and leisure facilities. The property is ideally situated for accessing first class local schools. Grasmere Road is well placed for travel to the business and commercial centres throughout the region via the A1M and the A66. Darlington's East Coast Main Line railway provides easy commuting to both Newcastle and York with London Kings Cross accessible within two and a half hours. International air travel is available from both Newcastle and Teesside airports.
Entrance Porch Way
The property is entered through a UPVC double glazed door leading into an entrance porch way.
Living Room 3.76m x 3.99m (12'4" x 13'1")
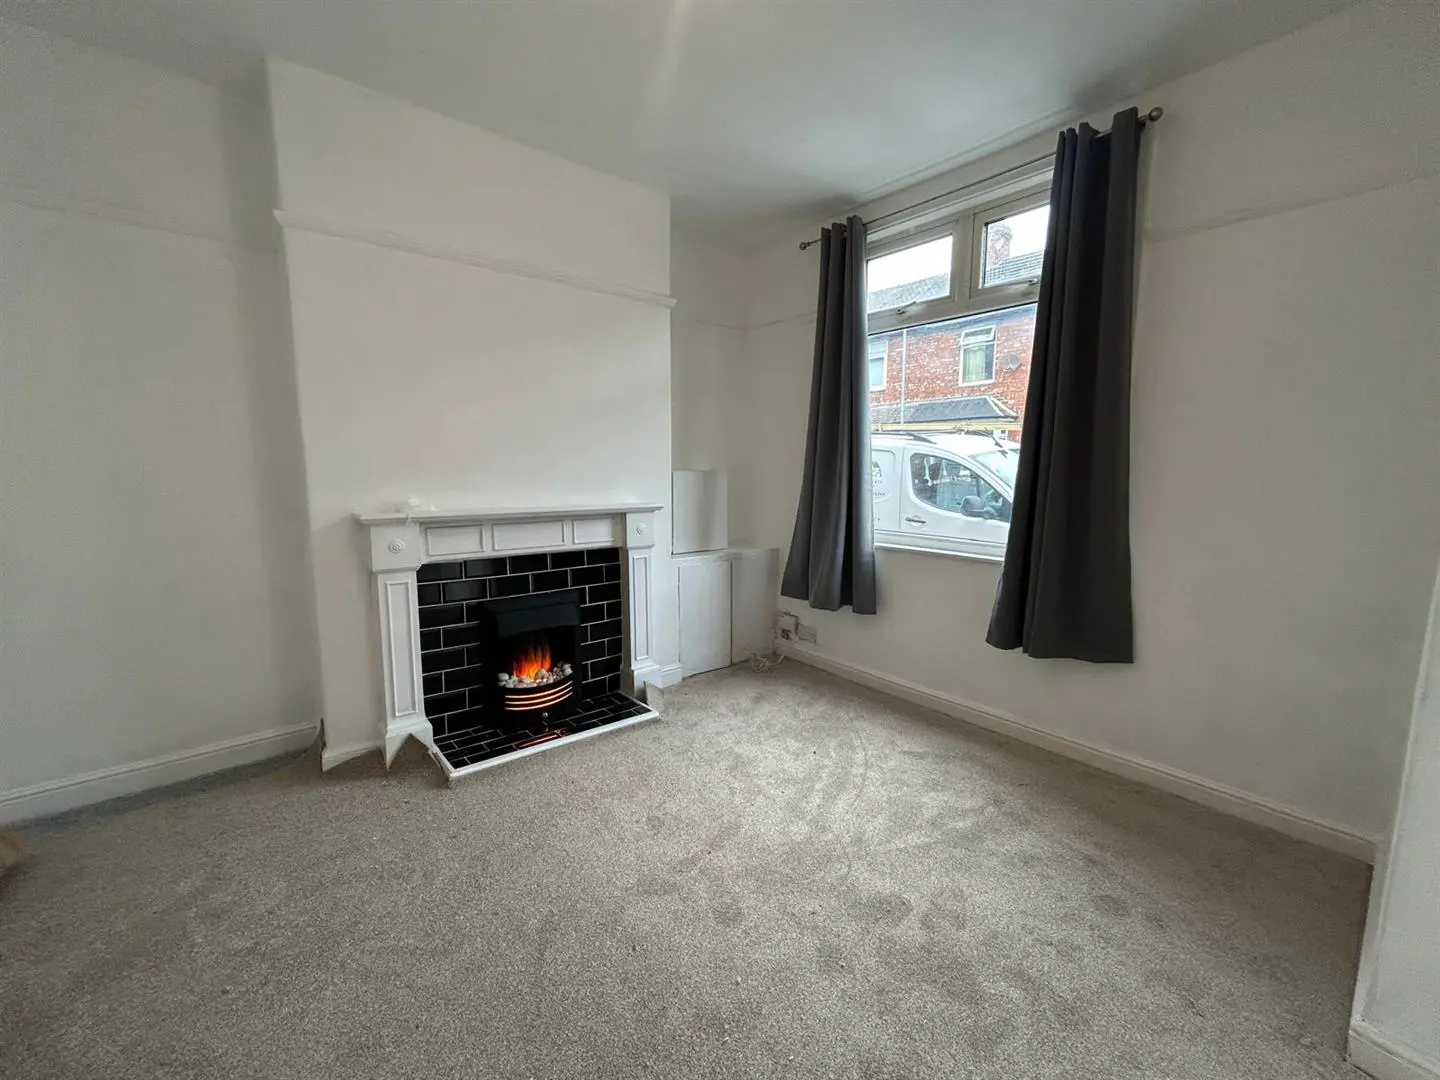
The beautifully presented living room is situated to the front elevation of the property. Warmed by a central heating radiator, tastefully decorated in neutral tones and benefiting from a feature fire surround with a tiled hearth and an electric fire and a UPVC double glazed window.
Kitchen / Dining Room 4.20m x 2.40m (13'9" x 7'10")
The kitchen / dining room is simply stunning. The newly fitted kitchen has a comprehensive range of wall, floor and drawer units with contrasting worktops incorporating a stainless steel sink and drainer. The kitchen is warmed by a central heating radiator and benefits from vinyl flooring, tiled splashbacks, inset spotlights to the ceiling, plumbing for an automatic washing machine, a UPVC double glazed window and a number of integrated appliances including a fridge freezer and an electric oven with a gas hob and overhead extractor hood. The dining room is tastefully decorated in neutral tones benefits from a new carpet and has ample room for a dining table.
First Floor Landing
A staircase leads to the first floor landing.
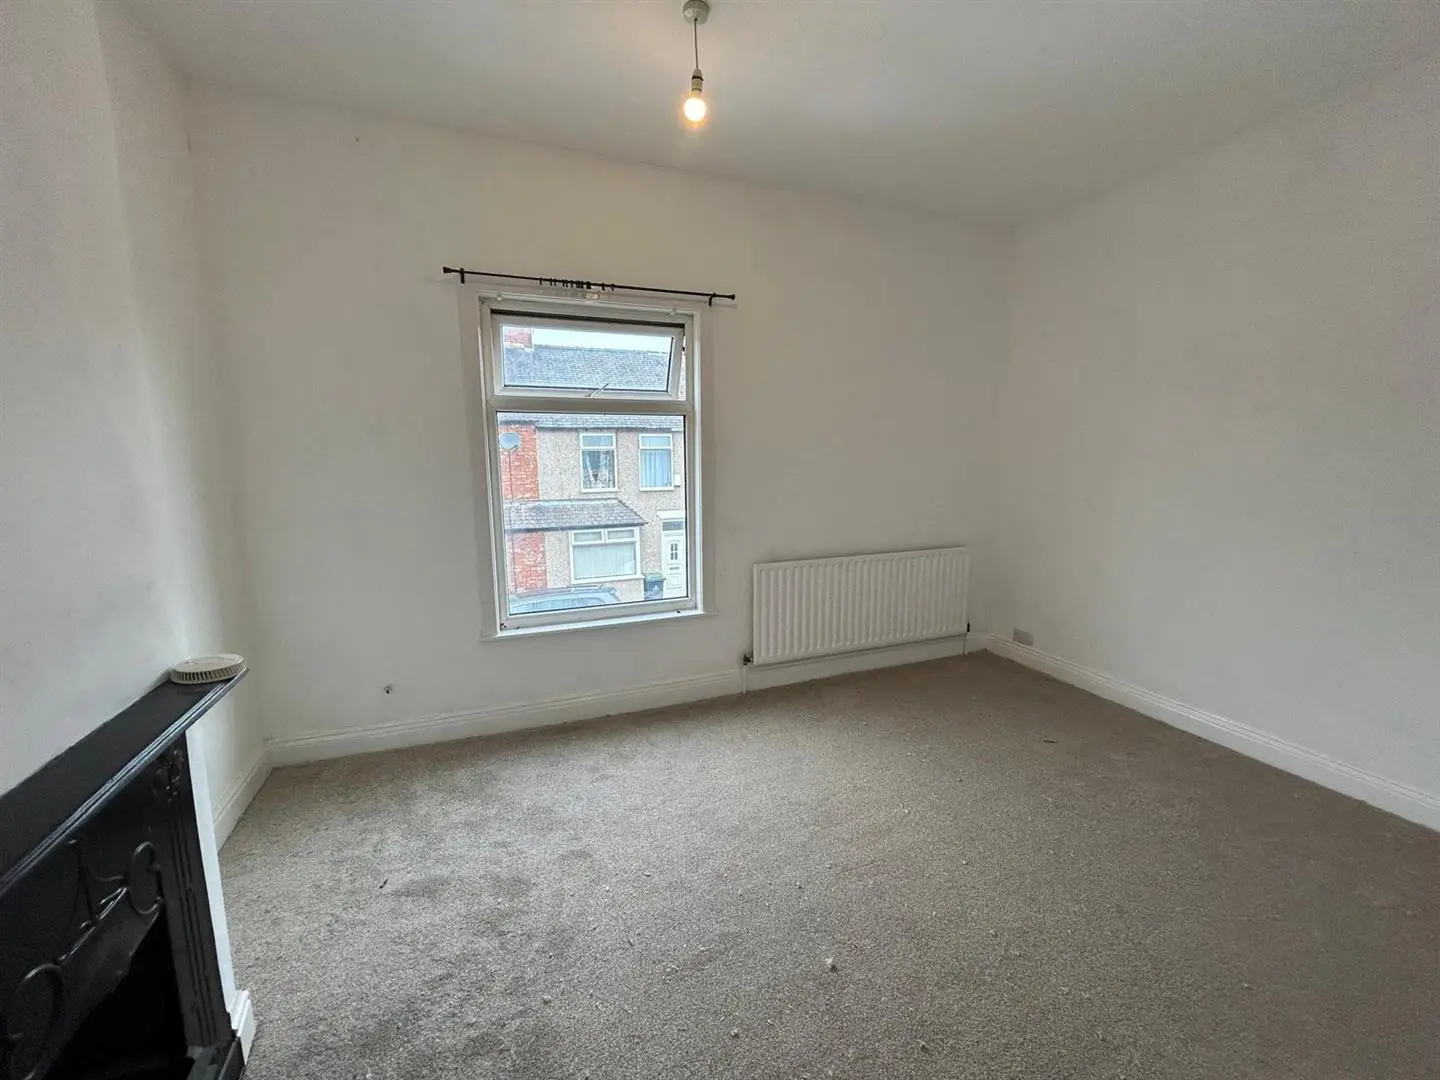
Bedroom One 3.87m x 2.98m (12'8" x 9'9")
A double bedroom situated to the front elevation of the property. Warmed by a central heating radiator, tastefully decorated in neutral tones and benefiting from a UPVC double glazed window
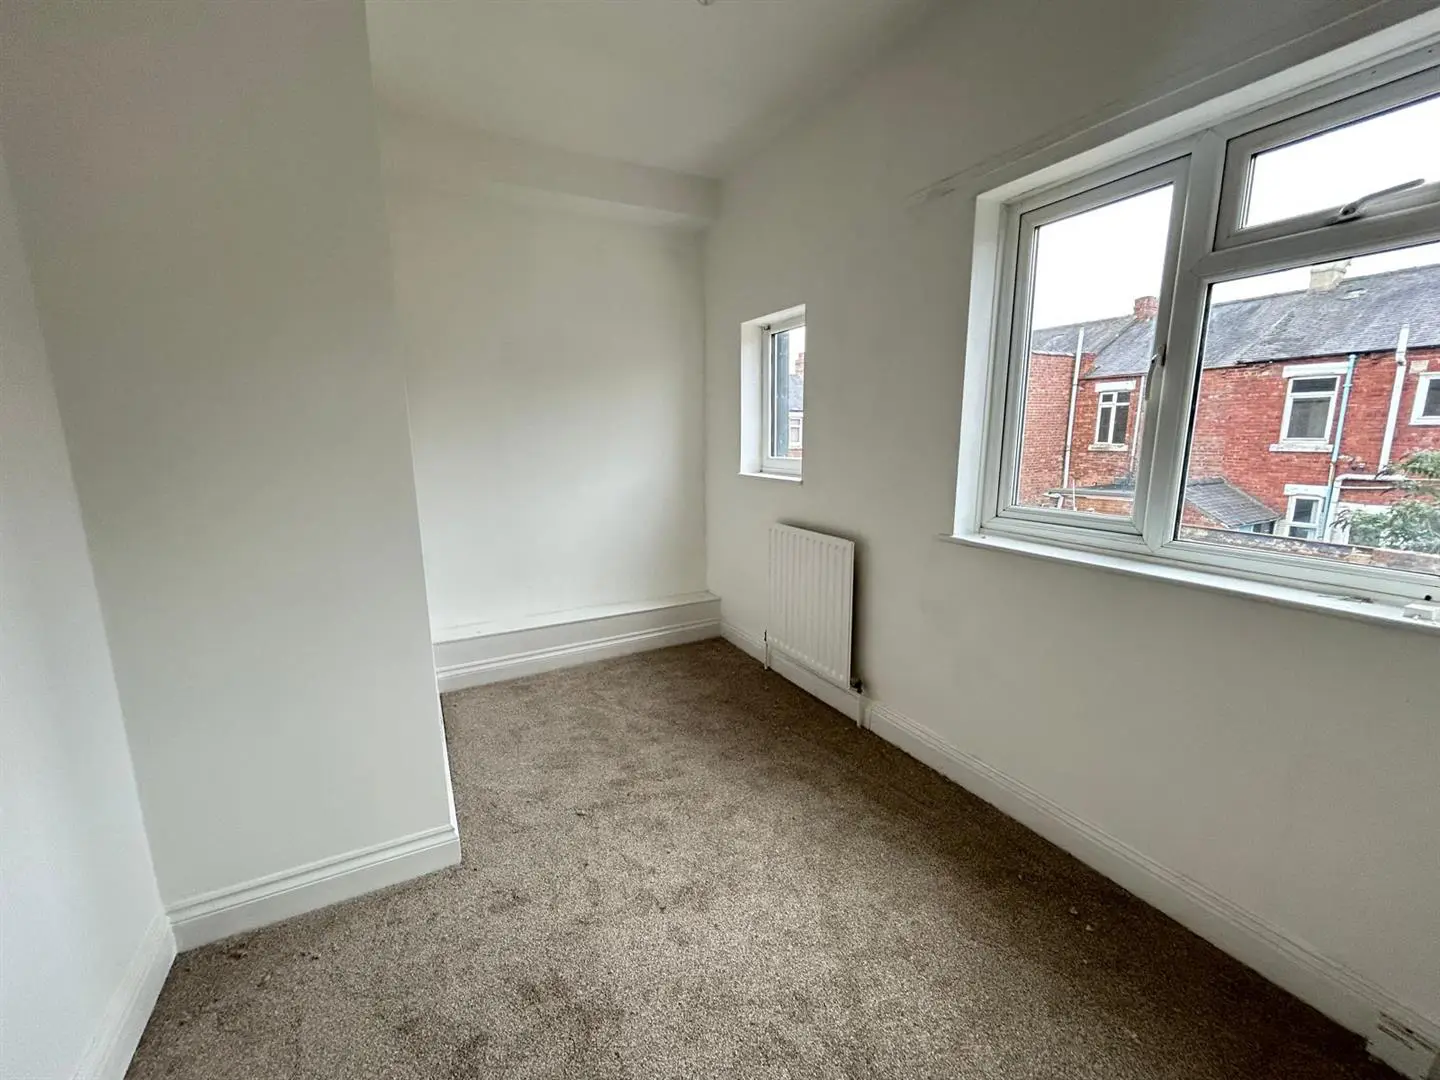
Bedroom Two 4.19m x 1.76m (13'8" x 5'9")
With a UPVC double glazed window overlooking the rear elevation of the property a further bedroom warmed by a central heating radiator and tastefully decorated in neutral tones.
Bathroom 1.46m x 2.61m (4'9" x 8'6")
The newly fitted bathroom has vinyl flooring and is fitted with a modern and most contemporary suite comprising of a panelled bath with overhead shower, a wash handbasin and a low level WC.
Externally
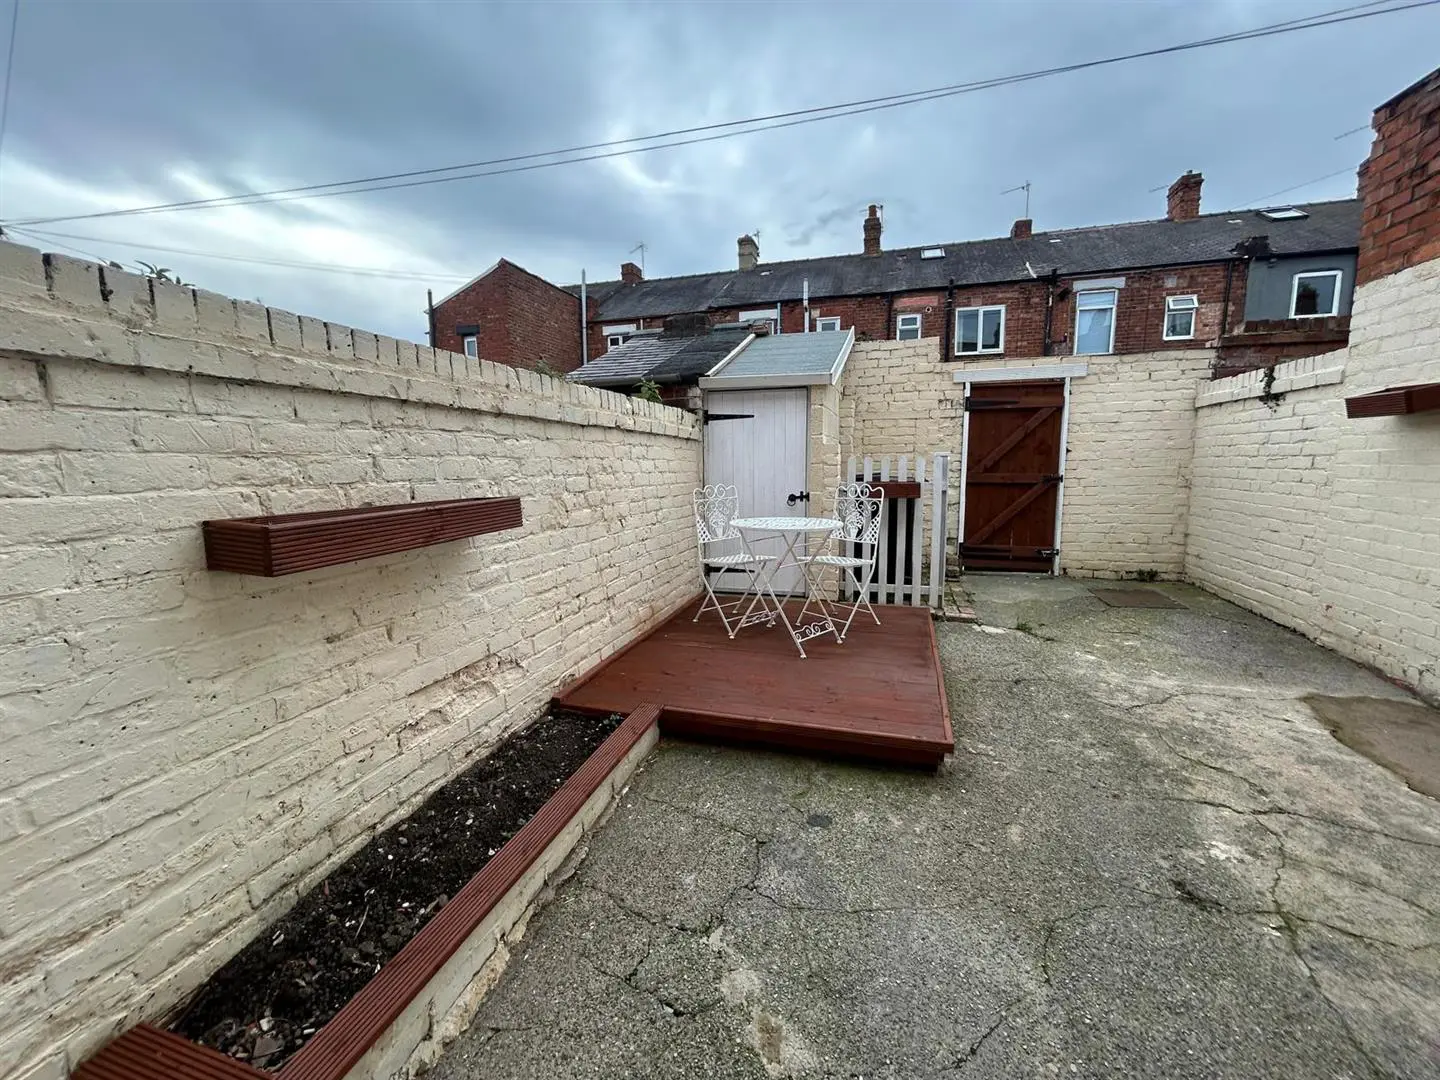
Externally there is an enclosed rear yard.
DENHAM PROPERTIES
LATEST PROPERTIES
We connect people with the right property for them. Whether your dream new home or ideal let, Denham Properties make it happen.


We connect people with the right property for them. Whether your dream new home or ideal let, Denham Properties make it happen.