Property For Sale
- 2 bedrooms
- 1 bathrooms
- 1 reception rooms
Spruce Grove, Darlington
- 2 bedrooms
- 1 bathrooms
- 1 reception rooms
Fixed Price
£130,000
Enquire now with one of our dedicated agents
Share this property
Property Summary
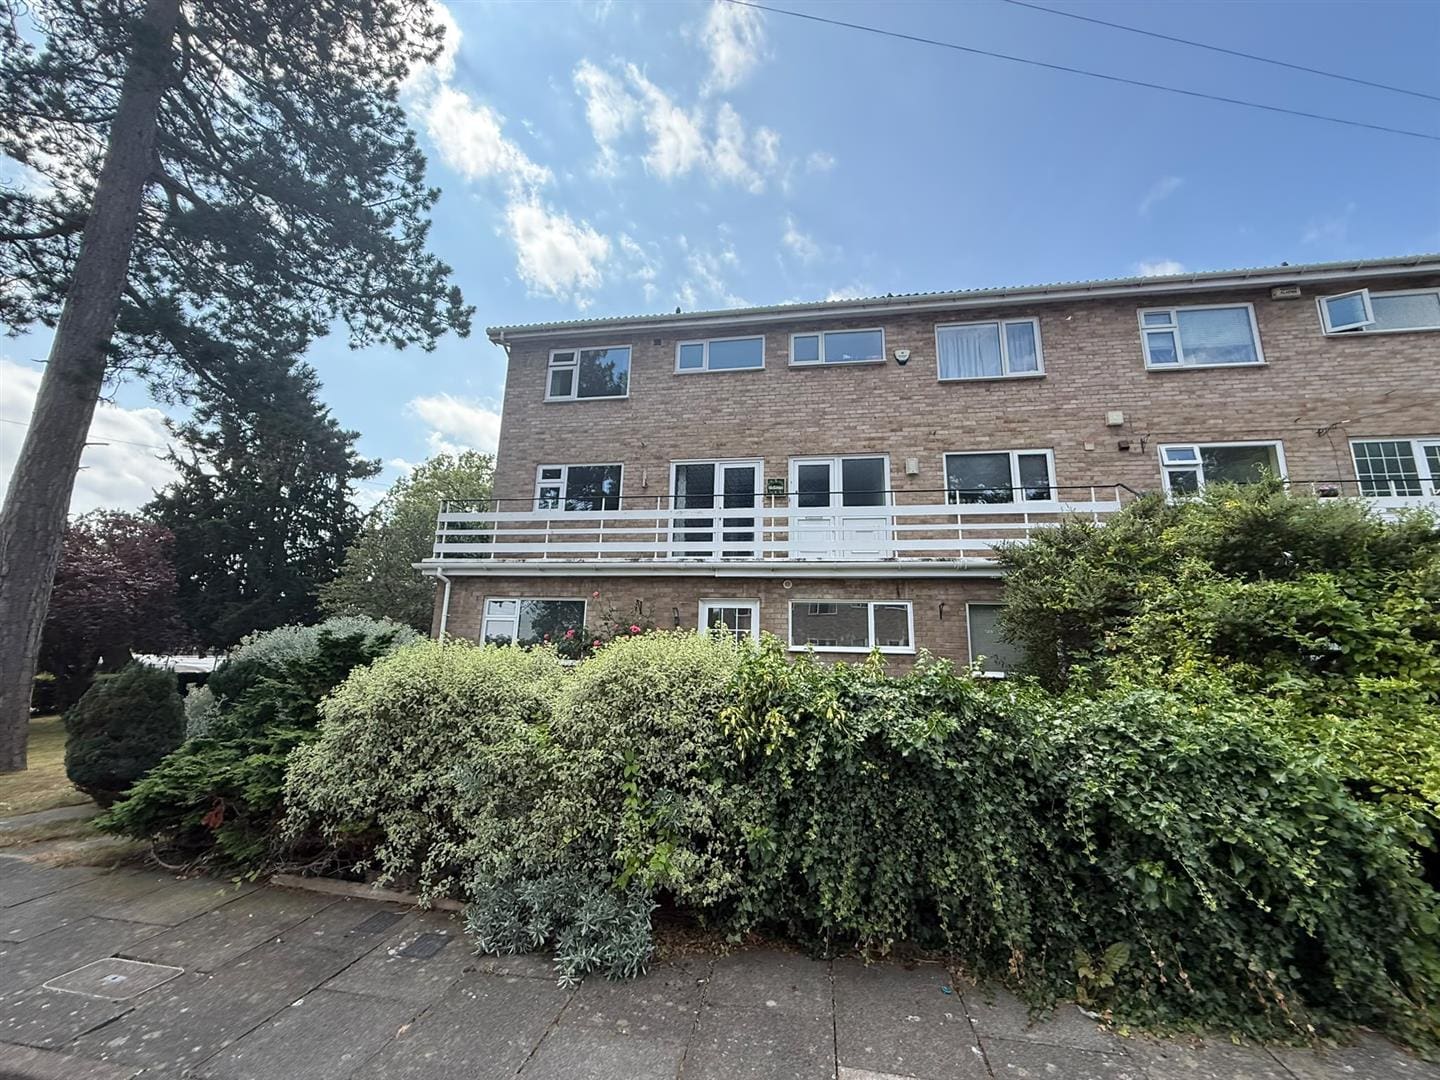
Situated in the charming west end of Darlington, this delightful maisonette on Spruce Grove presents an excellent opportunity for both first-time buyers and investors alike. Offered for sale with no onward chain, this property is ready for you to move in without delay.
The maisonette features a welcoming reception room, perfect for relaxing or entertaining guests. With two well-proportioned bedrooms, there is ample space for comfortable living, whether you are looking to create a cosy home and productive workspace if required. The property also includes a well-appointed bathroom. Externally there is a secure garage with off street parking.
The location is particularly appealing, as it occupies a most pleasing position within a desirable neighbourhood. Residents can enjoy the benefits of a friendly community while being close to local amenities, parks, and transport links, making it easy to explore all that Darlington has to offer.
This maisonette is a fantastic opportunity to secure a property in a sought-after area, combining comfort, convenience, and charm. Do not miss the chance to make this lovely home your own.
Full Details
General Remarks
Offered For Sale with NO ONWARD CHAIN
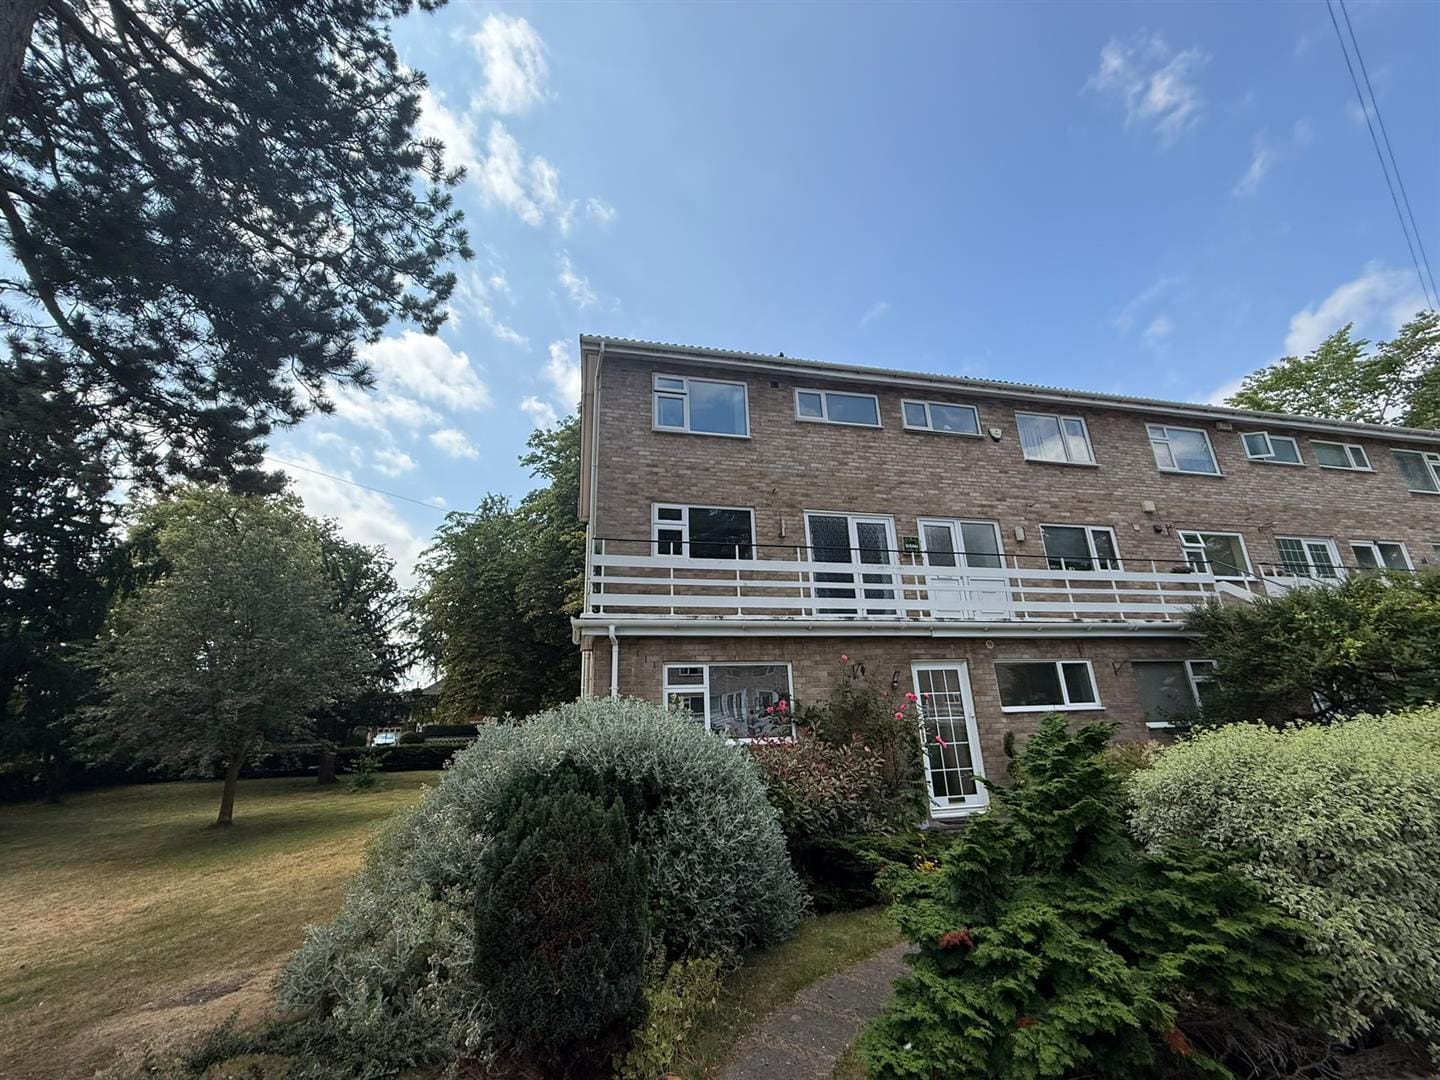
A superb opportunity has arisen to acquire a spacious two bedroom duplex apartment occupying a most pleasing position on Spruce Grove within the heart of the desirable west end of Darlington.
Electric heating
UPVC double glazed windows throughout
Council Tax band C
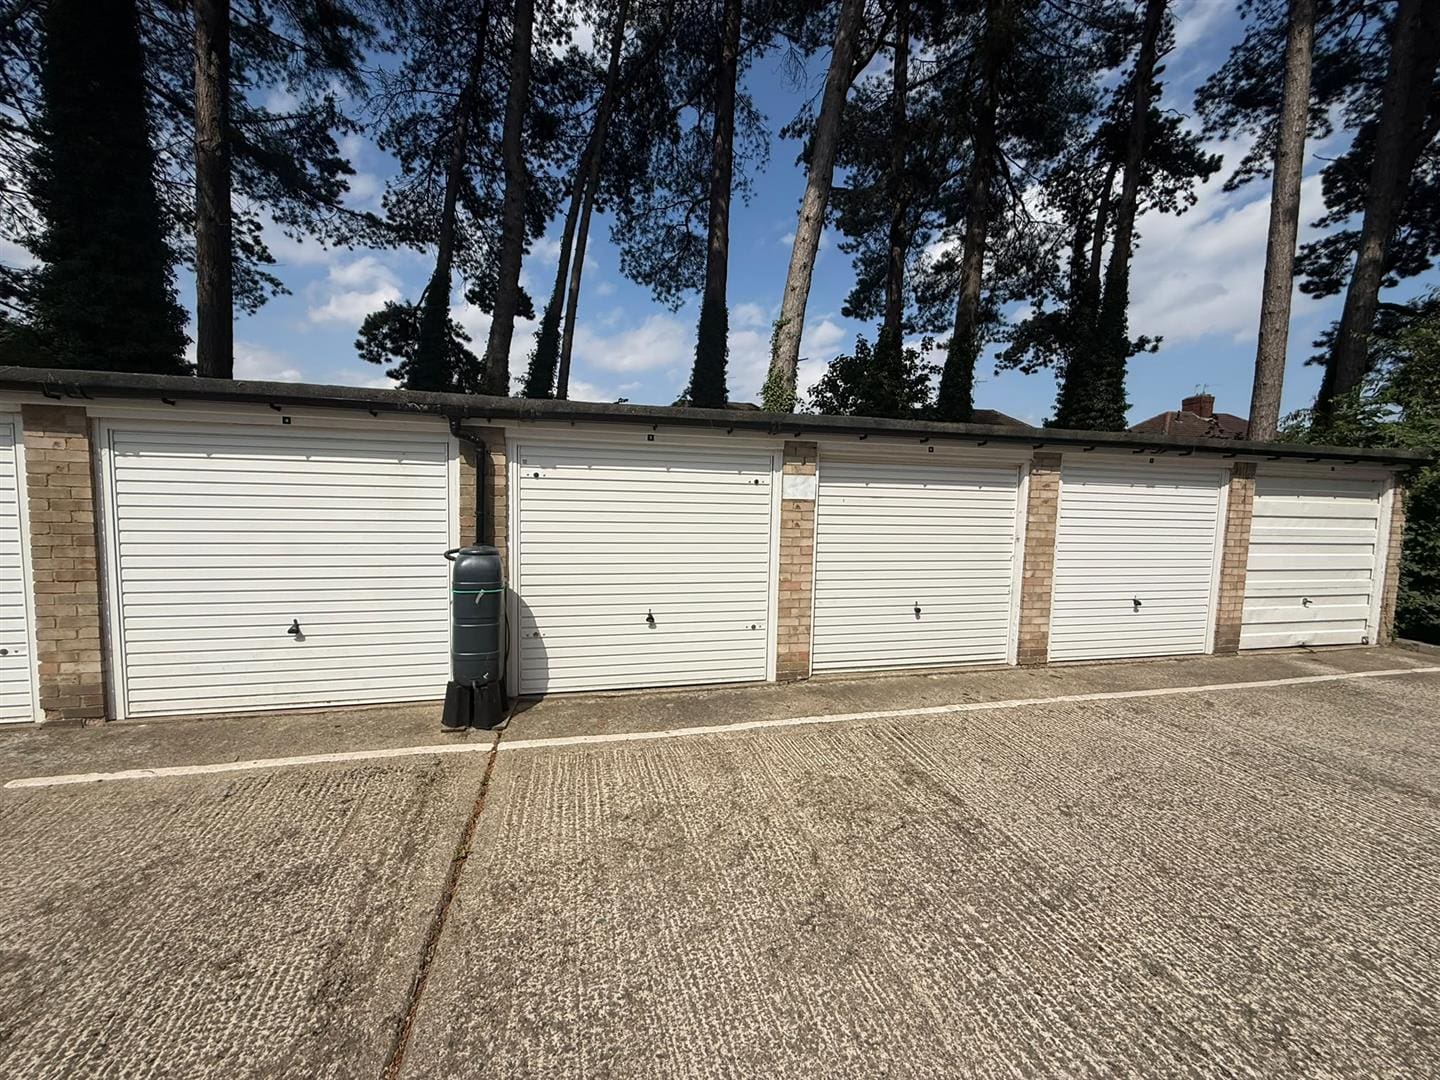
The property benefits from a garage providing off road car parking
We recommend viewings at the earliest opportunity to avoid disappointment
Location

The property is situated on Spruce Grove just off Abbey Road which is superbly positioned in what is considered to be one of Darlington's finest and most desirable areas. The property is situated within a short walking distance of Darlington's Town centre where you will find a host of amenities including shops, boutiques, restaurants, continental cafe's and leisure facilities. The property is ideally situated for accessing first class local Schools to include The Federation of Abbey Infant and Junior school, St Augustine's Primary School, Hummersknott Academy and Carmel College. For the commuter the property is well placed for travel to the business and commercial centres throughout the region via the A1M and the A66. Darlington's East Coast Main Line railway provides easy commuting to both Newcastle and York with London Kings Cross accessible within two and a half hours. International air travel is available from both Newcastle and Teesside airports.
Entrance Hallway
The property is entered through a double glazed door leading into the welcoming entrance hallway. The hallway benefits from a window and cupboards providing useful storage. A staircase leads to the first floor.
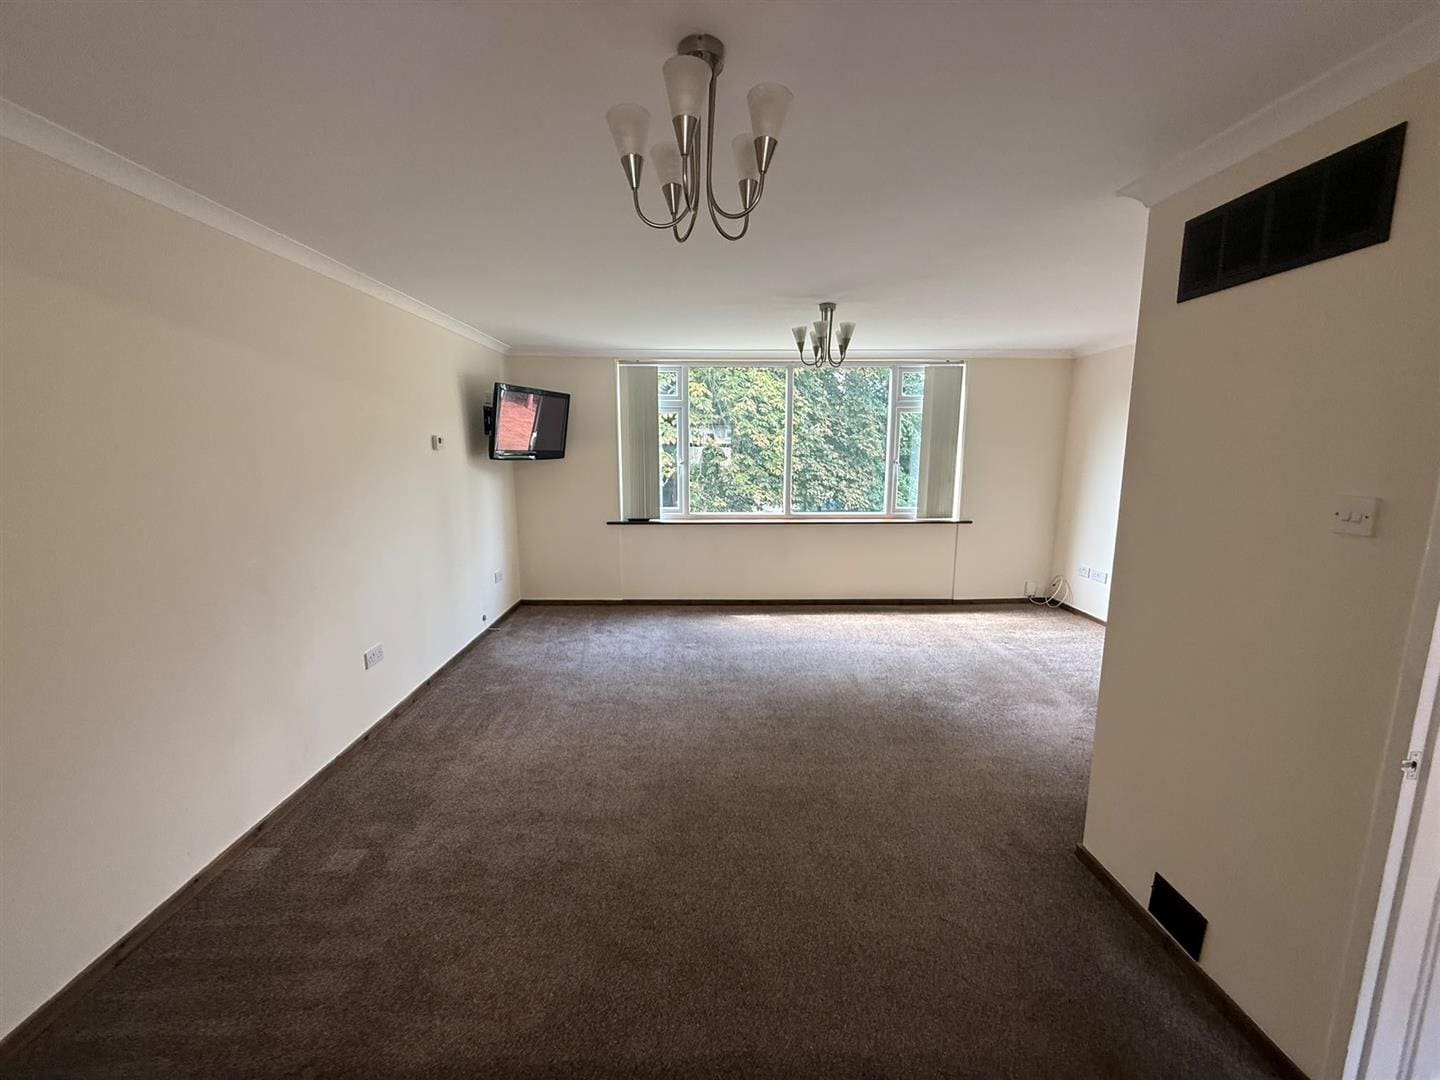
Living Room 5.21m x 5.25m (17'1" x 17'2")
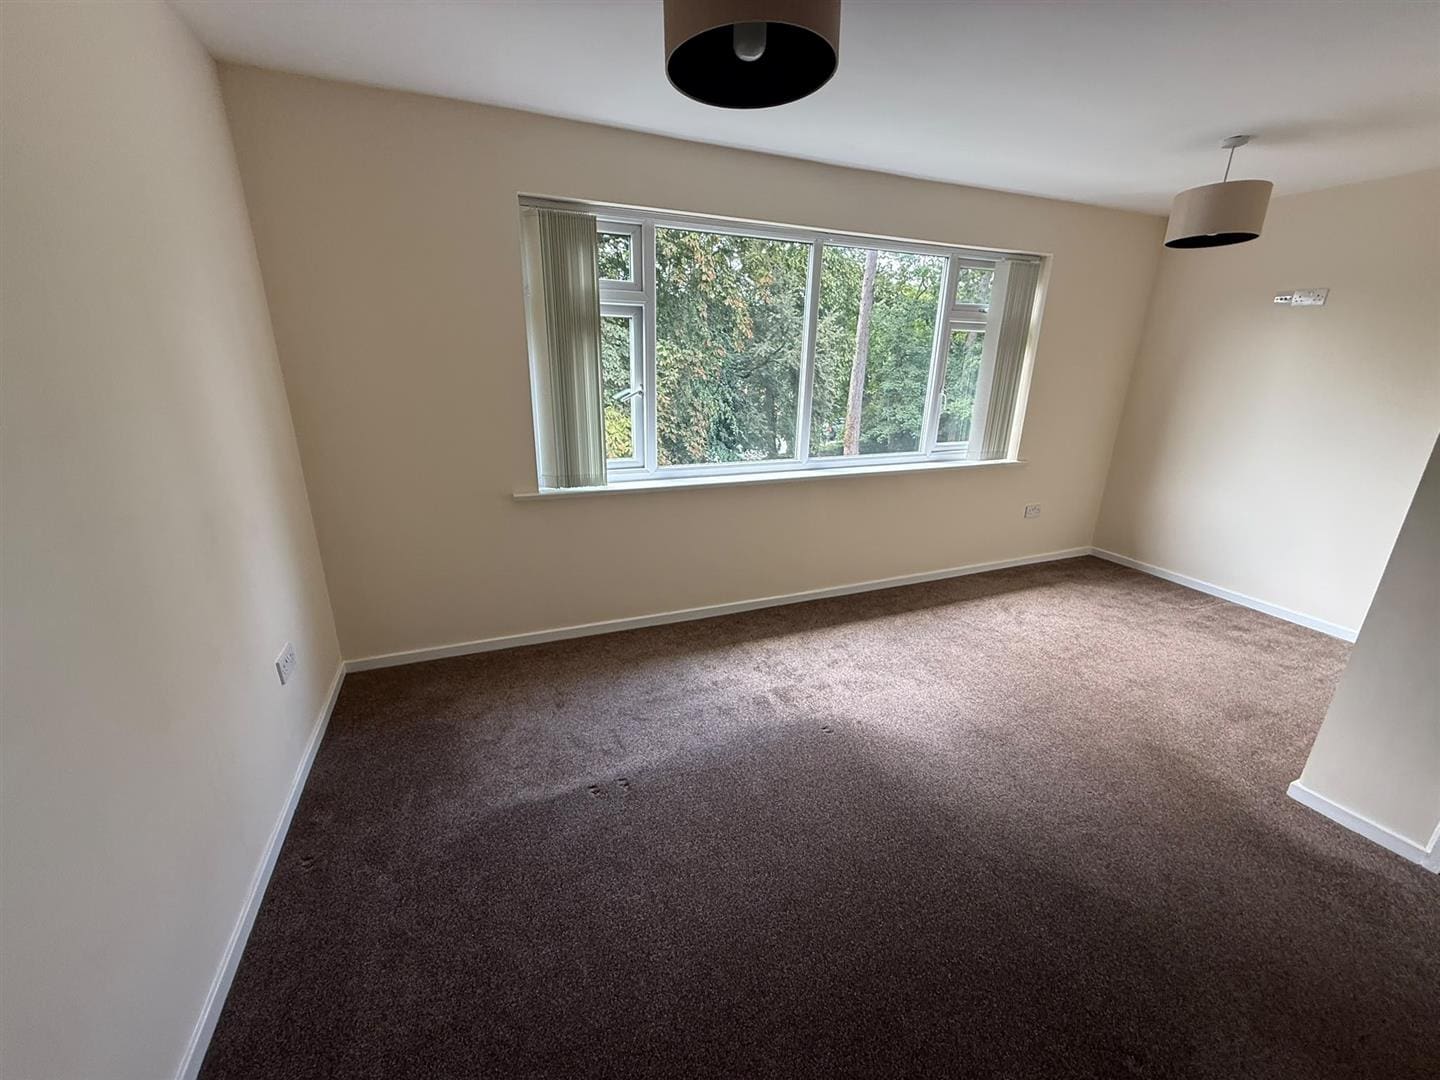
The living room is situated to the front elevation of the property and offers an abundance of natural light. Warmed by two electric radiators, tastefully decorated in neutral tones and benefiting from a UPVC double glazed window.
Landing Area
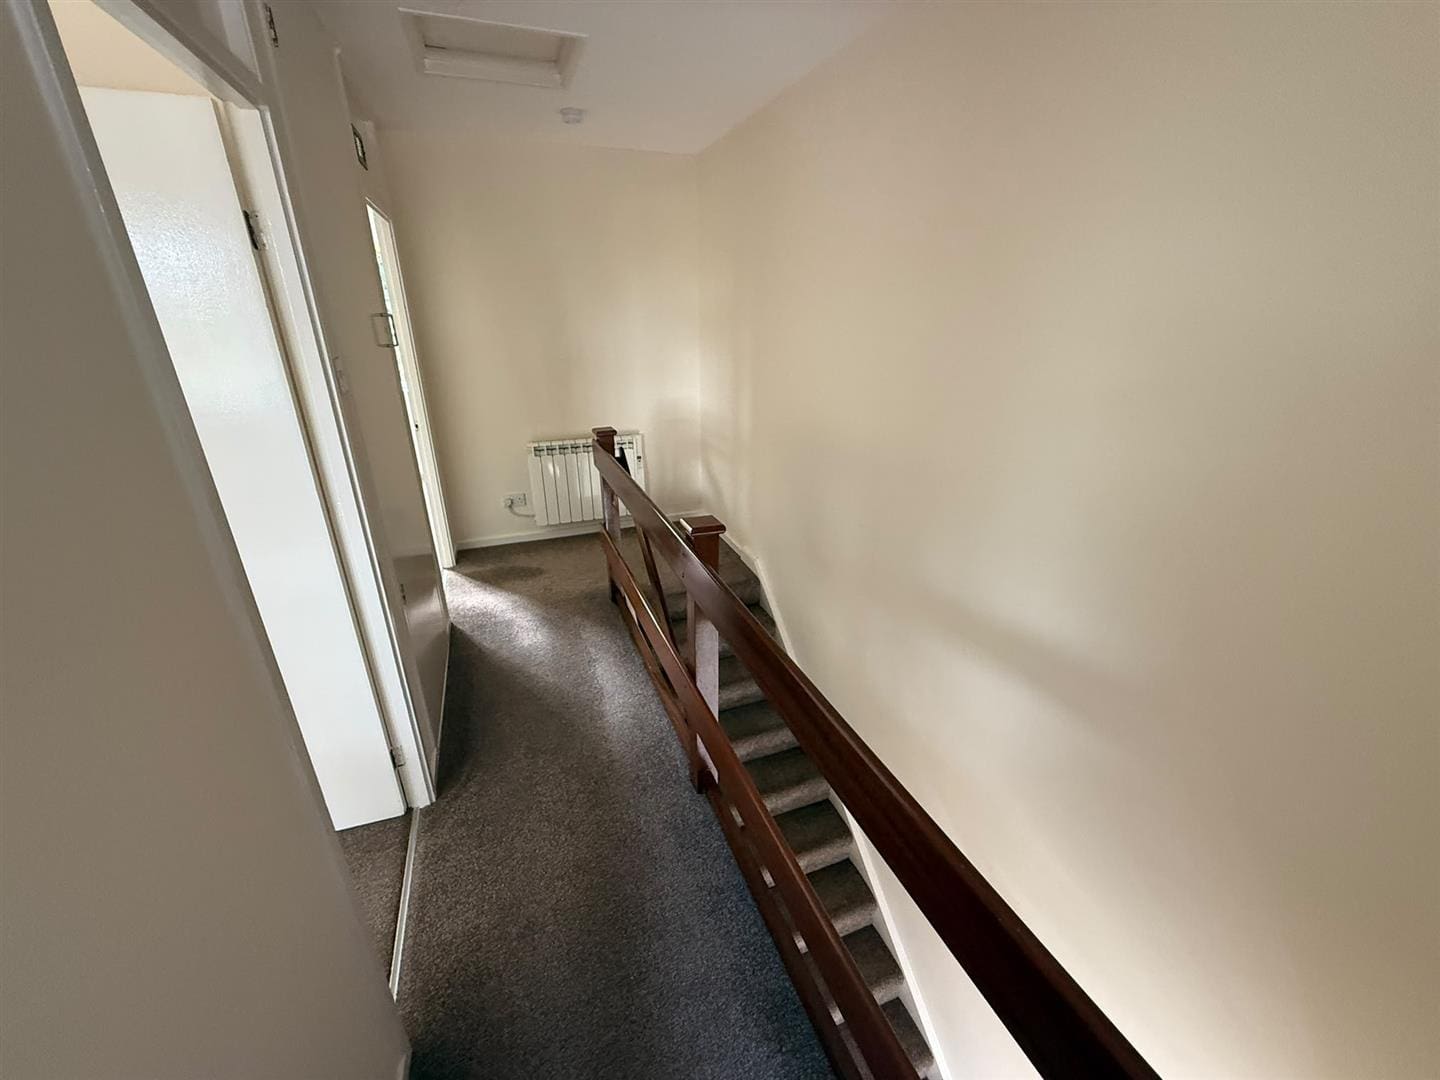
The landing area is warmed by an electric radiator and benefits from a hatch.
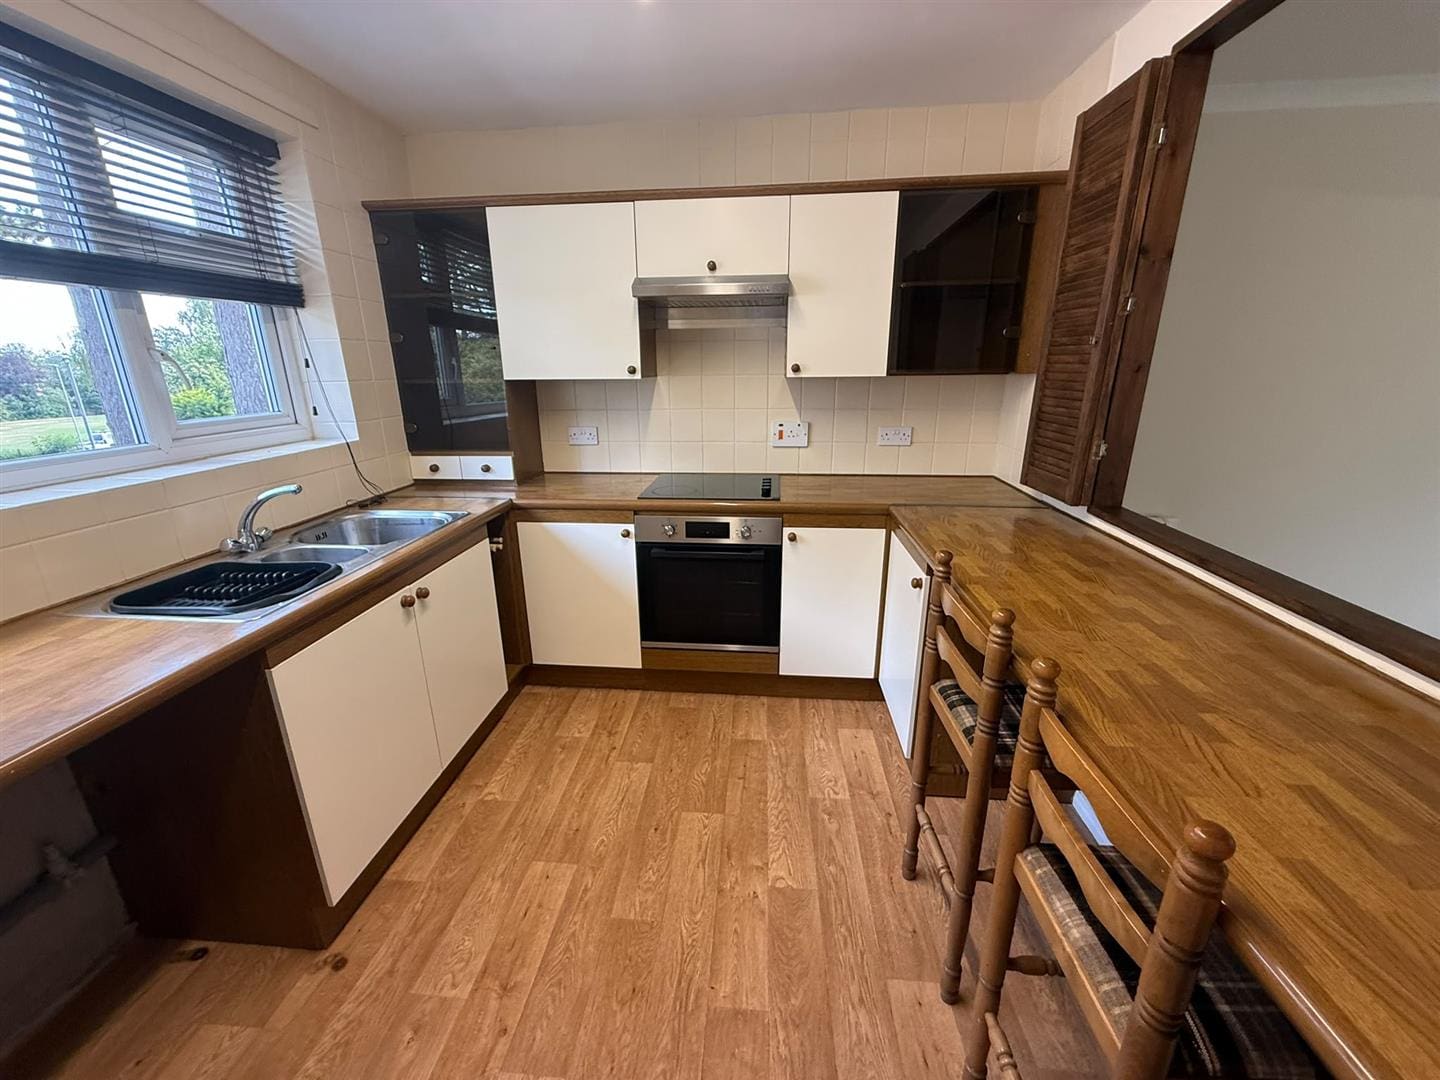
Kitchen / Breakfast Room 2.70m x 3.30m (8'10" x 10'9")
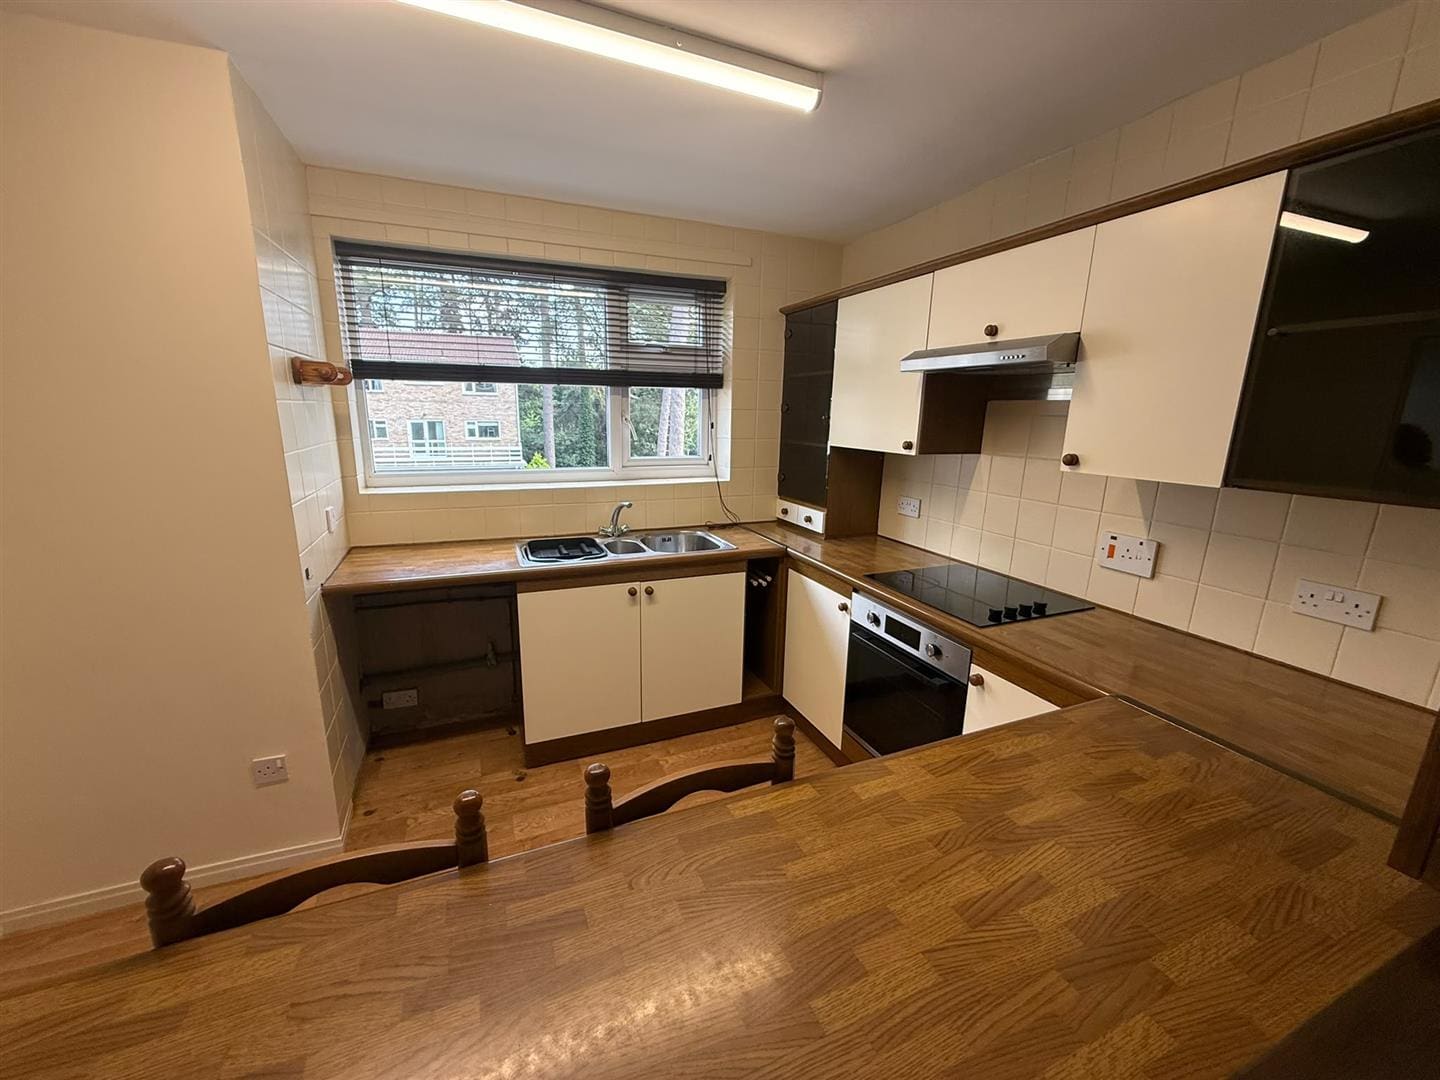
The kitchen / breakfast room is fitted with a range of wall, floor and drawer units with contrasting worktops incorporating a one and a half bowl sink and drainer. The kitchen benefits from vinyl flooring, a UPVC double glazed window, an integrated electric oven and hob with over head extractor hood and plumbing for an automatic washing machine.
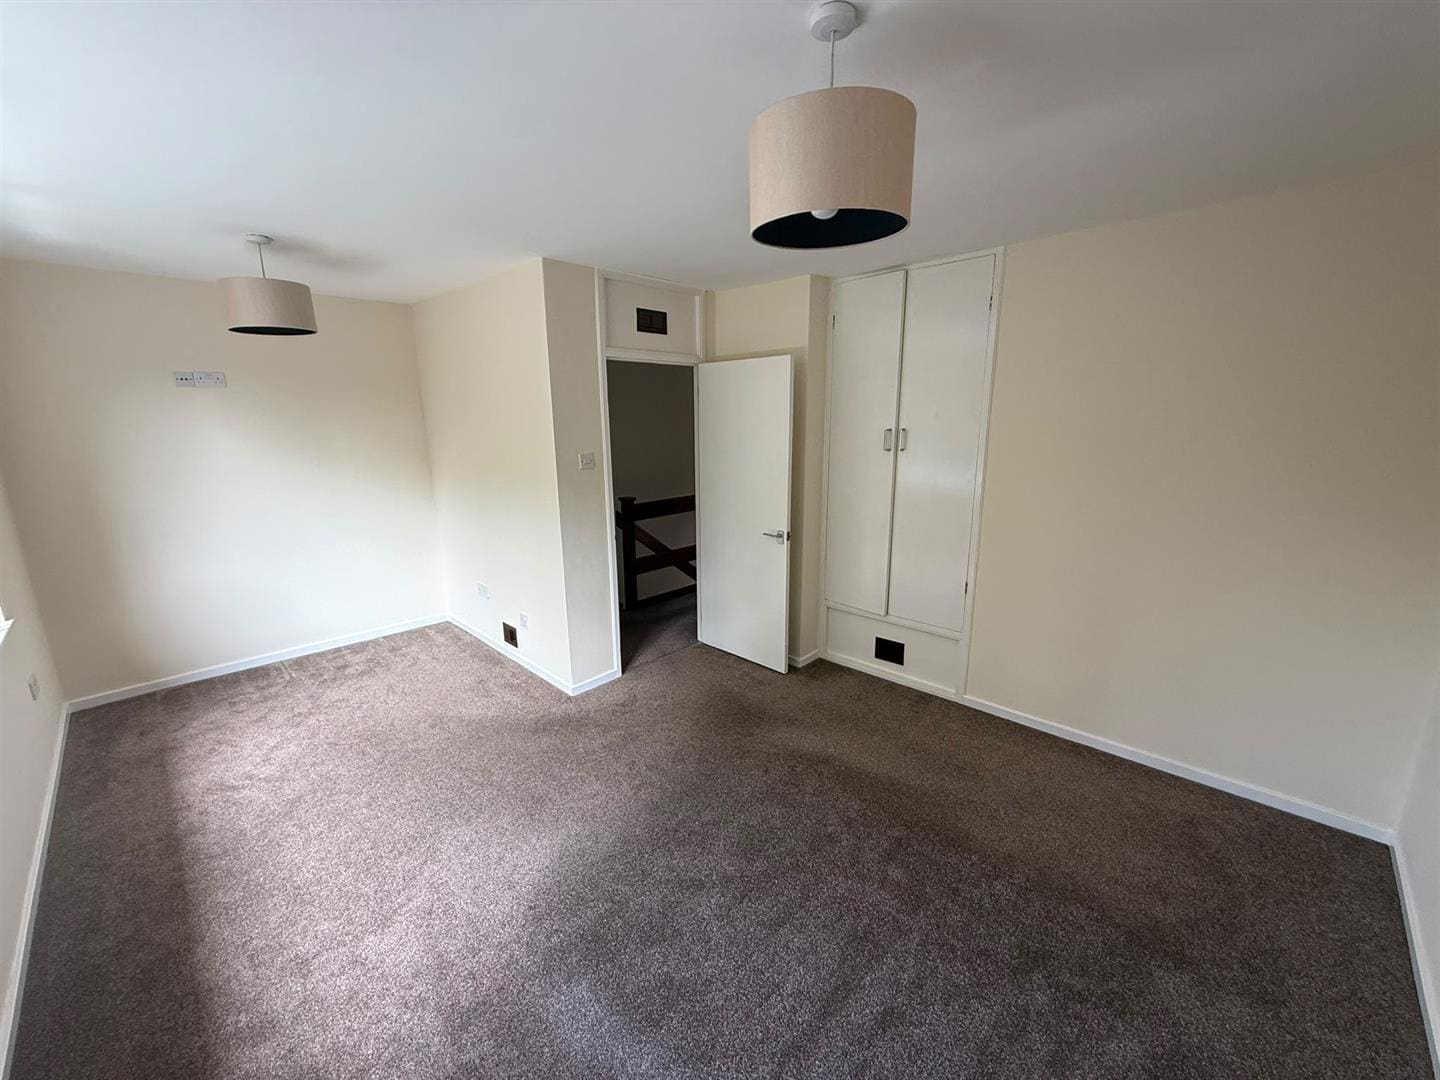
Bedroom One 3.65m x 3.35m (11'11" x 10'11")
A double bedroom warmed by an electric radiator, tastefully decorated in neutral tones and benefiting from a cupboard providing useful storage and a UPVC double glazed window overlooking the rear elevation of the property.
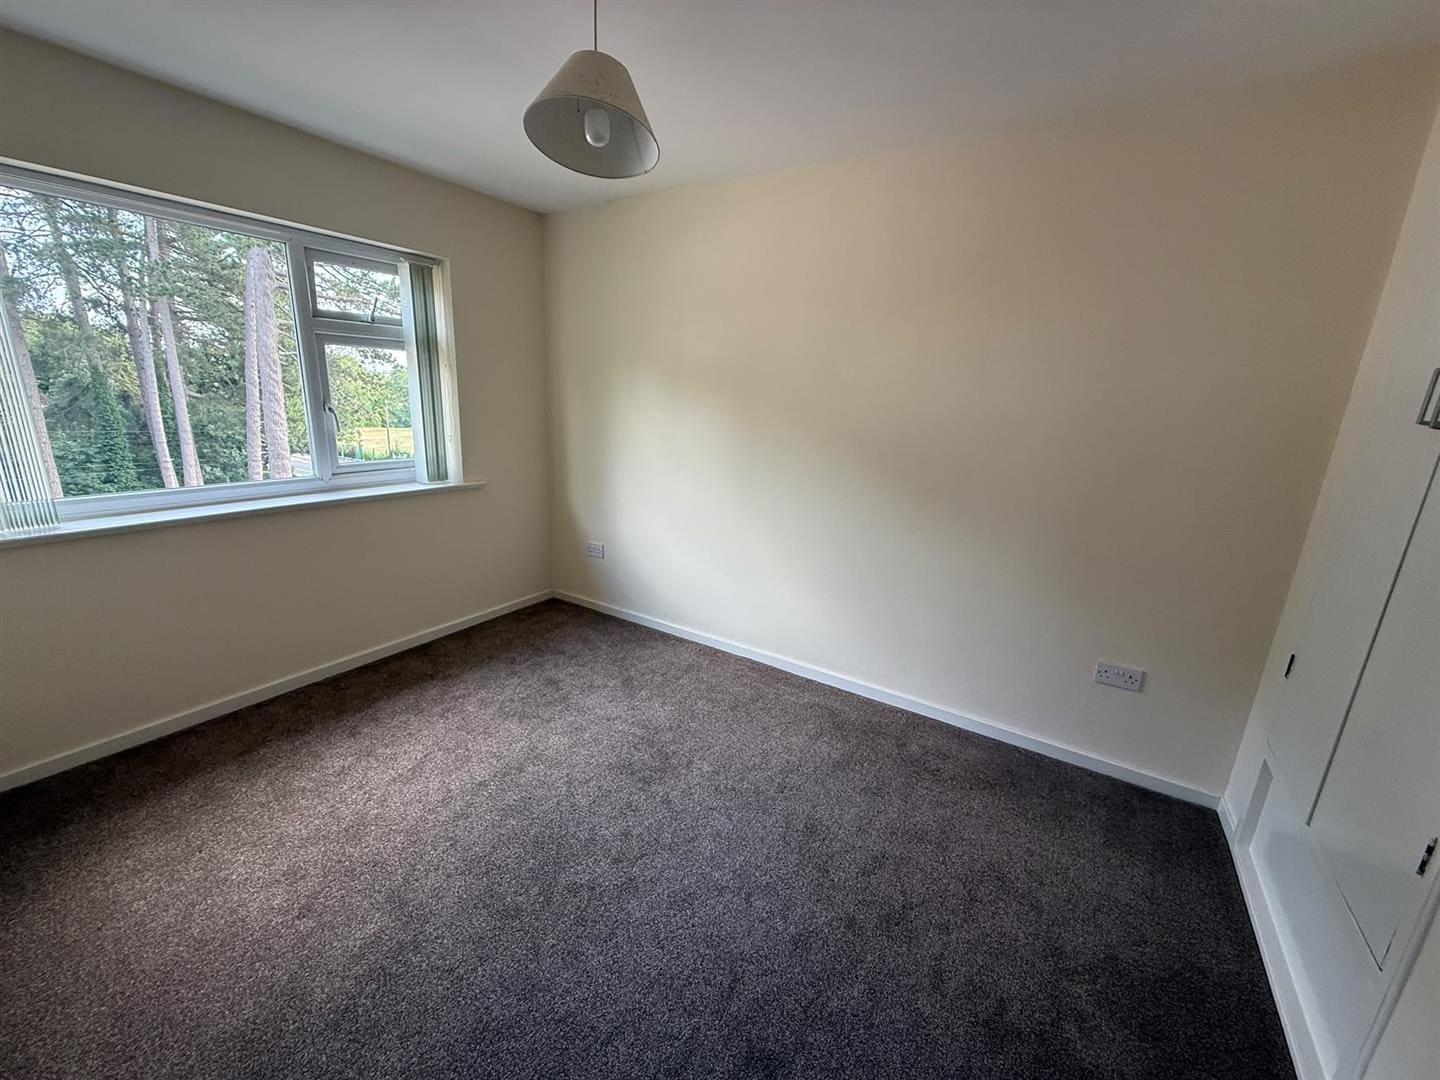
Bedroom Two 3.66m x 2.74m (12'0" x 8'11")
With a UPVC double glazed window overlooking the front elevation of the property a further double bedroom warmed by a central heating radiator, tastefully decorated in neutral tones and benefiting from a cupboard providing useful storage.
Bathroom
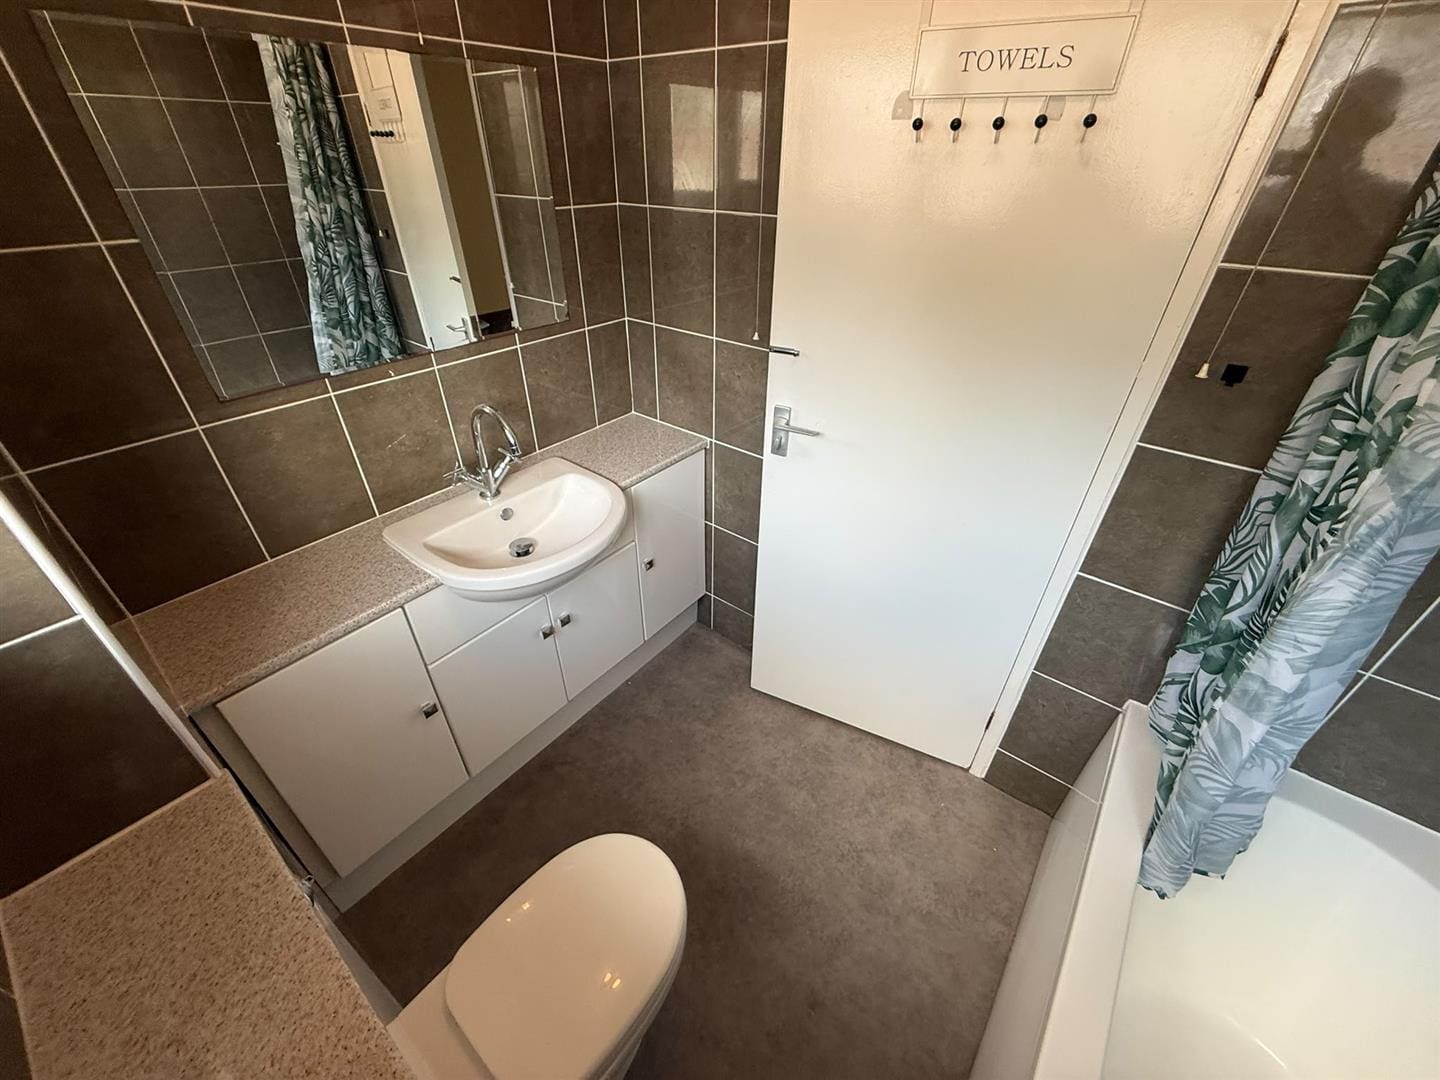
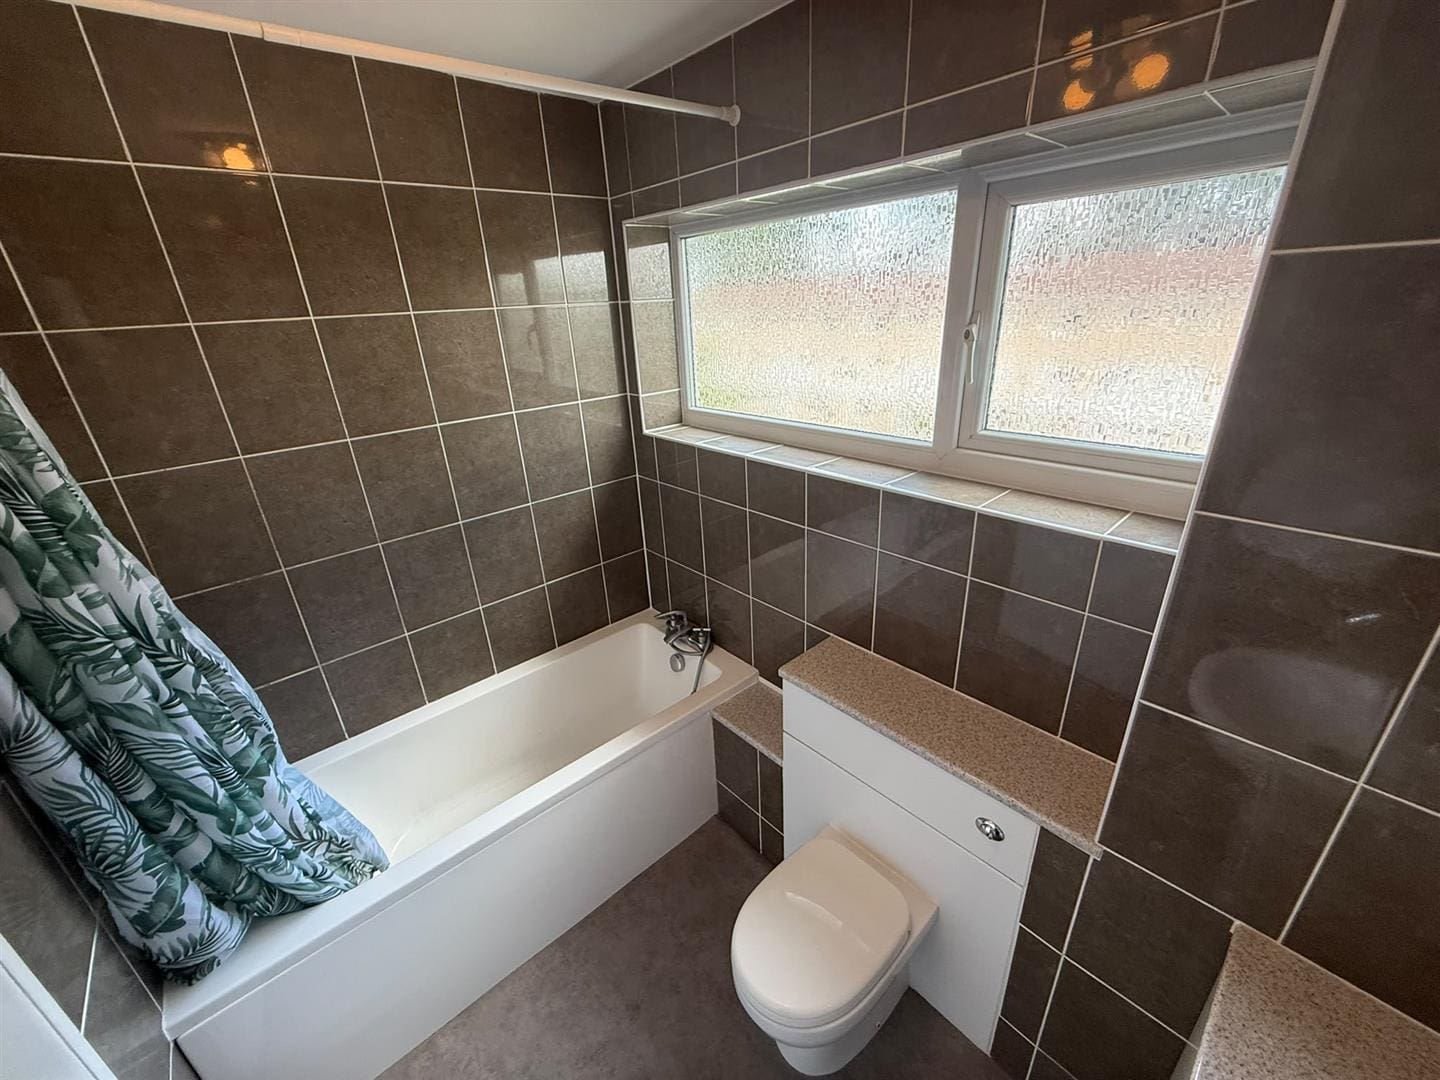
The bathroom has vinyl flooring, tiled walls, a UPVC double glazed window and is fitted with a suite comprising of a panelled bath with an overhead electric shower, a wash hand basin inset into a vanity unit and a low level WC.
Externally
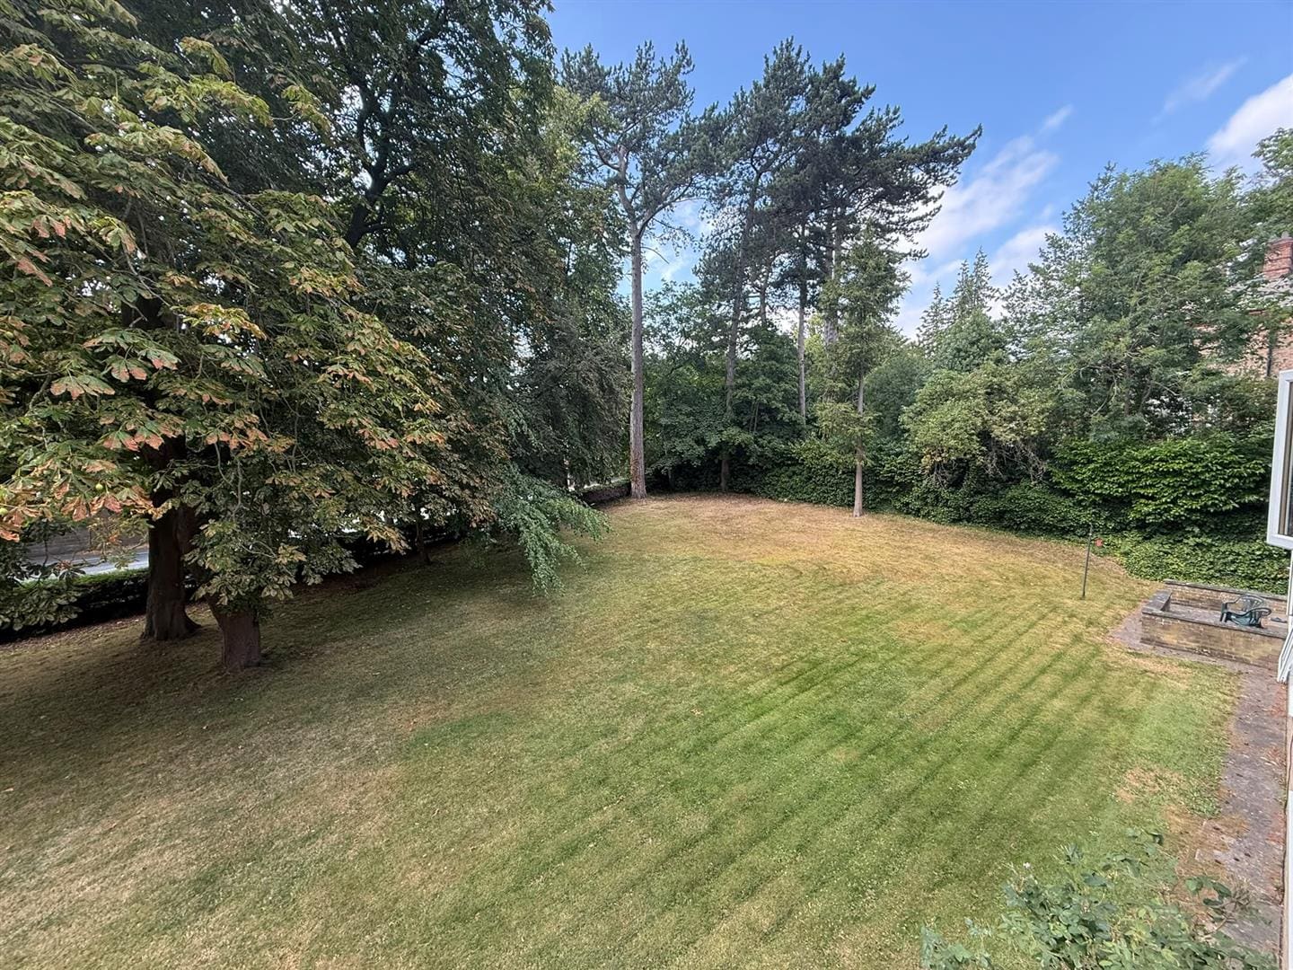
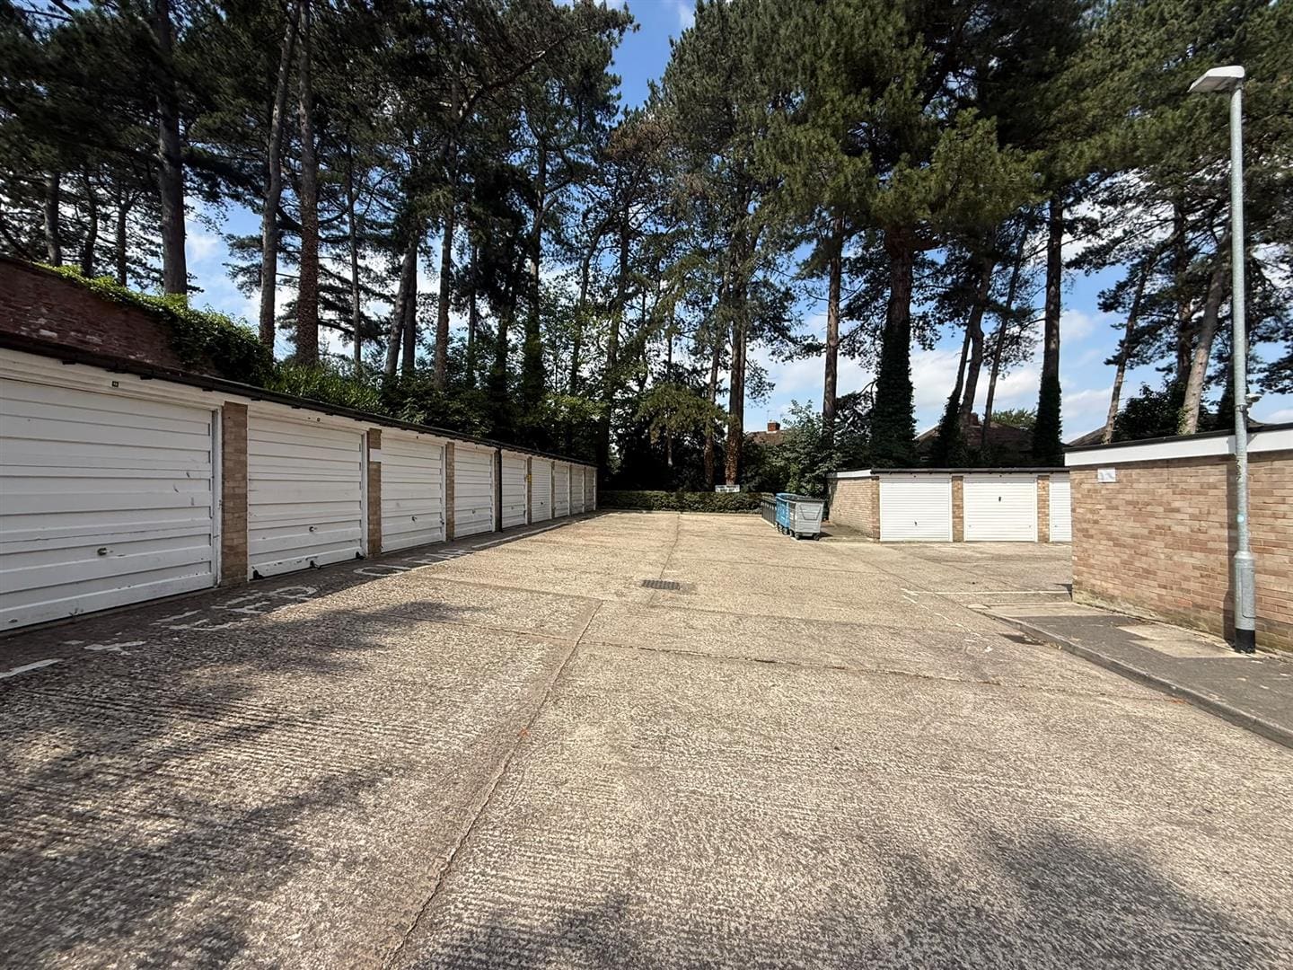
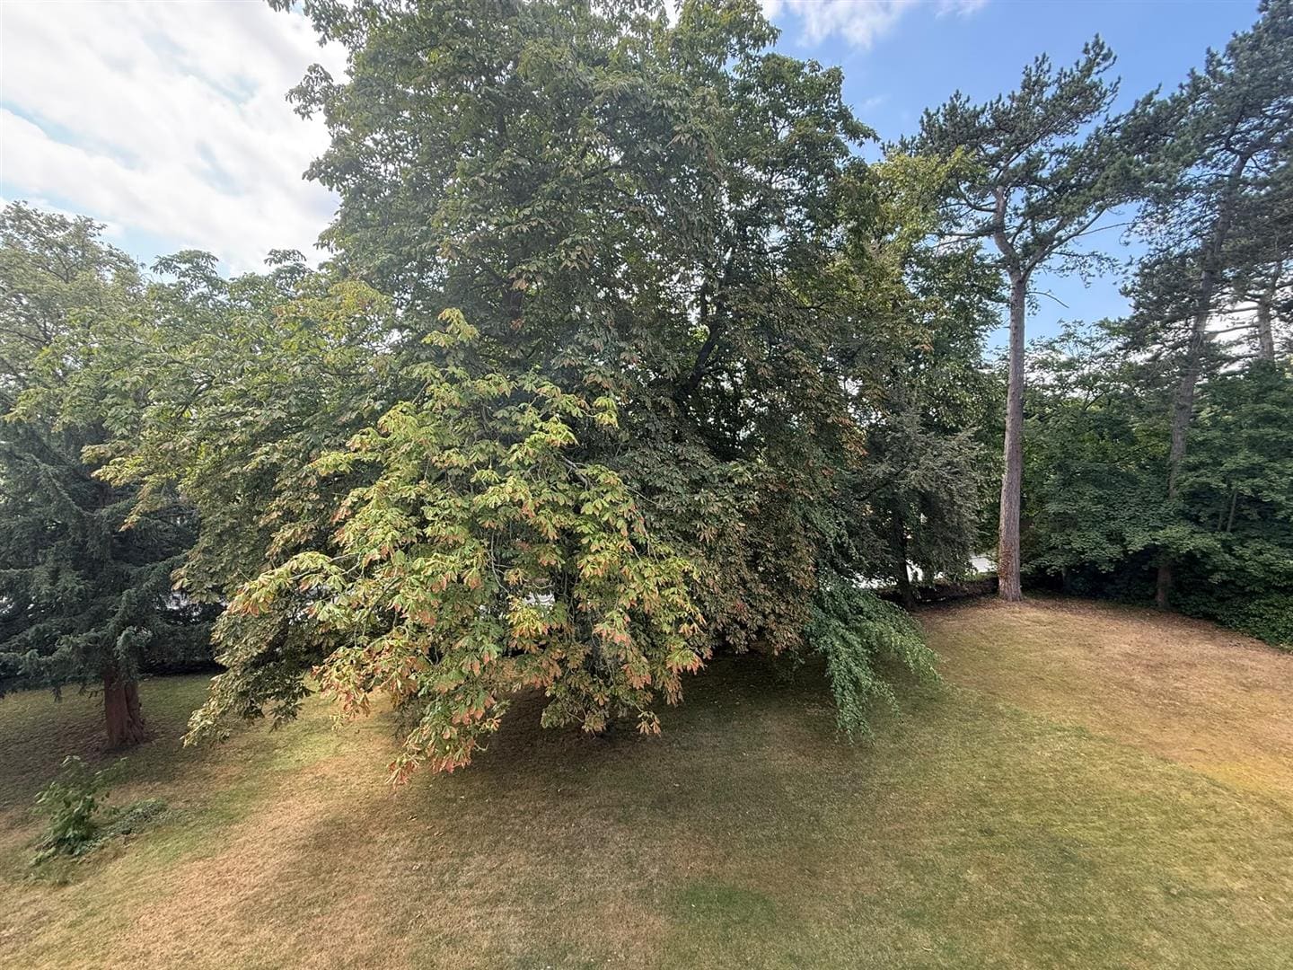
Externally the property benefits from beautifully presented communal landscaped gardens and a single garage providing off road car parking.
DENHAM PROPERTIES
LATEST PROPERTIES
We connect people with the right property for them. Whether your dream new home or ideal let, Denham Properties make it happen.


We connect people with the right property for them. Whether your dream new home or ideal let, Denham Properties make it happen.