Property For Sale
- 6 bedrooms
- 3 bathrooms
- 3 reception rooms
Stanhope Road North, Darlington
- 6 bedrooms
- 3 bathrooms
- 3 reception rooms
Fixed Price
£360,000
Enquire now with one of our dedicated agents
Share this property
Property Summary
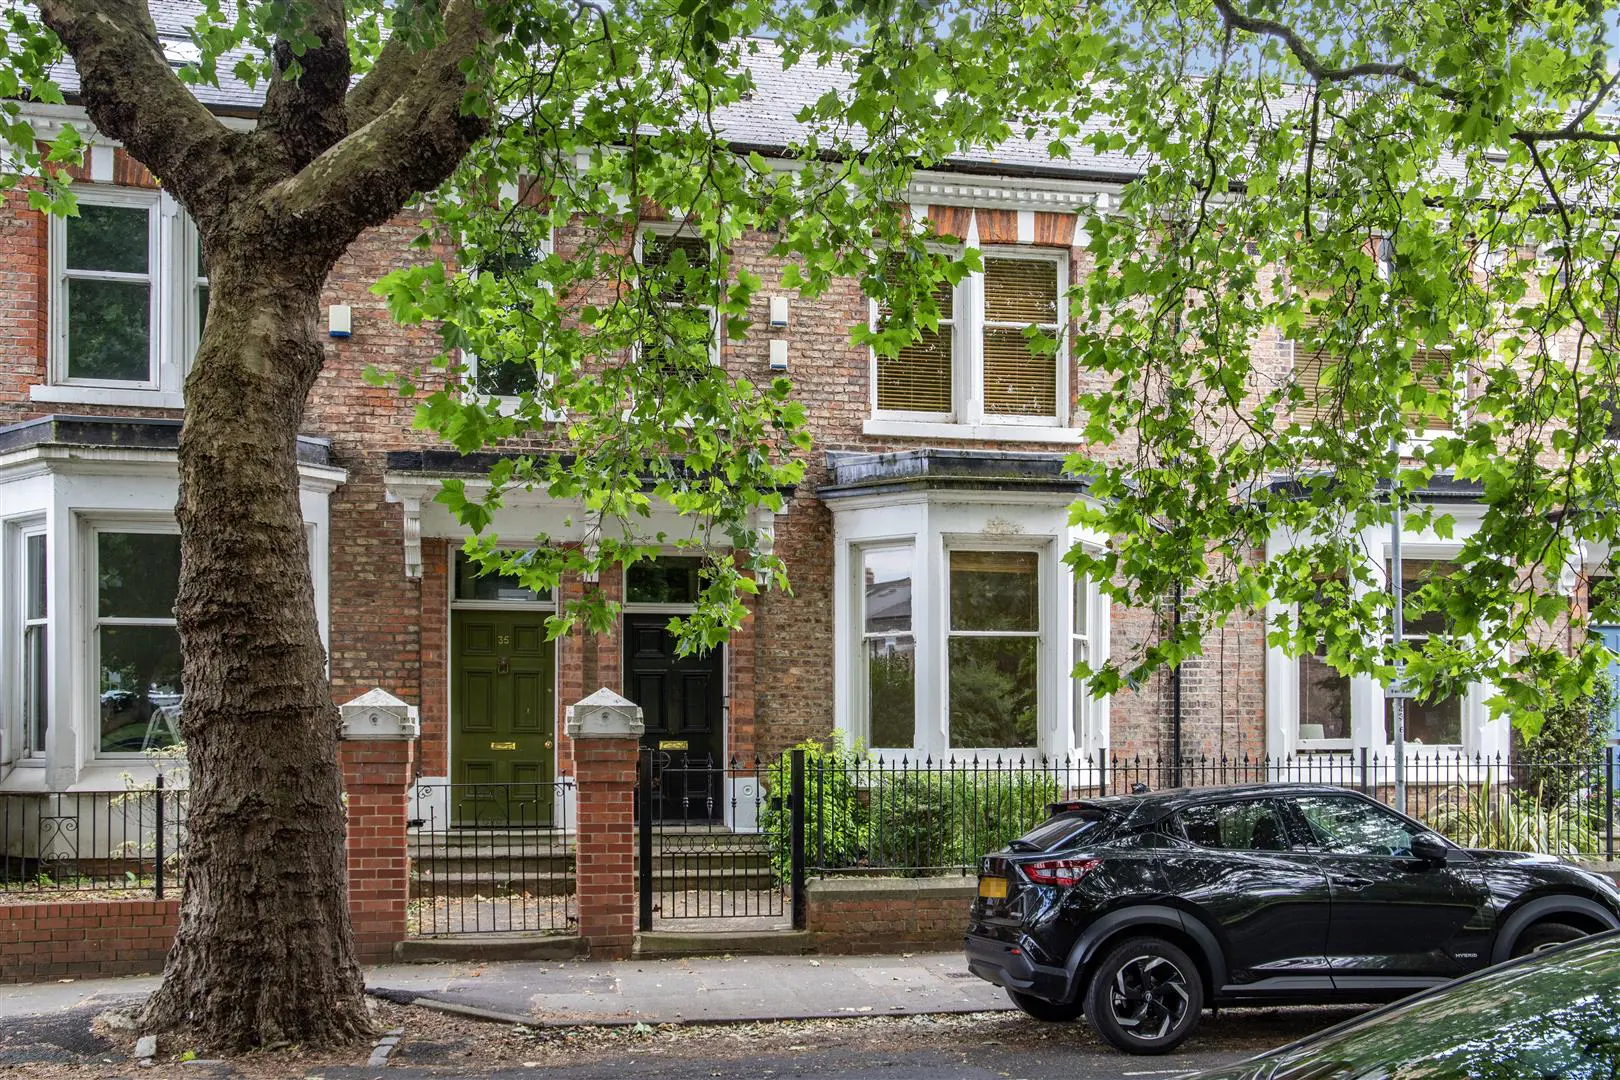
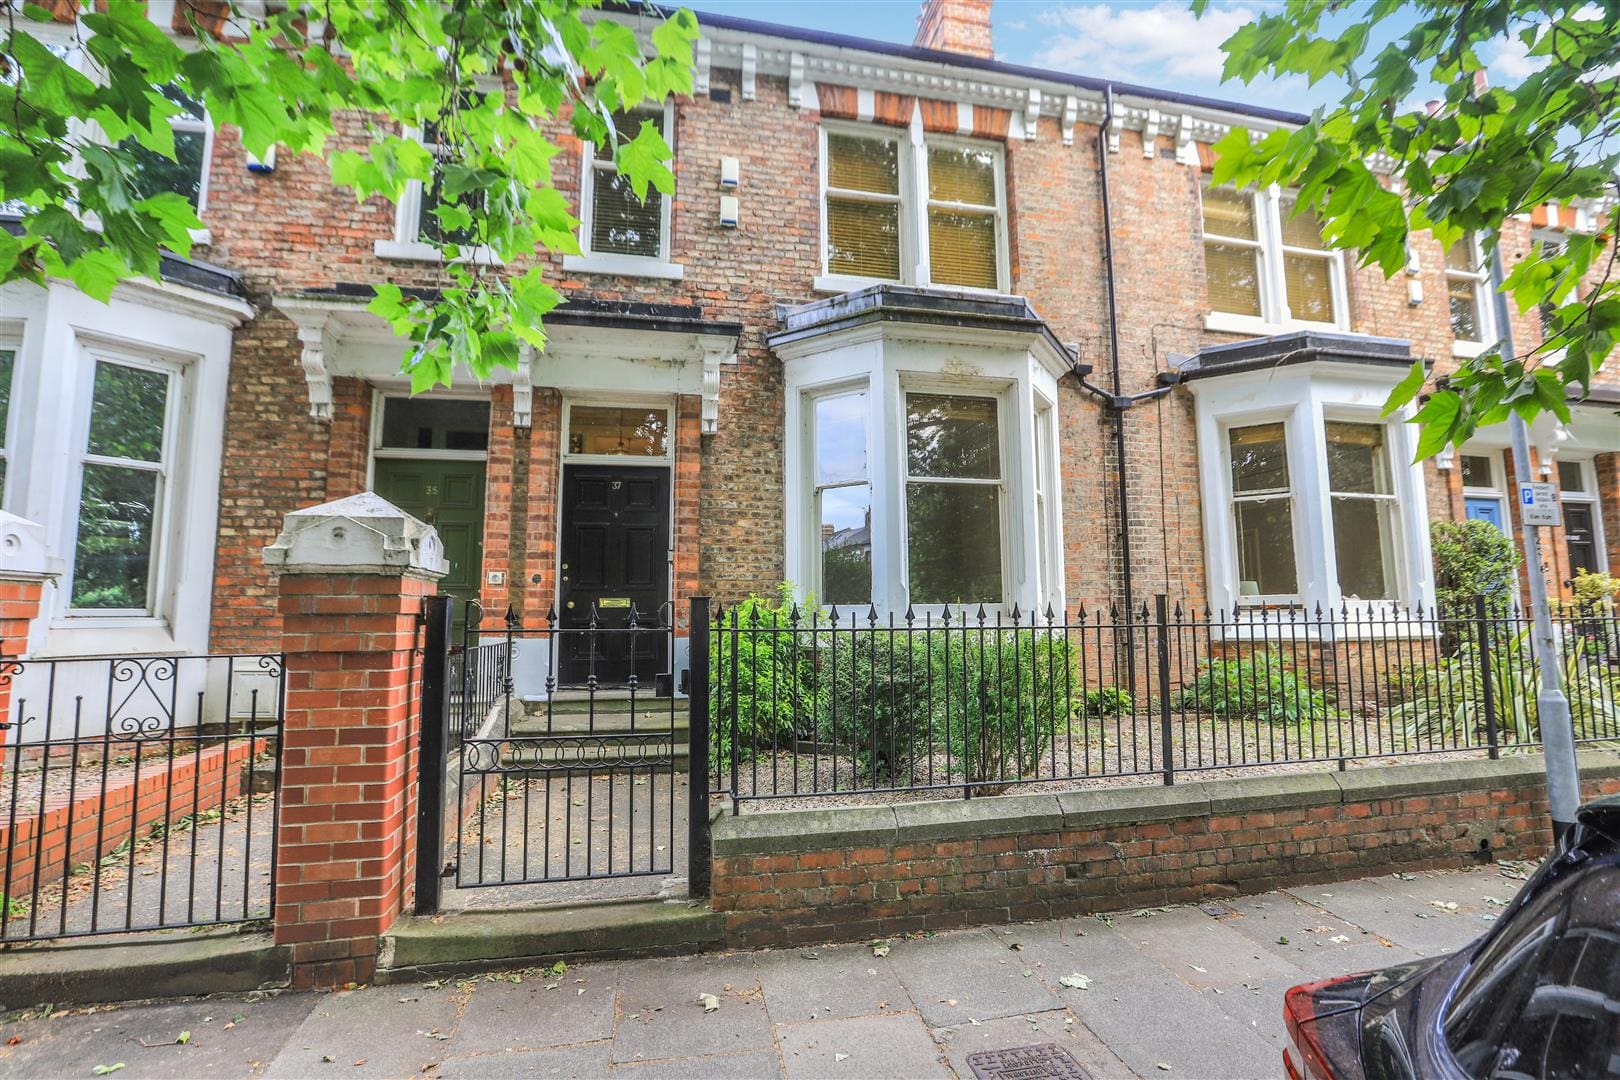
Situated on the charming Stanhope Road North in Darlington, this stunning period townhouse presents a truly outstanding and unique investment opportunity.
The residence features a well-appointed two-bedroom ground floor apartment, alongside a spacious four-bedroom first floor apartment. This arrangement not only offers the potential for rental income but also provides the exciting possibility to convert the property into a single dwelling, catering to a variety of lifestyle needs.
With six bedrooms and three bathrooms, this home is designed to accommodate larger families or groups, ensuring ample space for everyone. The elegant reception rooms are filled with character, showcasing the charm of the period architecture while providing a warm and inviting atmosphere.
Located in a desirable area of Darlington, this property is conveniently situated close to local amenities, schools, and transport links, making it an ideal choice for both investors and families alike. Whether you are looking to expand your property portfolio or seeking a spacious family home, this townhouse offers a remarkable opportunity to create a bespoke living space tailored to your needs. Do not miss the chance to explore the potential this property has to offer.
Full Details
General Remarks
Offered For Sale with NO ONWARD CHAIN. A truly outstanding opportunity has arisen to acquire a unique Freehold Investment Opportunity. The house has been priced to allow a buyer to convert this house to a large desirable single dwelling with many original features. The house would also be of interest to an investor or a buyer including a first time buyer living in one apartment and renting the other apartment. we recommend viewing at the earliest opportunity.

The property occupies a most pleasing position on Stanhope Road North within the highly desirable west end of Darlington.
A period property comprising of a two bedroom ground floor apartment and a four bedroom first floor apartment.
Retaining a number of period features
Gas fired central heating
We recommend viewings at the earliest opportunity to avoid disappointment
Location
This superb investment opportunity occupies an extremely pleasing position on Stanhope Road North within the heart of the desirable west end of Darlington. This stunning residence is superbly positioned within a short walking distance of Darlington's Town centre where you will find a host of amenities including shops, boutiques, restaurants, continental cafe's and leisure facilities. For the commuter the property is well placed for travel to the business and commercial centres throughout the region via the A1M and the A66. Darlington's East Coast Main Line railway provides easy commuting to both Newcastle and York with London Kings Cross accessible within two and a half hours.
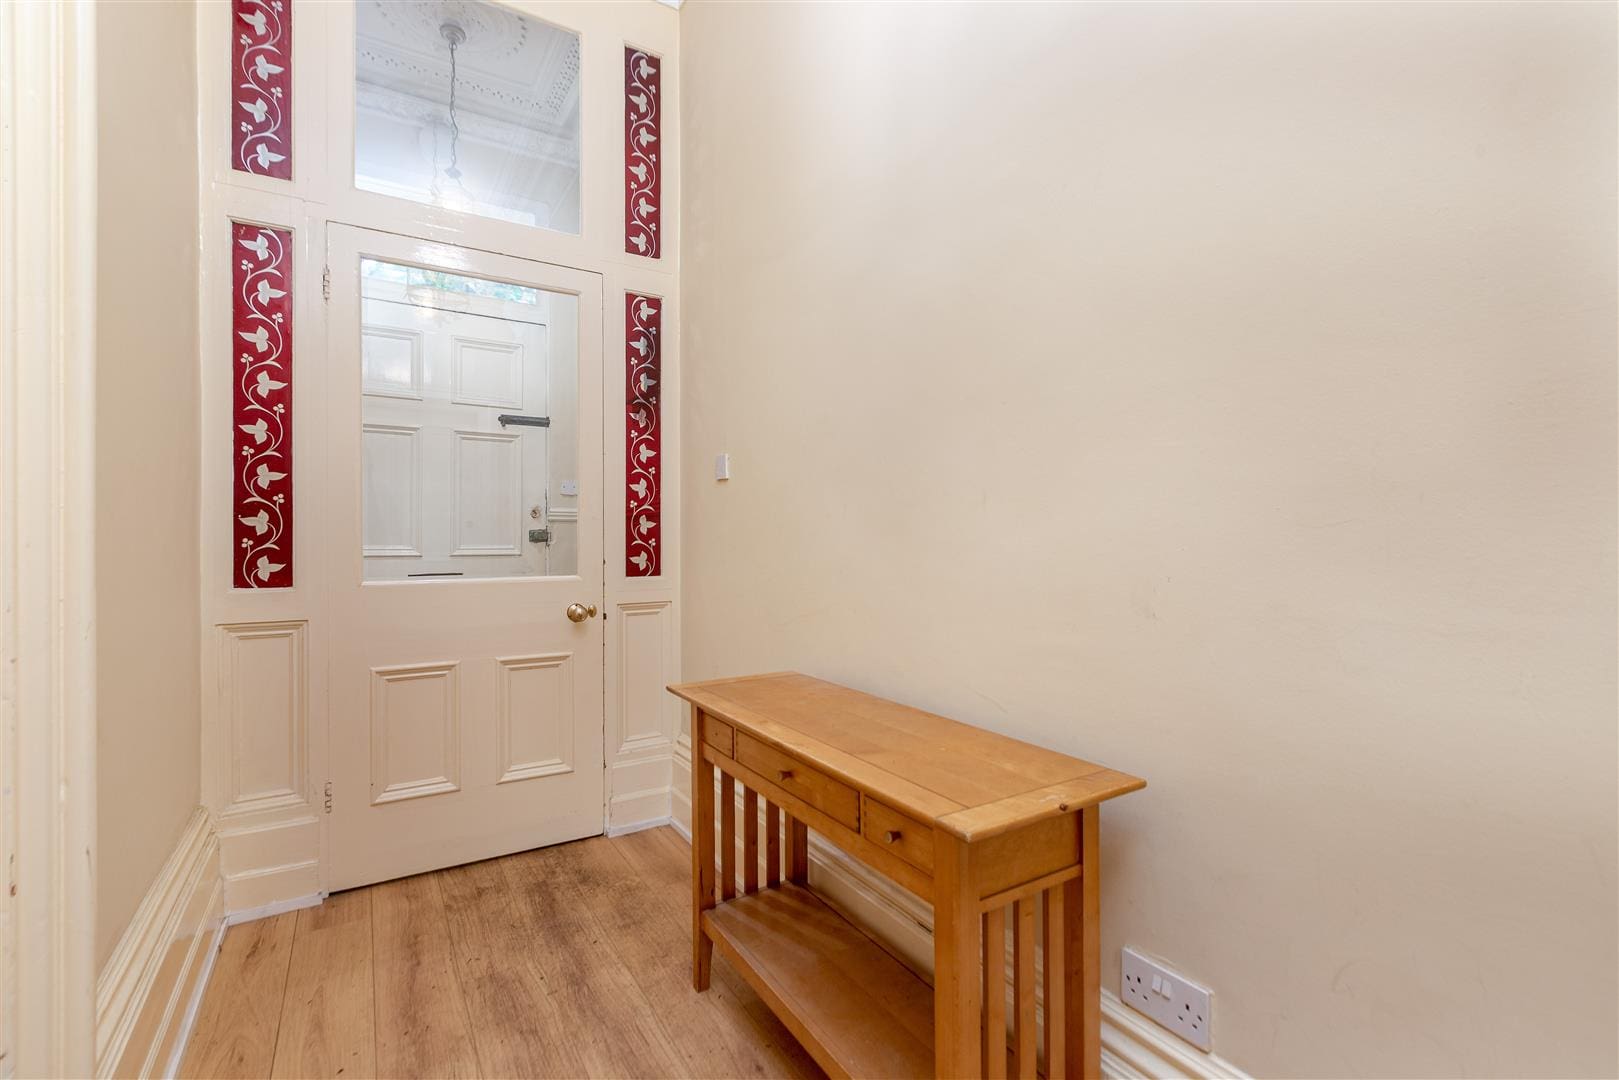
Communal Entrance Hallway
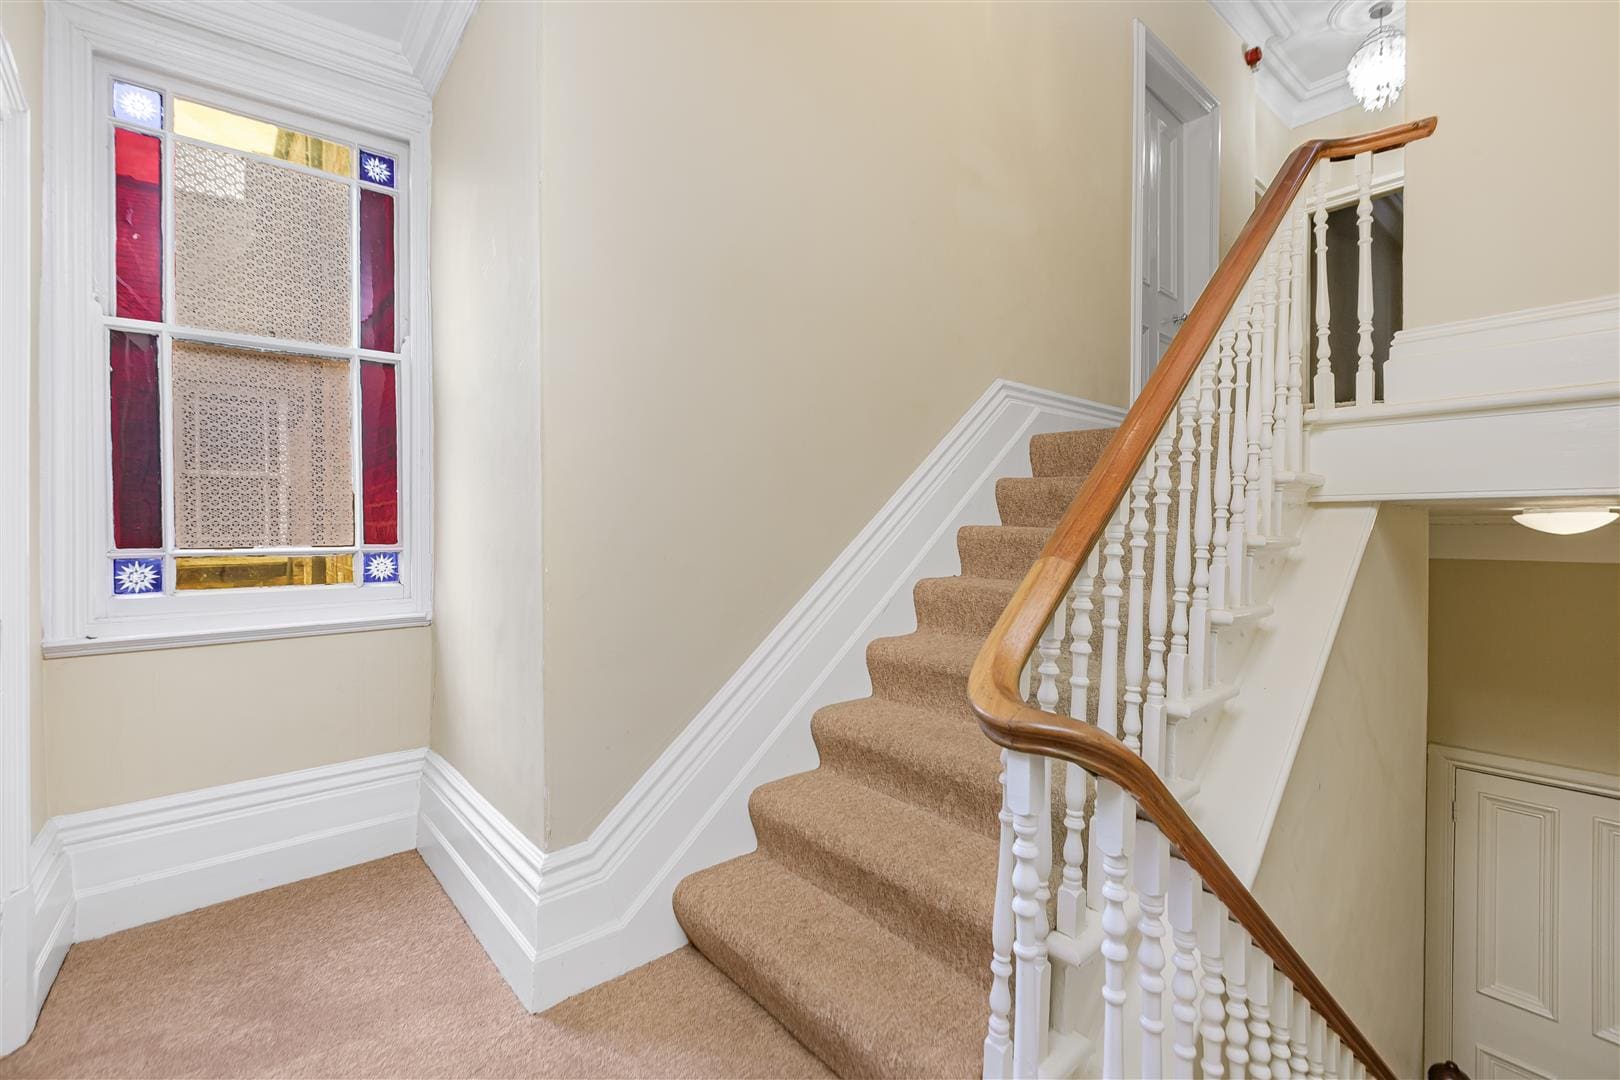
The property is entered through a wood door leading into the communal entrance hallway. The hallway is decorated in neutral tones. A door leads into the ground floor apartment.
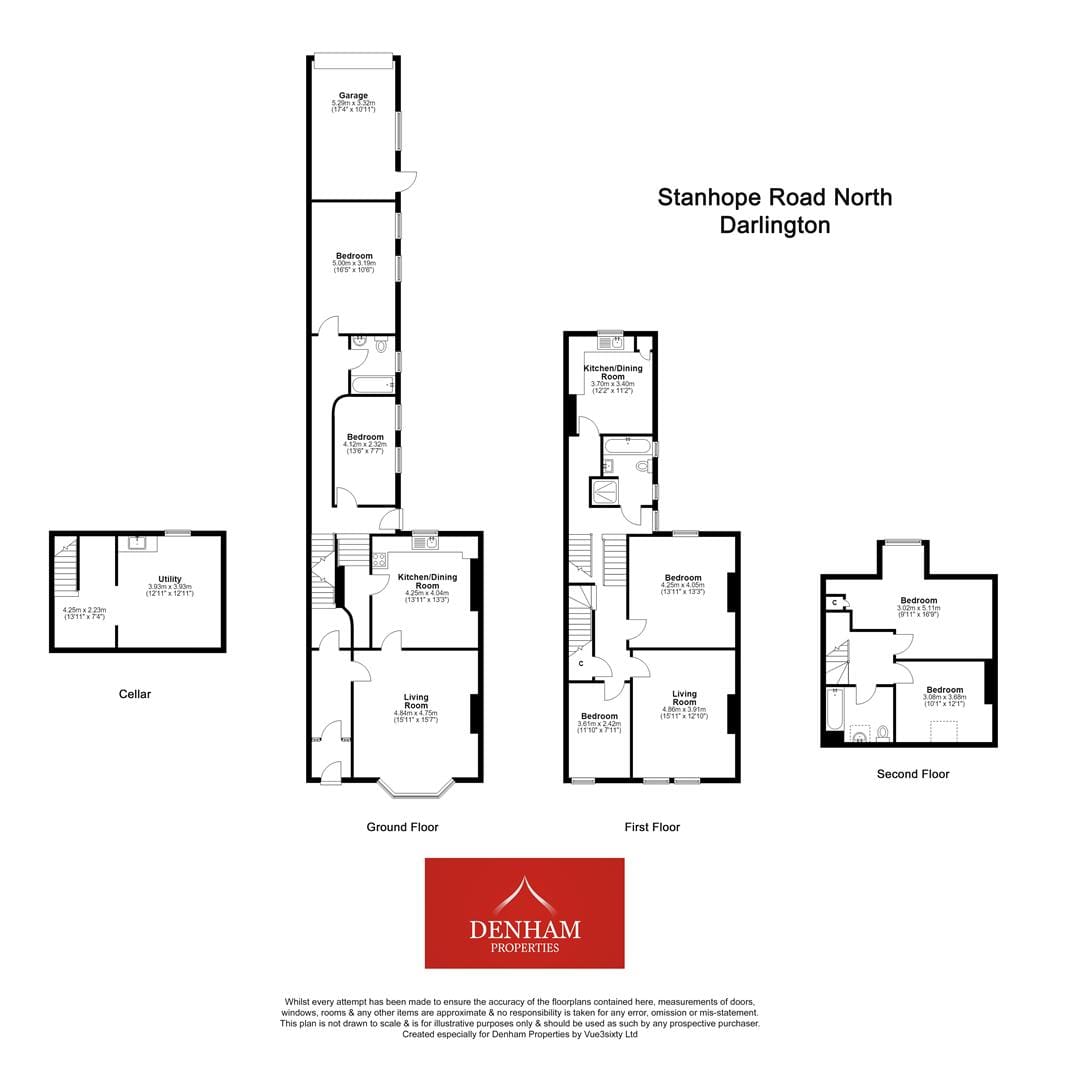
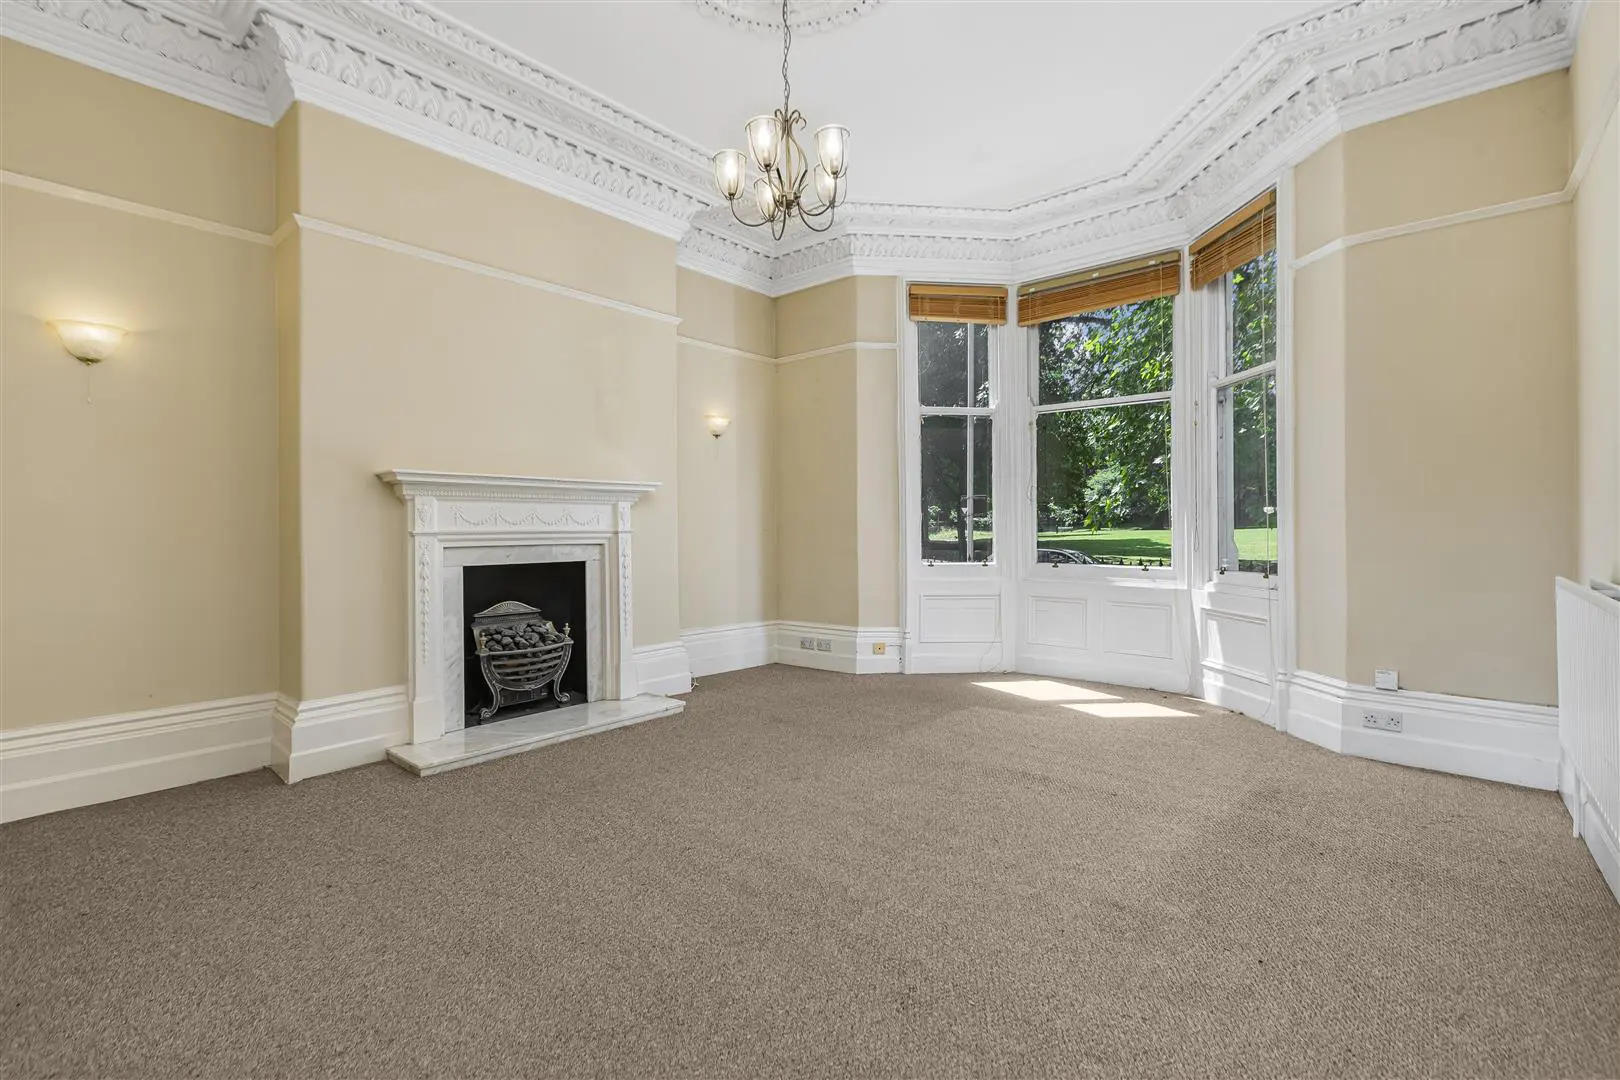
Ground Floor Apartment - Living Room 4.84m x 4.75m (15'10" x 15'7")
The living room is situated to the front elevation of the property. Warmed by a central heating radiator, tastefully decorated in neutral tones and benefiting from a picture rail, the original cornice, a wood framed single glazed bay window and a stunning period fire place, with a marble insert and hearth and an electric fire.
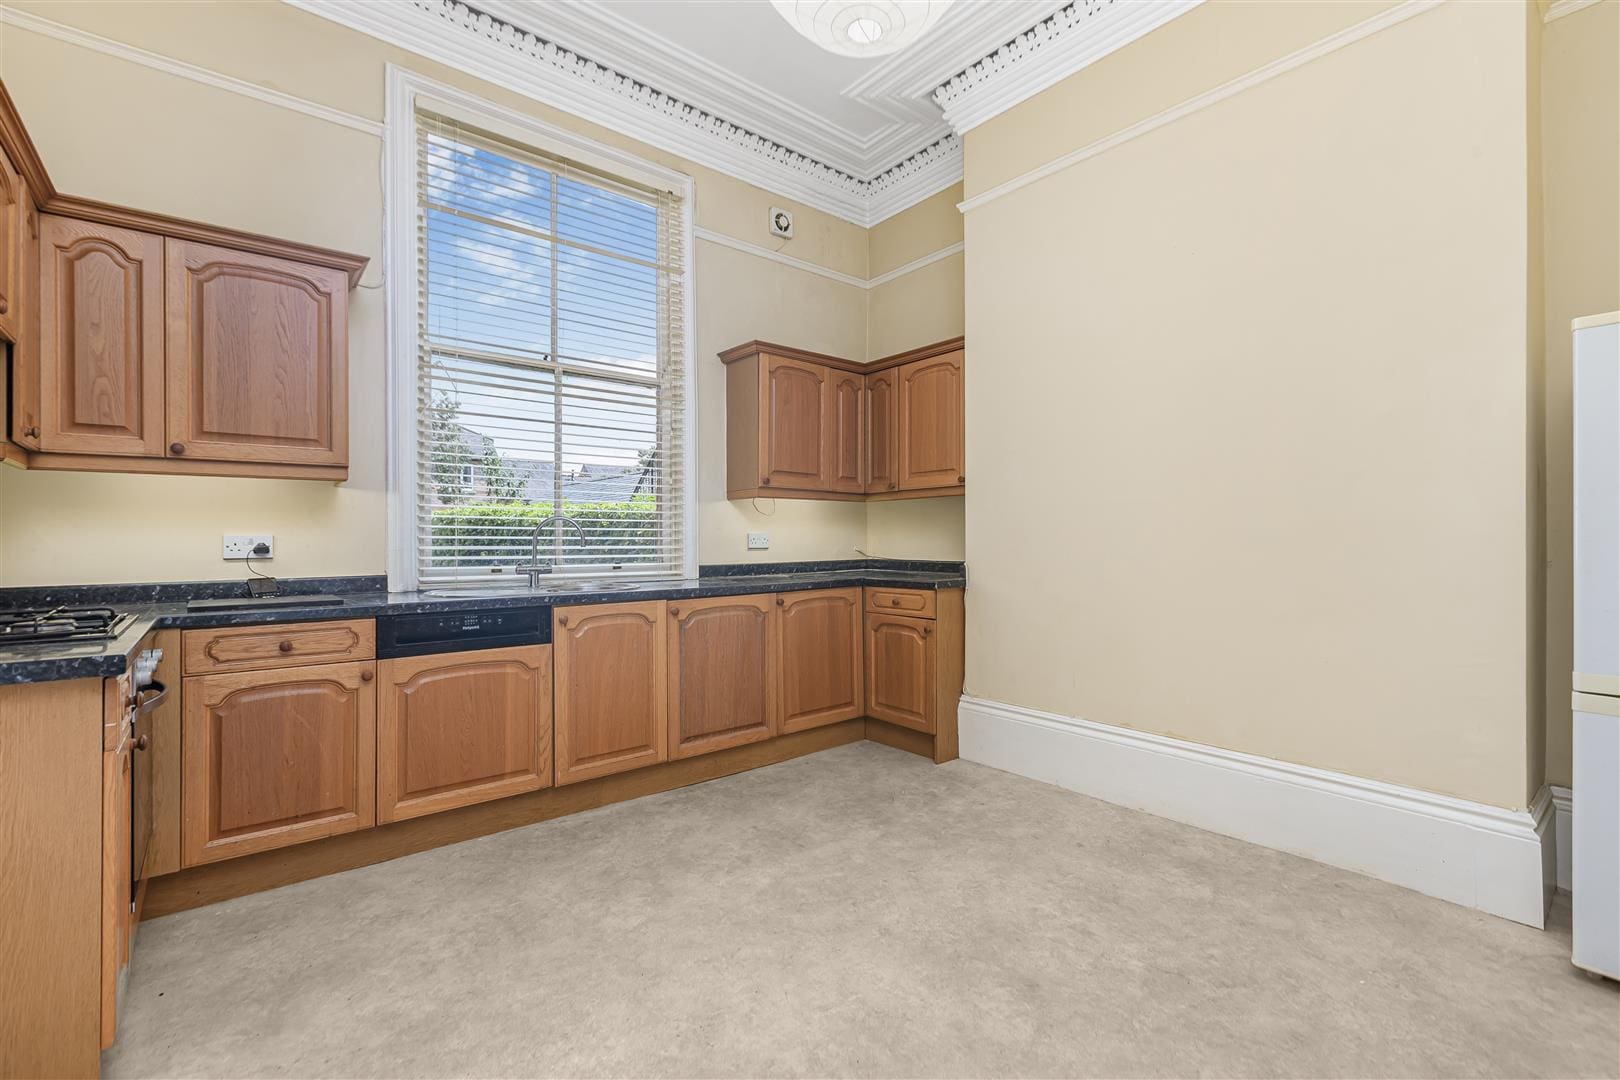
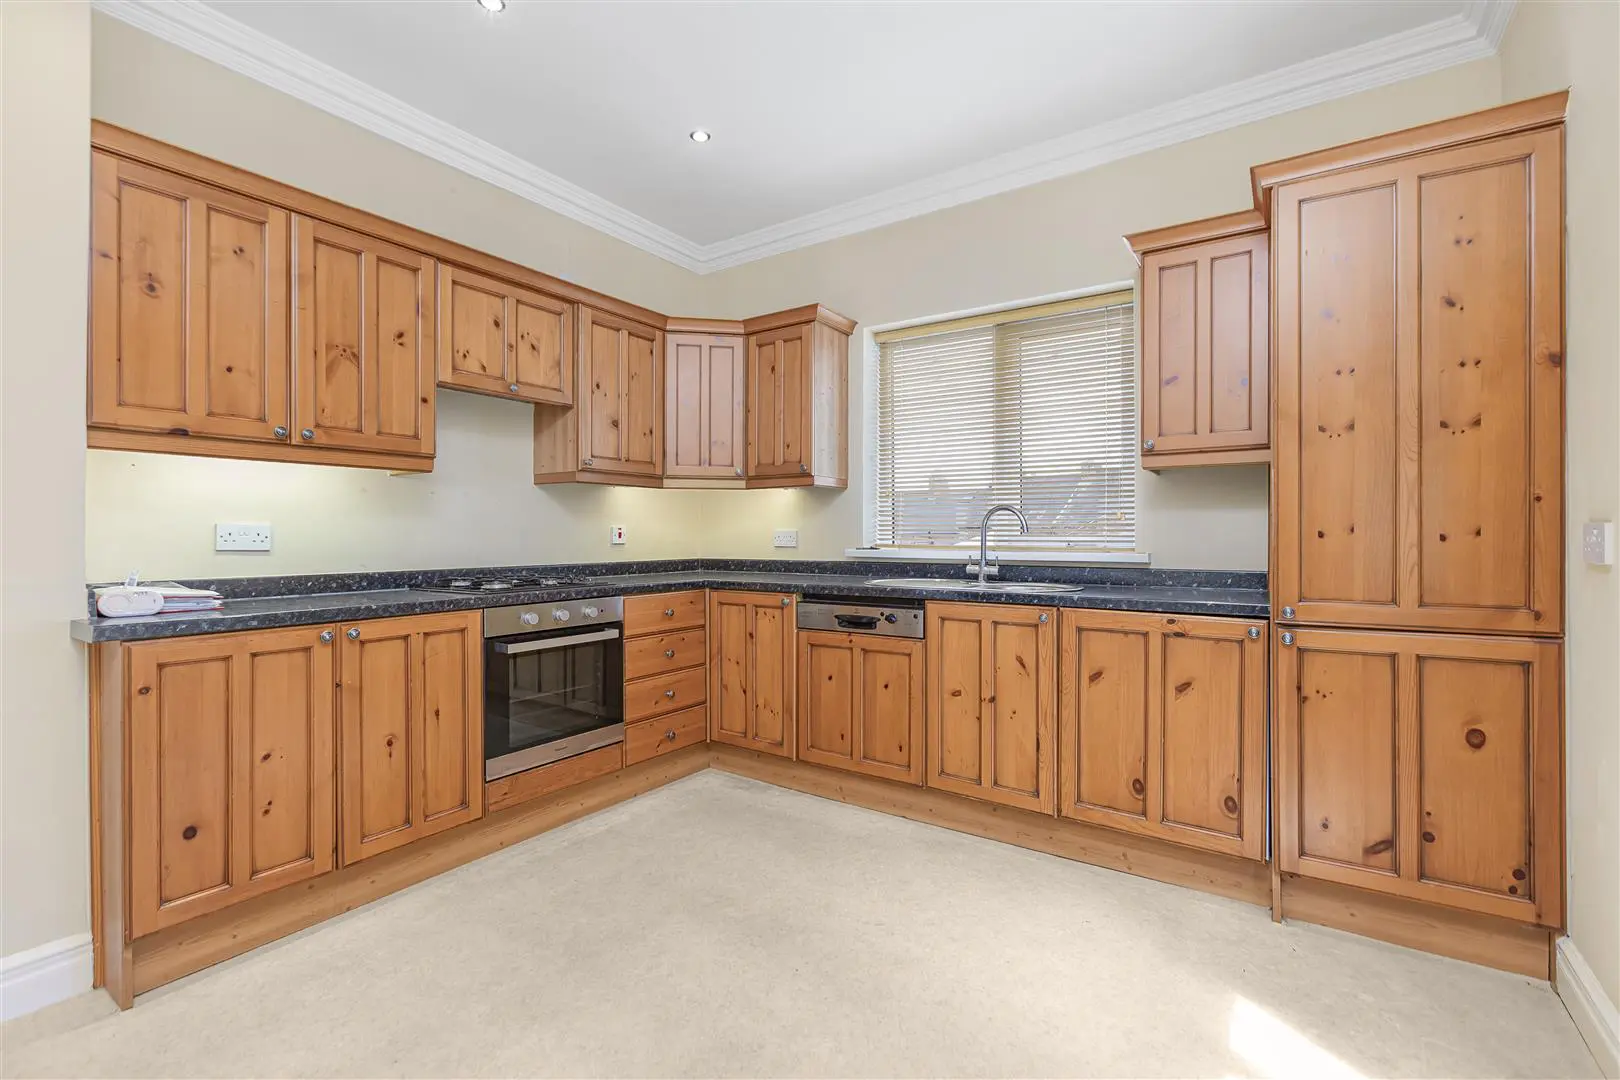
Kitchen / Dining Room 4.25m x 4.04m (13'11" x 13'3")
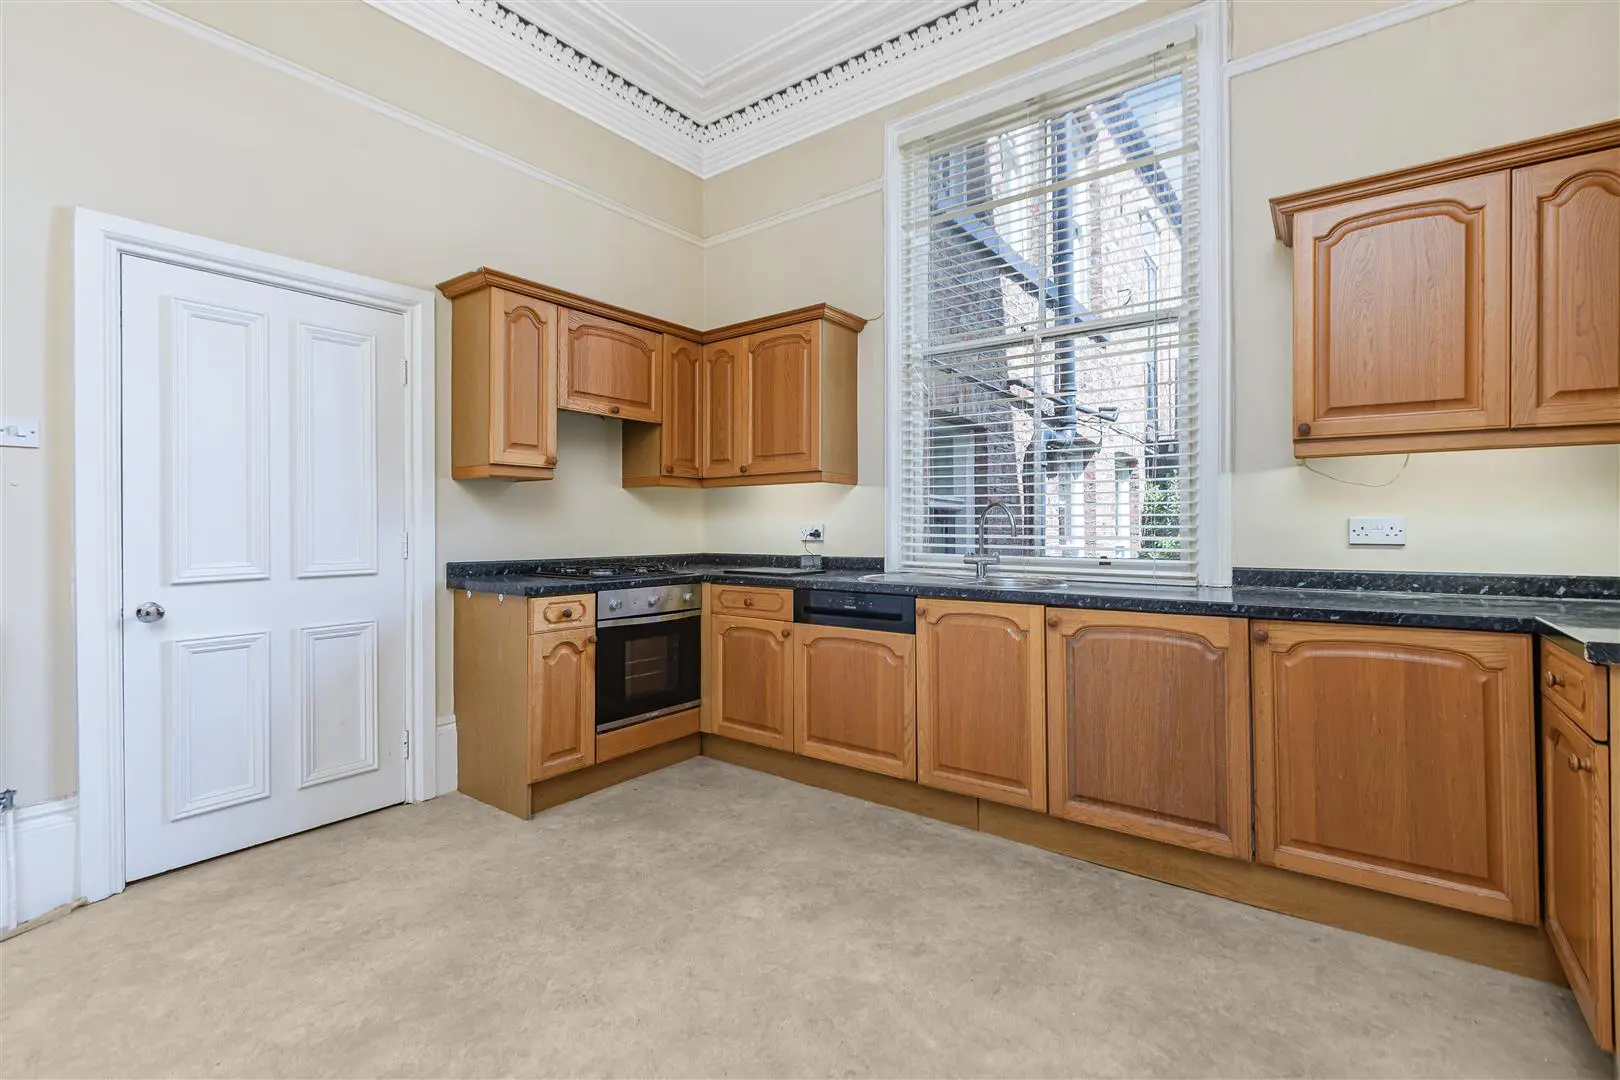
The kitchen is fitted with a comprehensive range of oak wall, floor and drawer units with contrasting worktops incorporating a stainless steel sink and drainer. The kitchen is warmed by a central heating radiator, is tastefully decorated in neutral tones and benefits from vinyl flooring, a wood framed window overlooking the rear of the property and a number of integrated appliances including a dishwasher, an electric oven with a gas hob and overhead extractor hood and a fridge / freezer. There is ample room for a dining table.
Inner Hallway
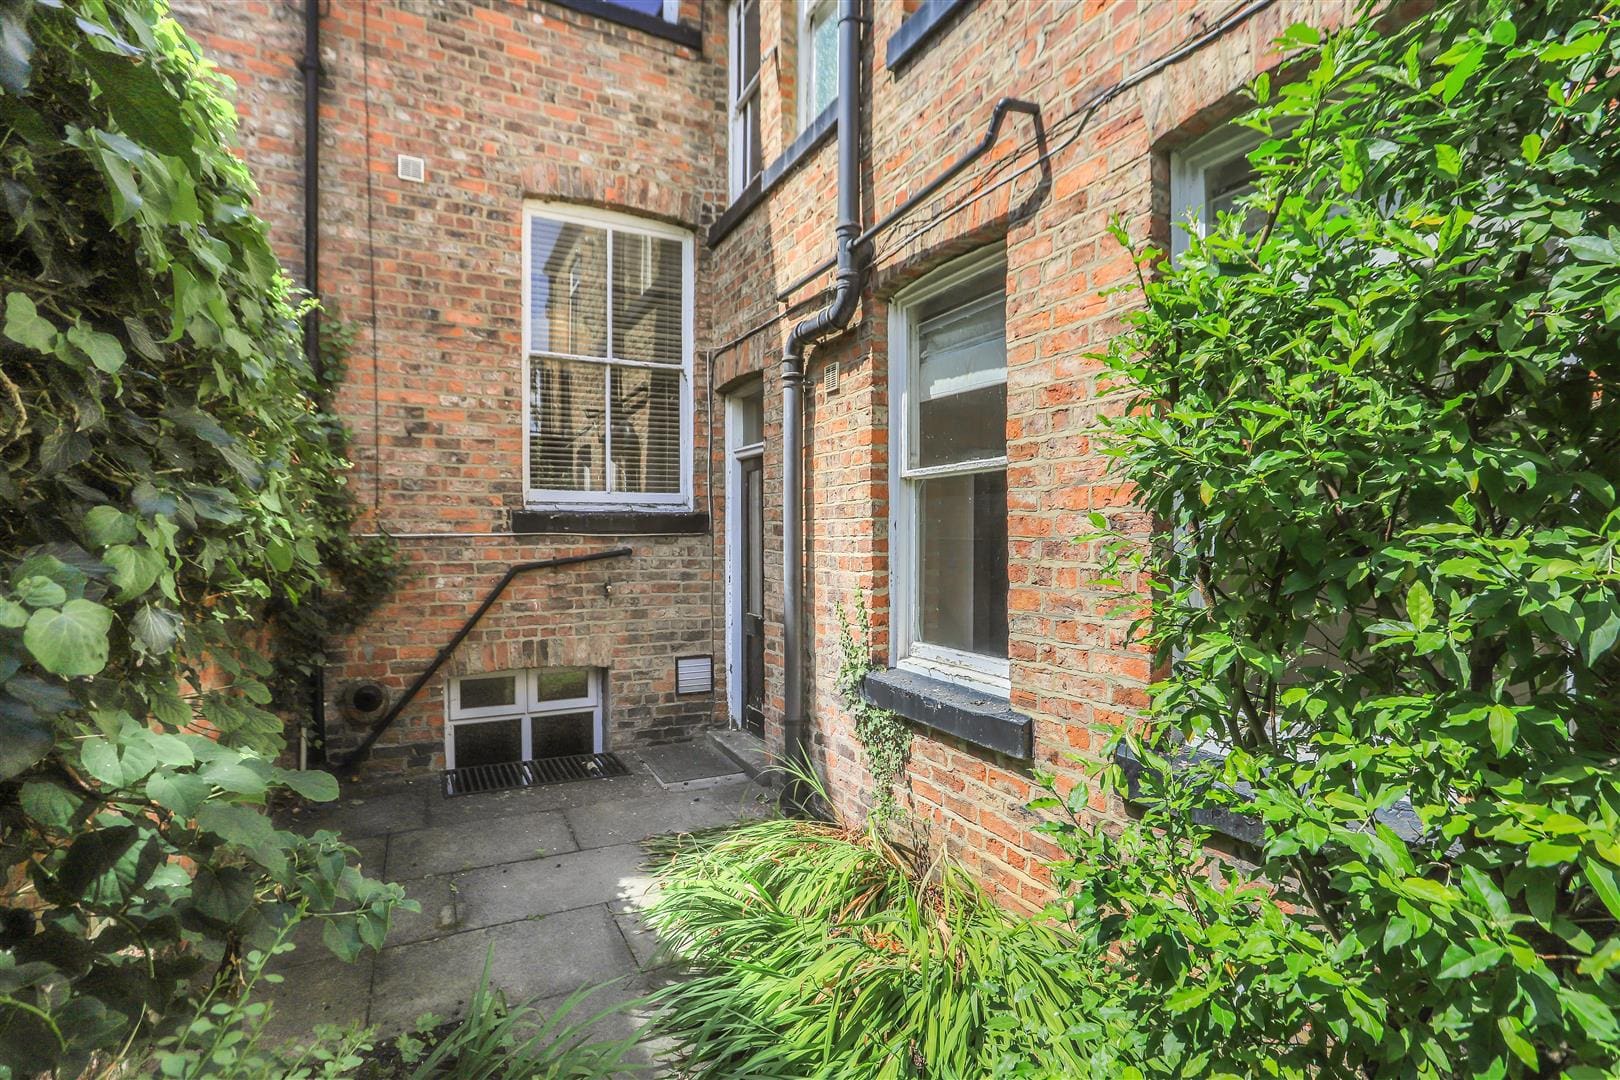
There is an inner hallway which has a door leading out to the rear court yard with a further door leading into the cellar.
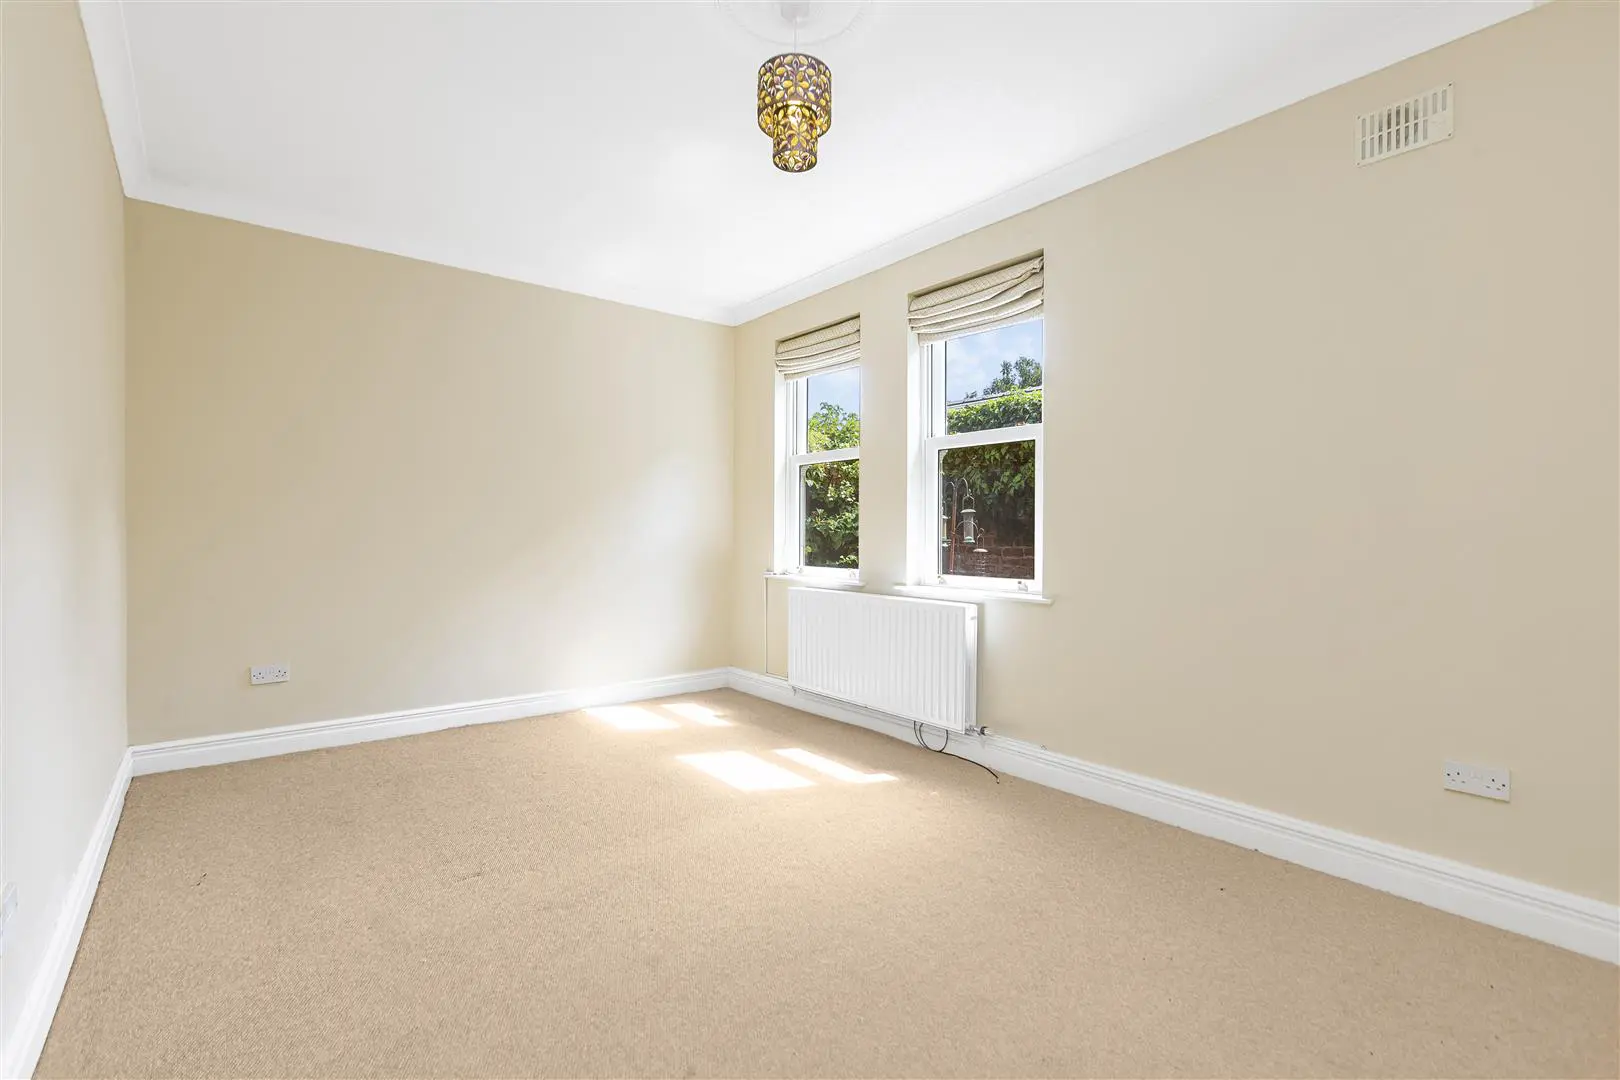
Bedroom One 5.00m x 3.19m (16'4" x 10'5")
A double bedroom warmed by a central heating radiator, tastefully decorated in neutral tones and benefiting from a wood framed window overlooking the side elevation of the property.
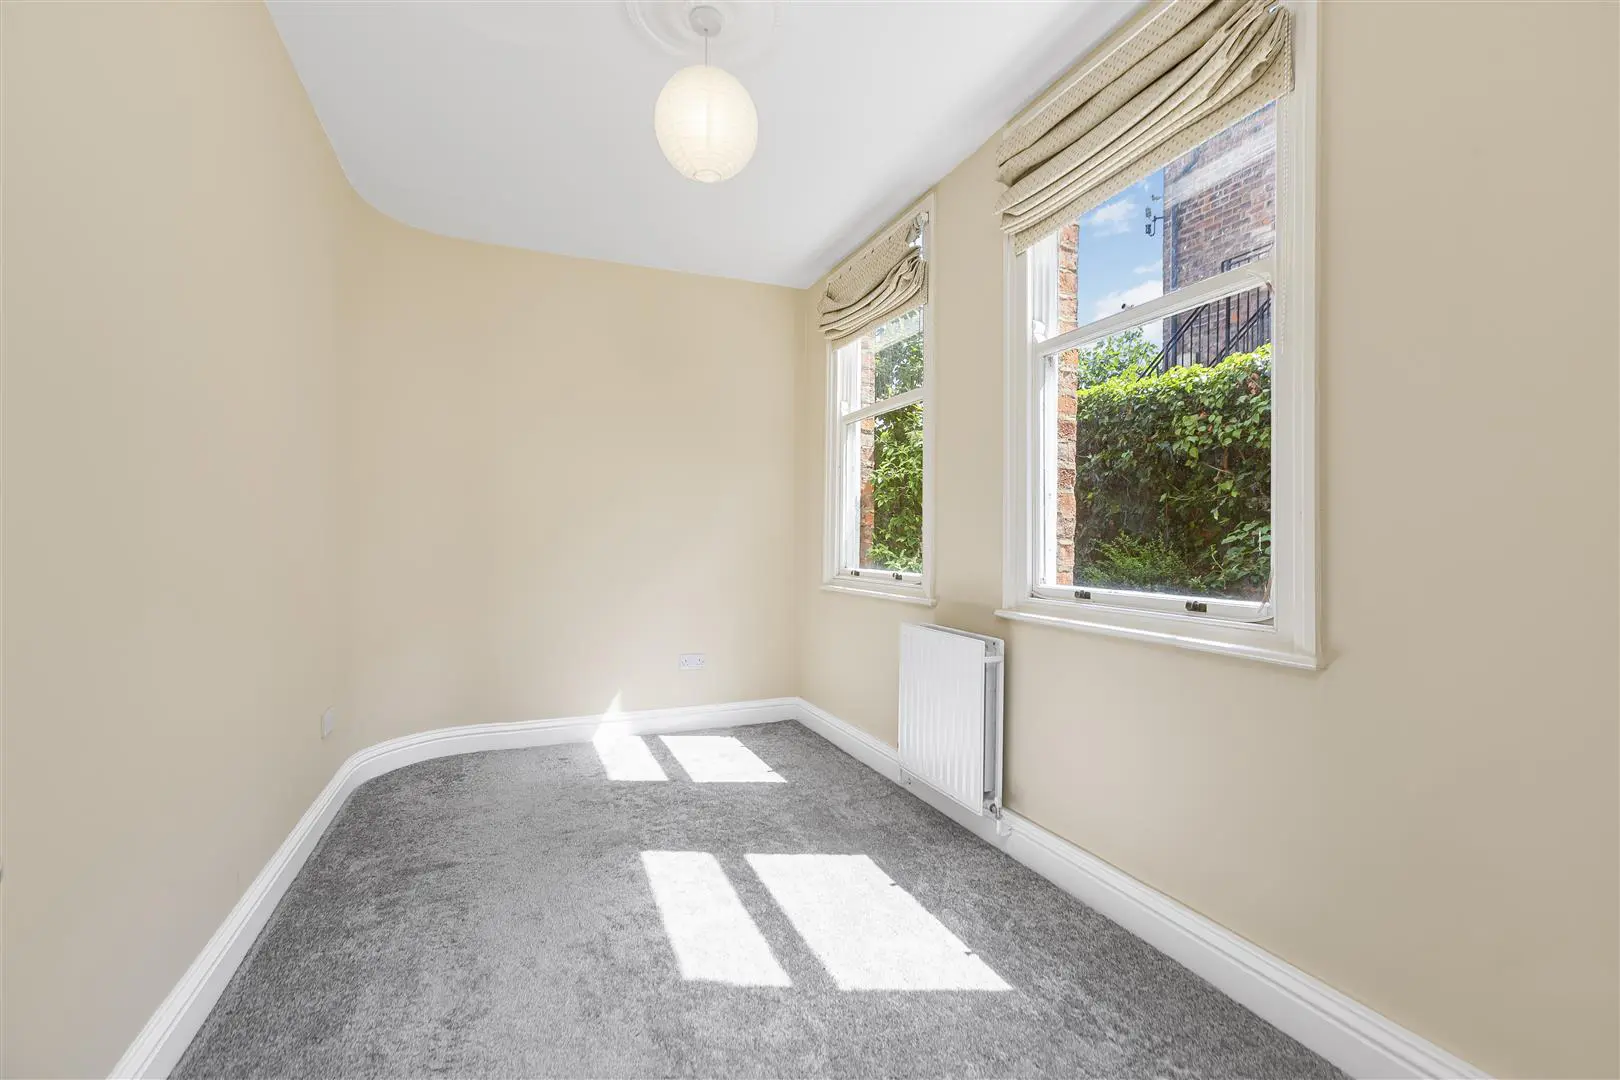
Bedroom Two 4.12m x 2.32m (13'6" x 7'7")
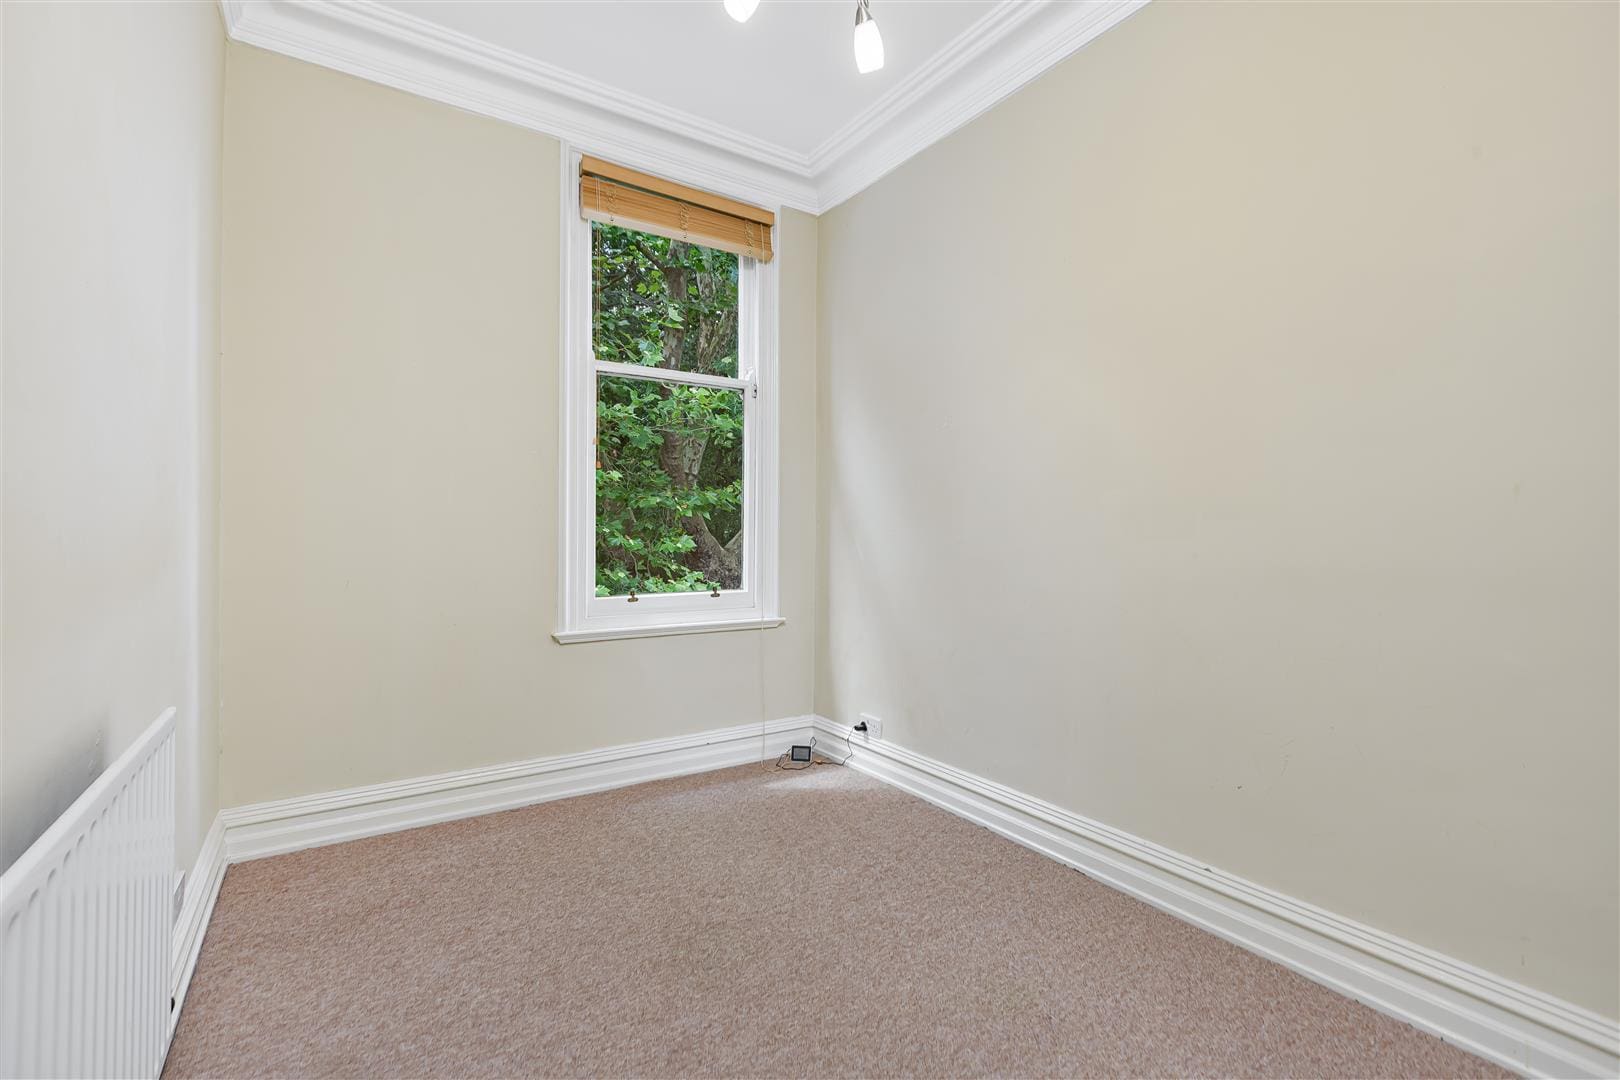
A further double bedroom warmed by a central heating radiator, tastefully decorated in neutral tones and benefiting from a window overlooking the side elevation of the property.
Bathroom
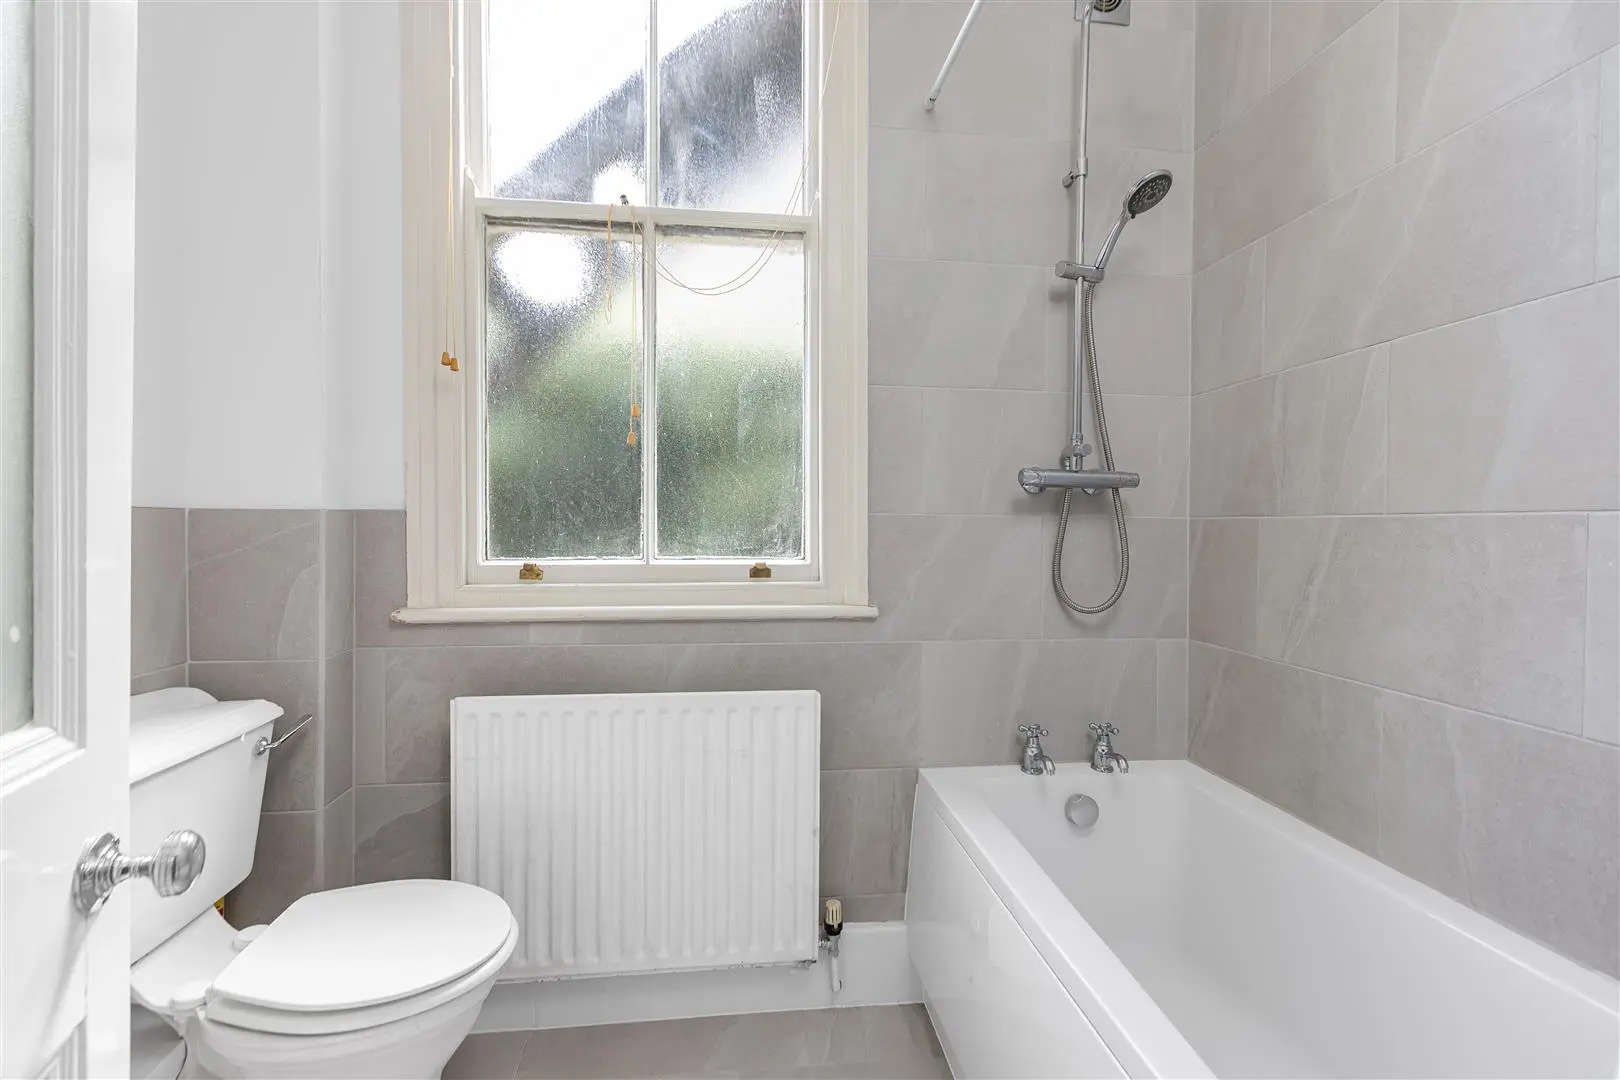
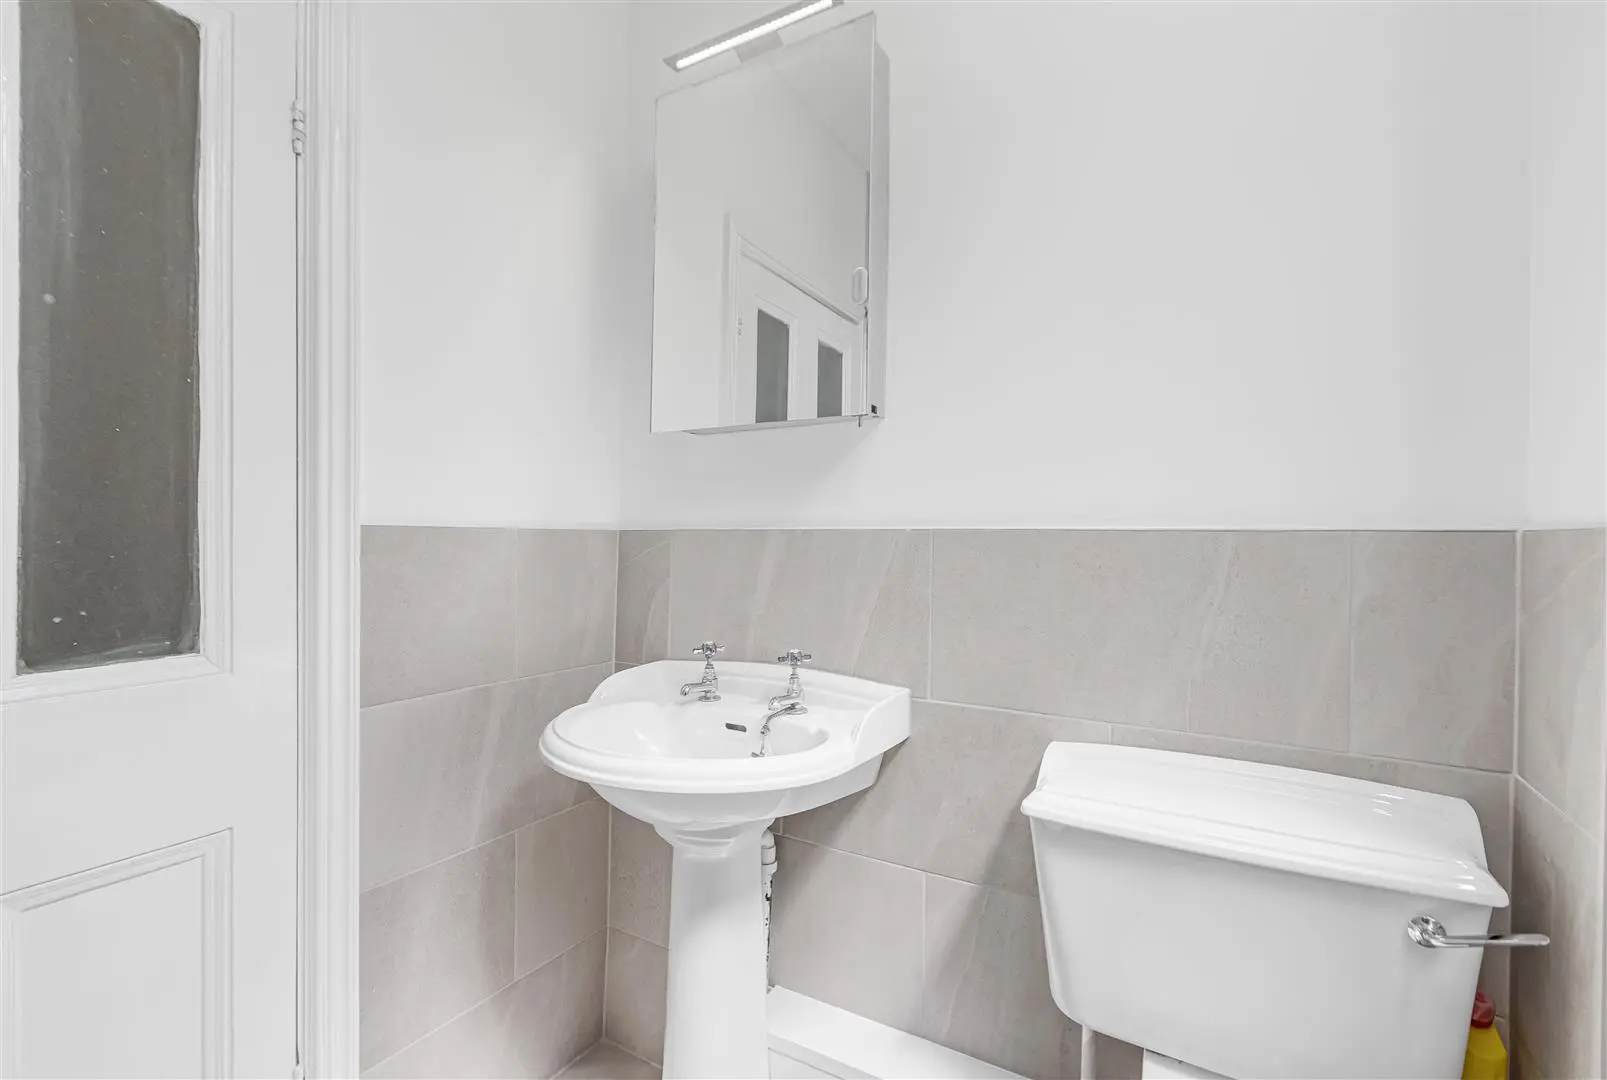
The bathroom has a tiled floor, partially tiled walls, a window overlooking the side elevation of the property and is fitted with a modern suite comprising of a bath with overhead shower, a wash hand basin and a low level WC.
Cellar
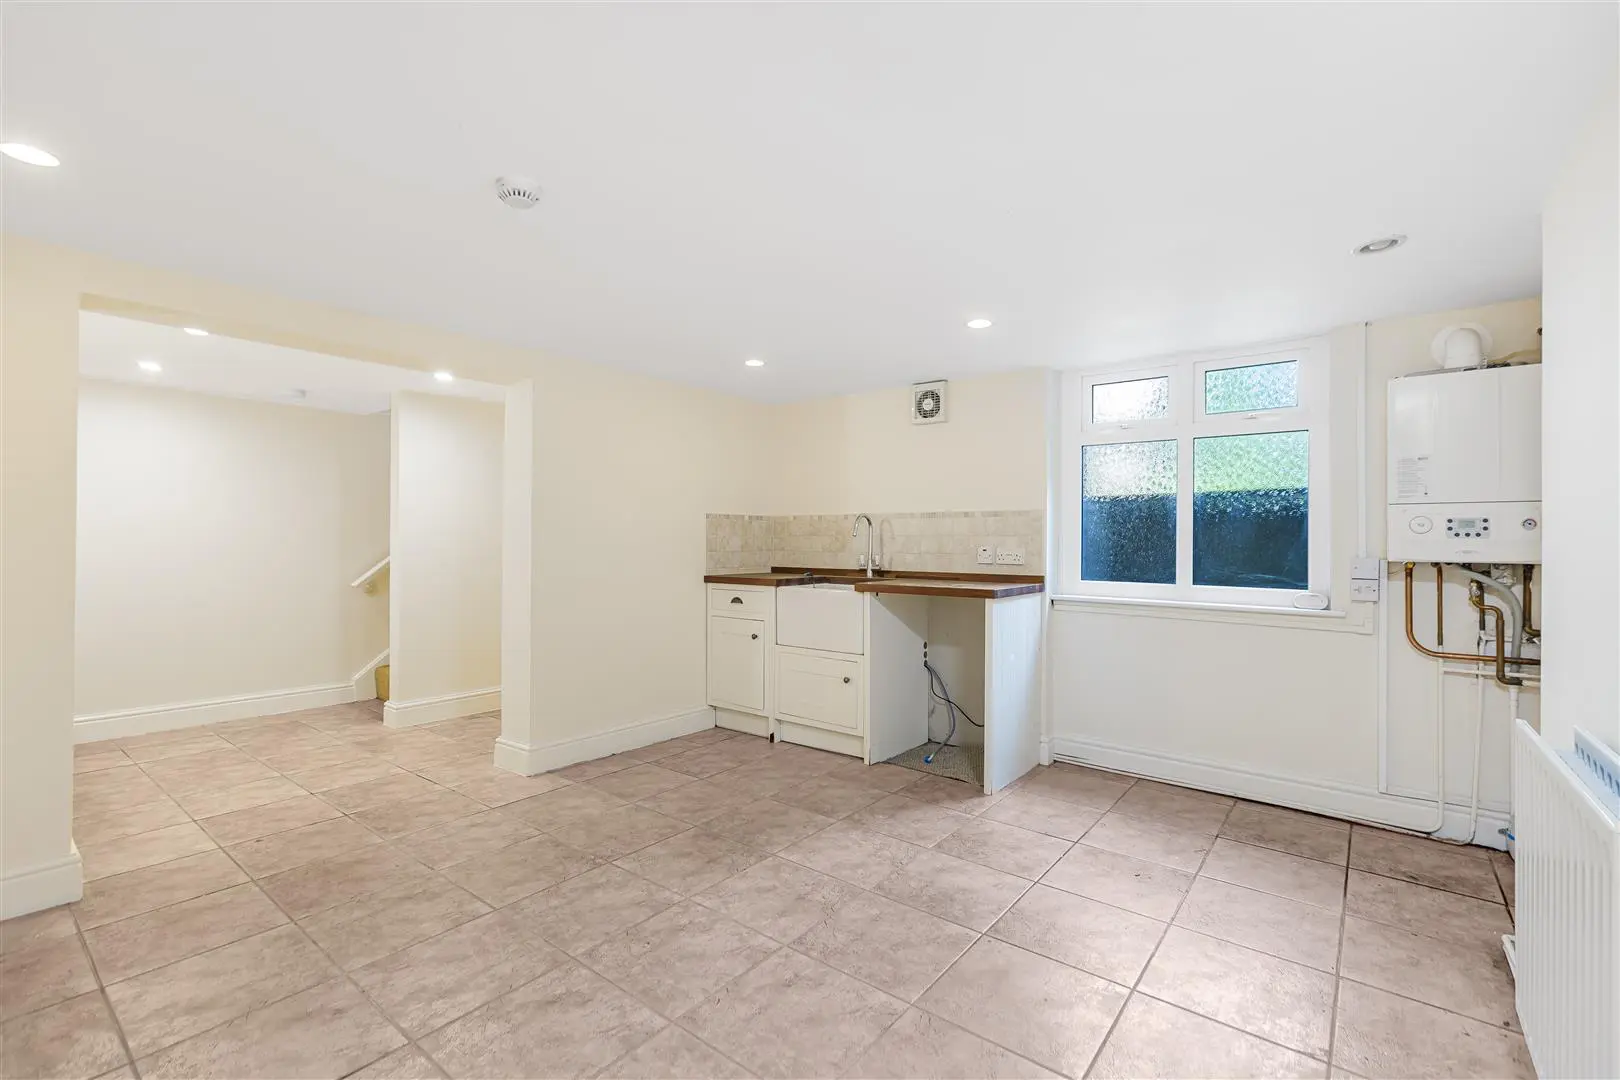
There is a large cellar which is suitable for a variety of uses. The utility area is fitted with a range of floor units with contrasting worktops incorporating a Belfast sink. This area benefits from plumbing for an automatic washing machine. The cellar houses the central heating boiler, provides useful storage and could make an ideal home gymnasium.
Externally
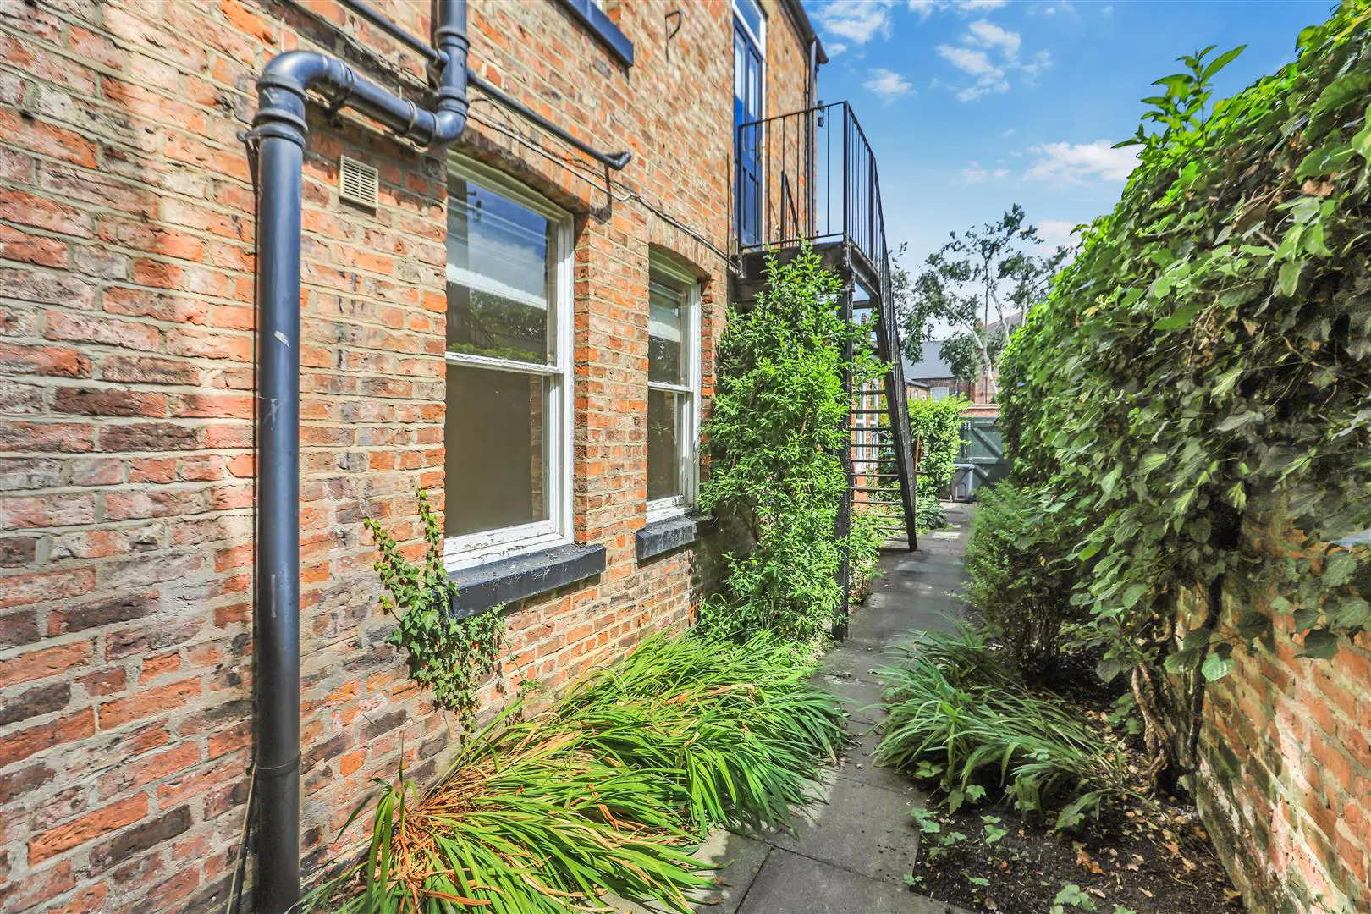
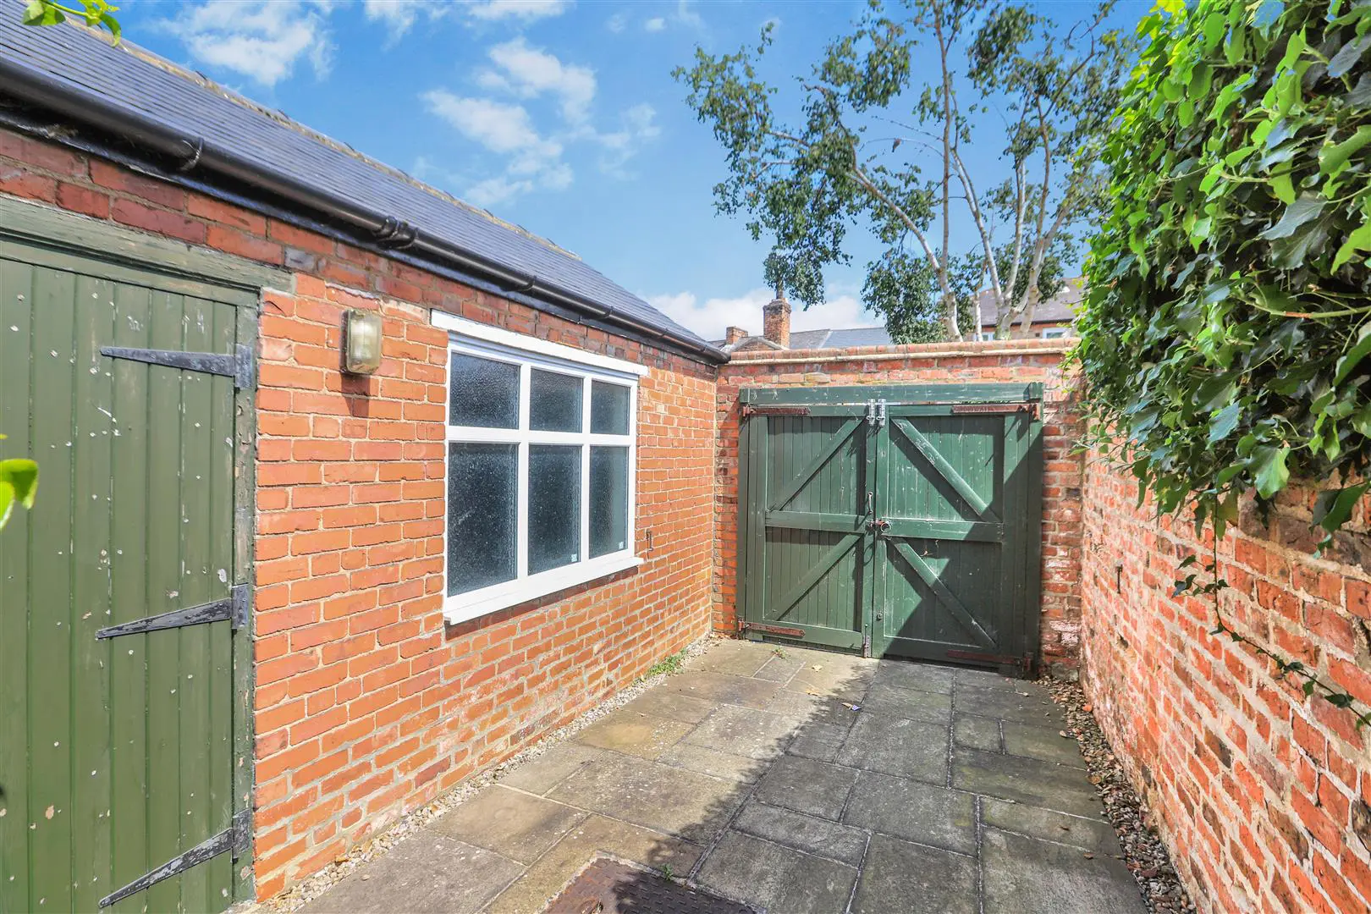
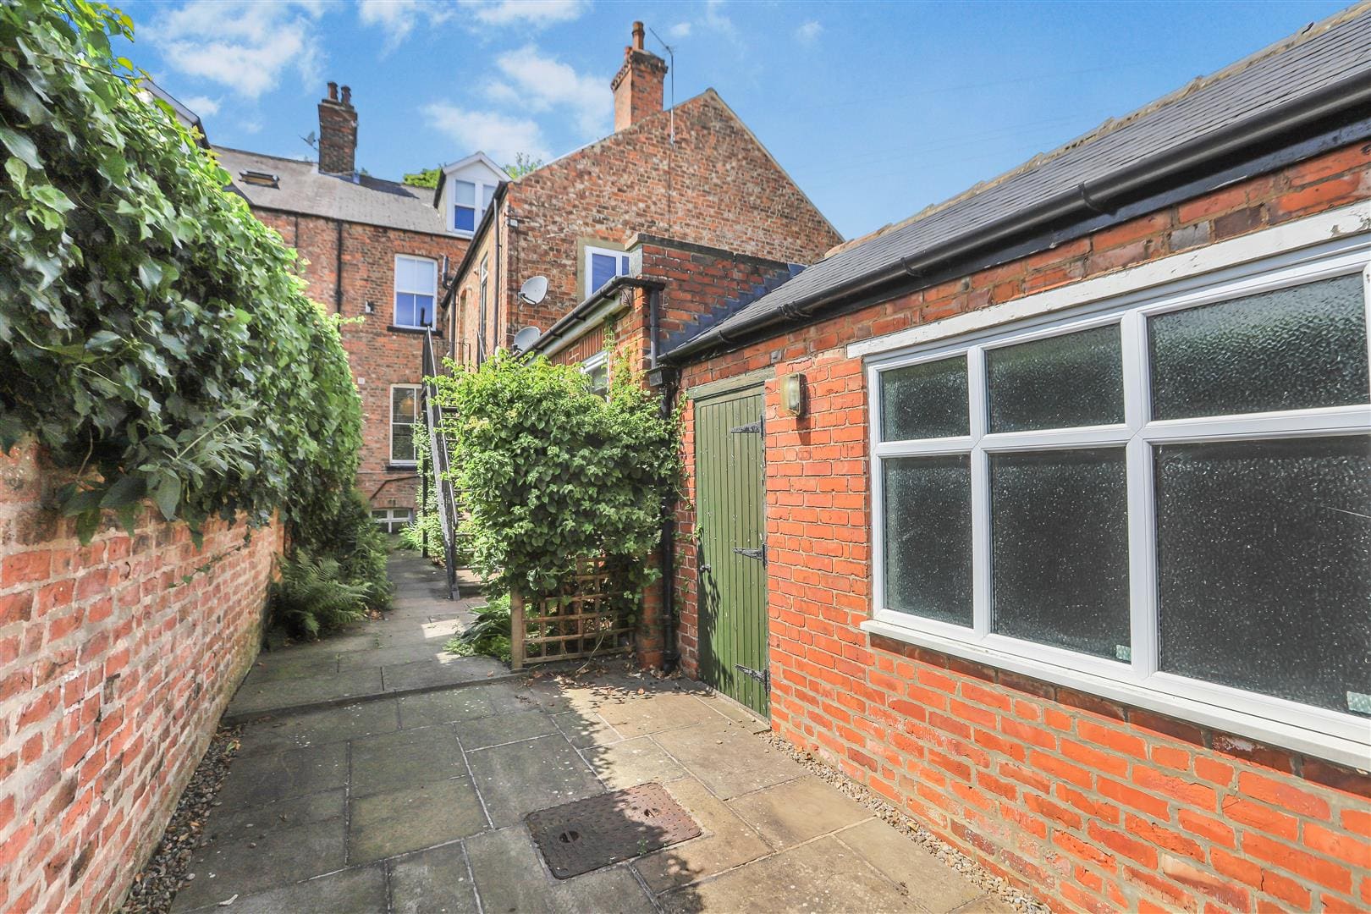
Externally to the front of the property there is a forecourt garden. To the rear of the property there is a communal garden which is ideal for outdoor entertaining and a garage with up and over door. The garage is accessed from the rear alleyway.
First Floor Apartment
The landing area is warmed by a central heating radiator, has a window to the side elevation and benefits from a cupboard providing useful storage.
Kitchen / Dining Area 3.70m x 3.40m (12'1" x 11'1")
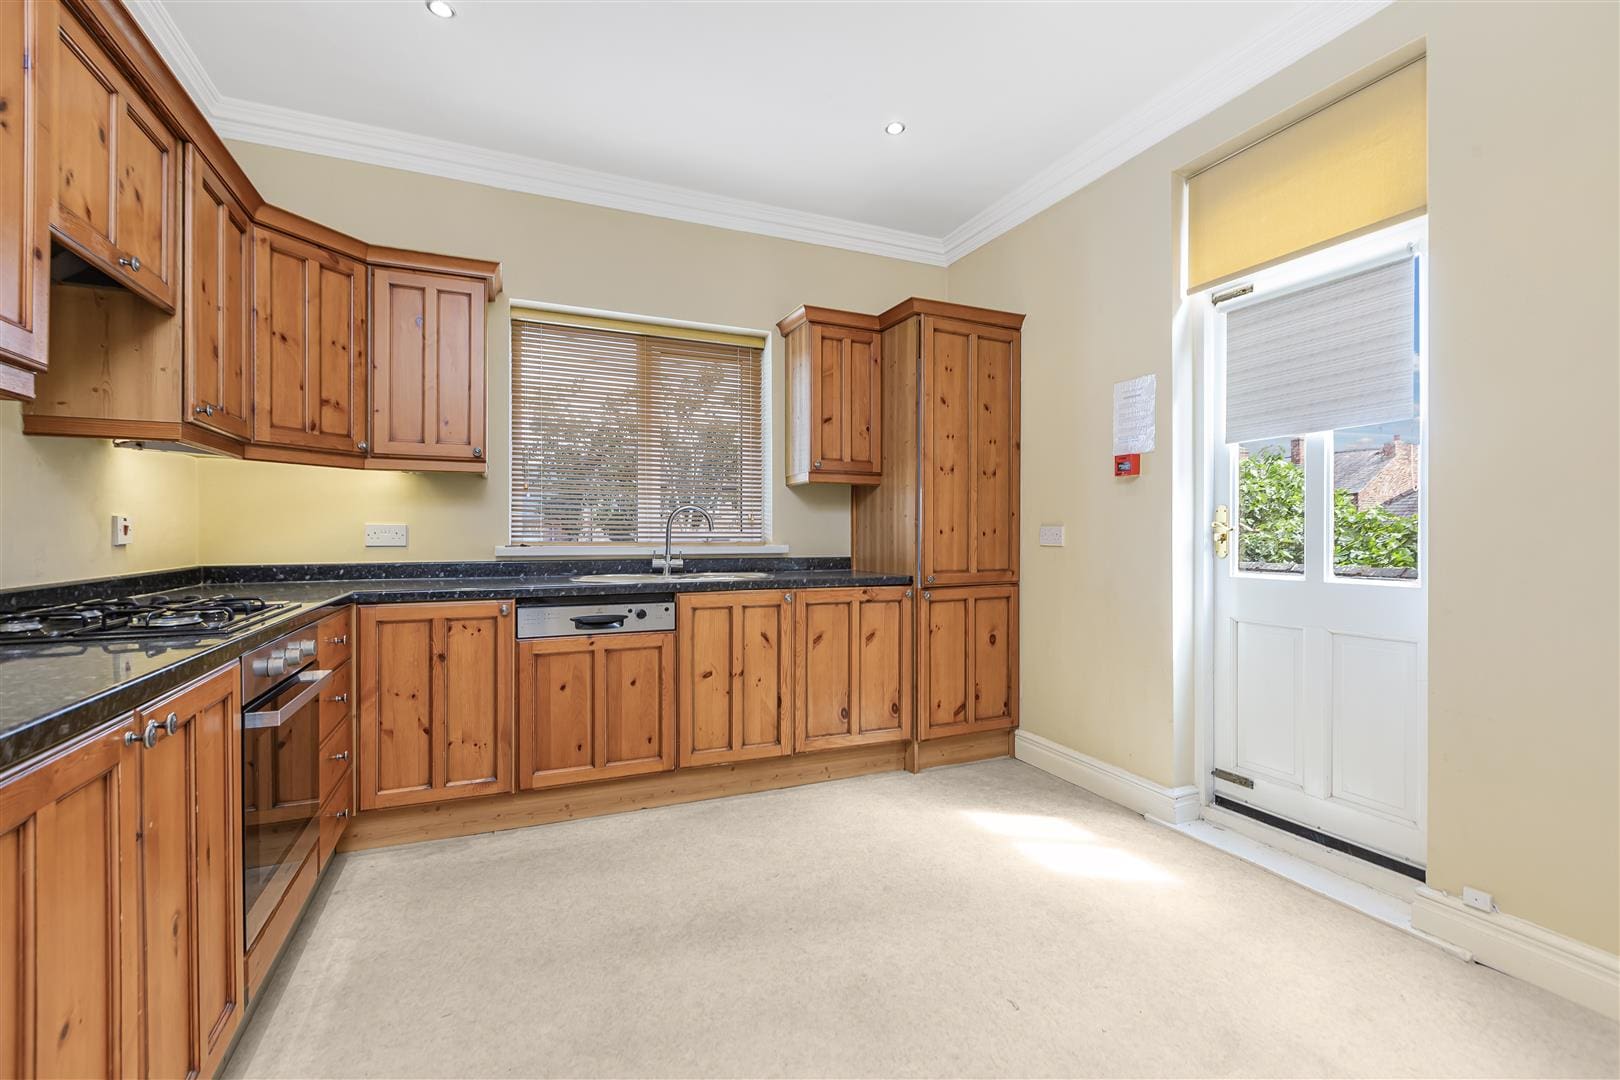
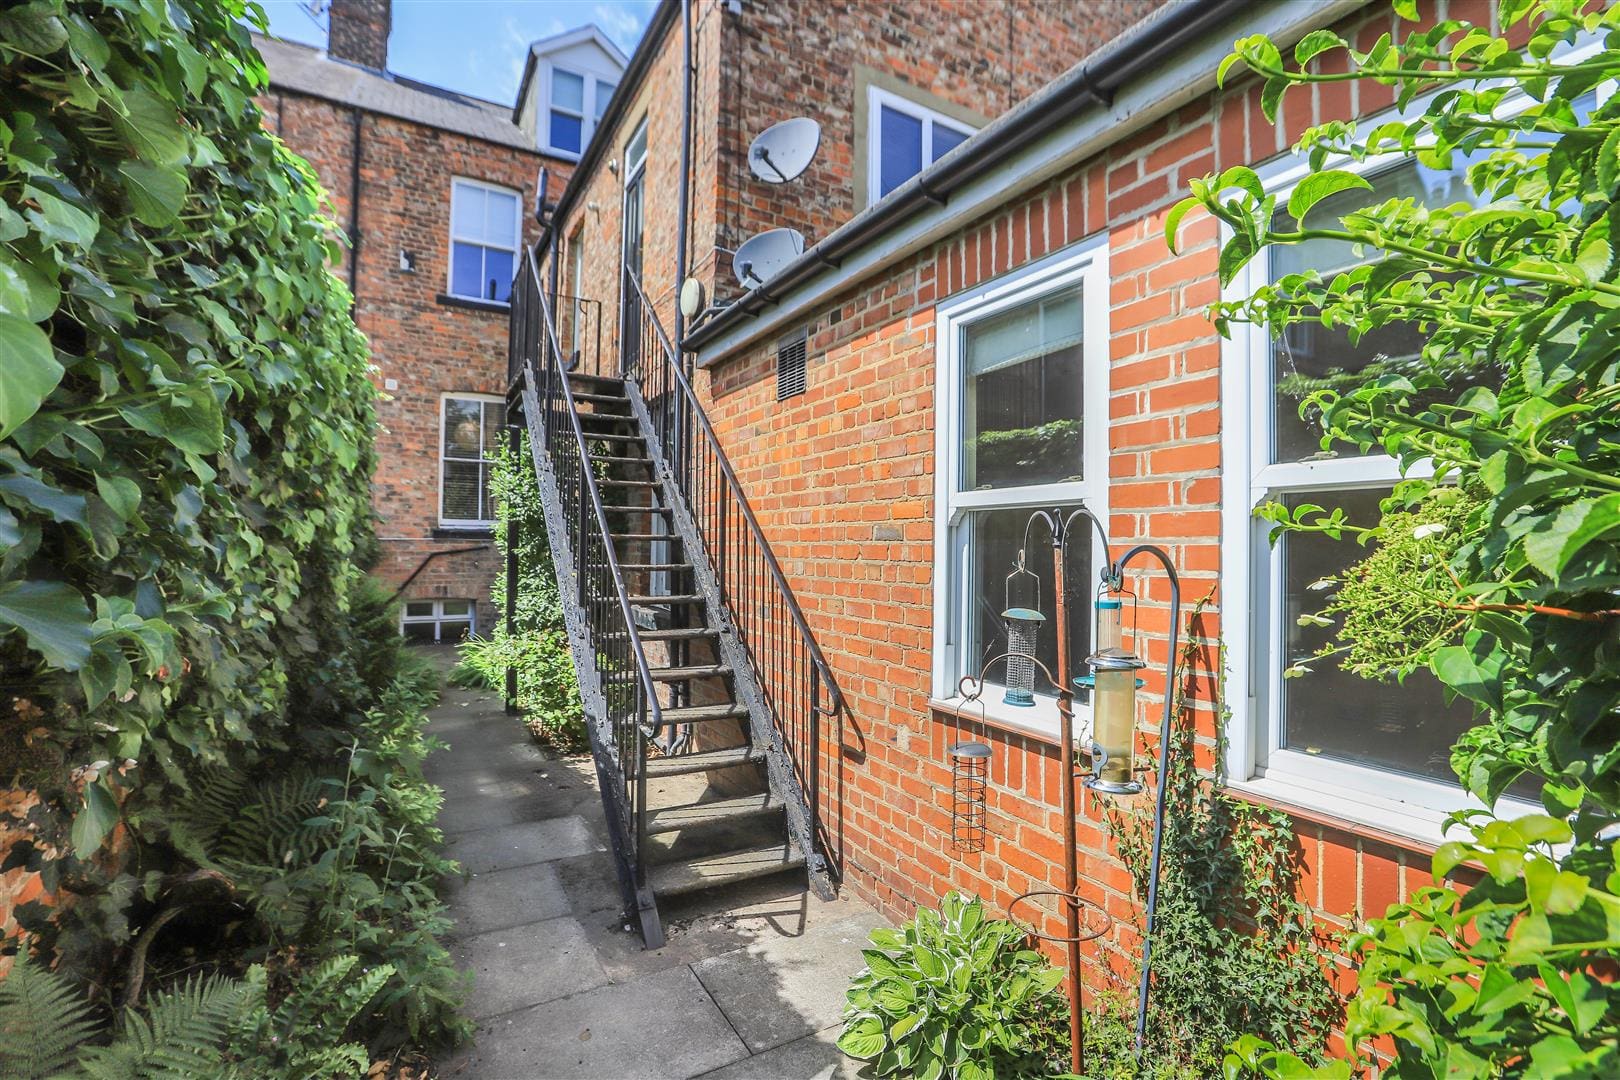
The kitchen / dining area is warmed by a central heating radiator and is fitted with a comprehensive range of wall, floor and drawer units with contrasting worktops incorporating a sink and drainer. The kitchen benefits from vinyl flooring, a double glazed window overlooking the rear of the property and a number of integrated appliances including an electric oven with a gas hob and overhead extractor hood, a dishwasher and fridge freezer. There is a door to the side elevation which leads out to the fire escape.
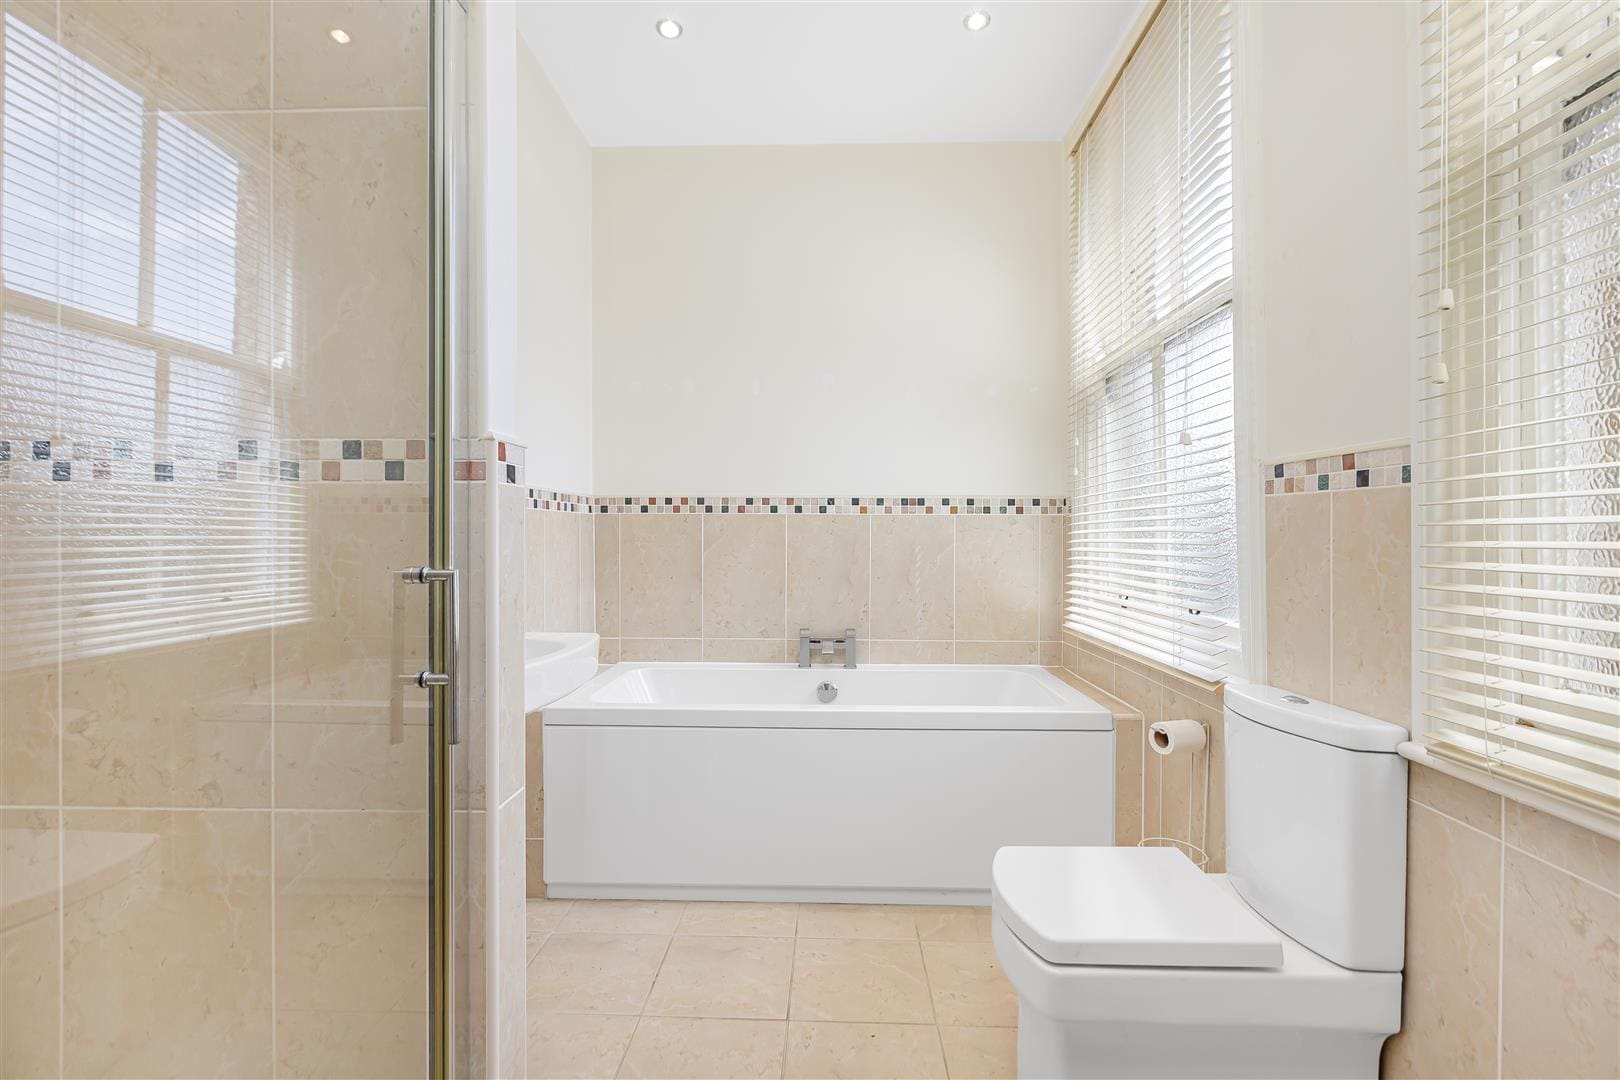
Family Bathroom
The bathroom has a tiled floor, a single glazed window and is fitted with a suite comprising of a panelled bath, a shower cubicle with shower, a wash hand basin and a low level WC.
Bedroom One 4.25m x 4.05m (13'11" x 13'3")
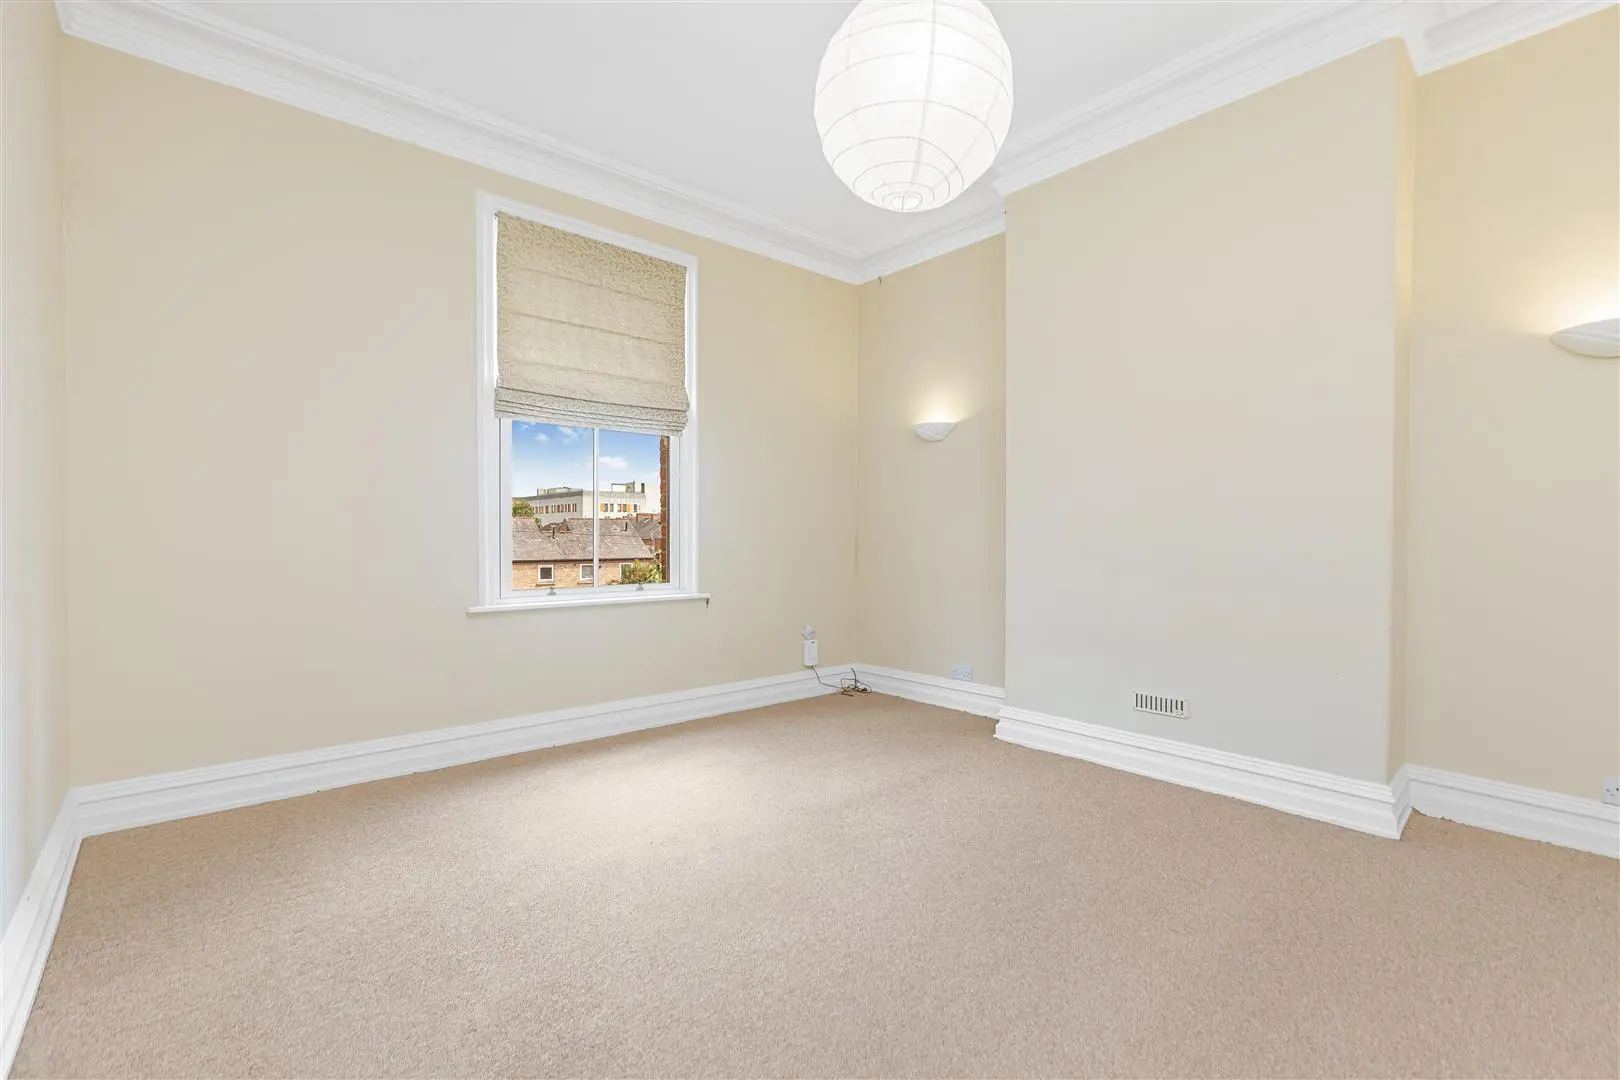
A double bedroom warmed by a central heating radiator, tastefully decorated in neutral tones and benefiting from a double glazed window overlooking the rear of the property.
Living Room 4.86m x 3.91m (15'11" x 12'9")
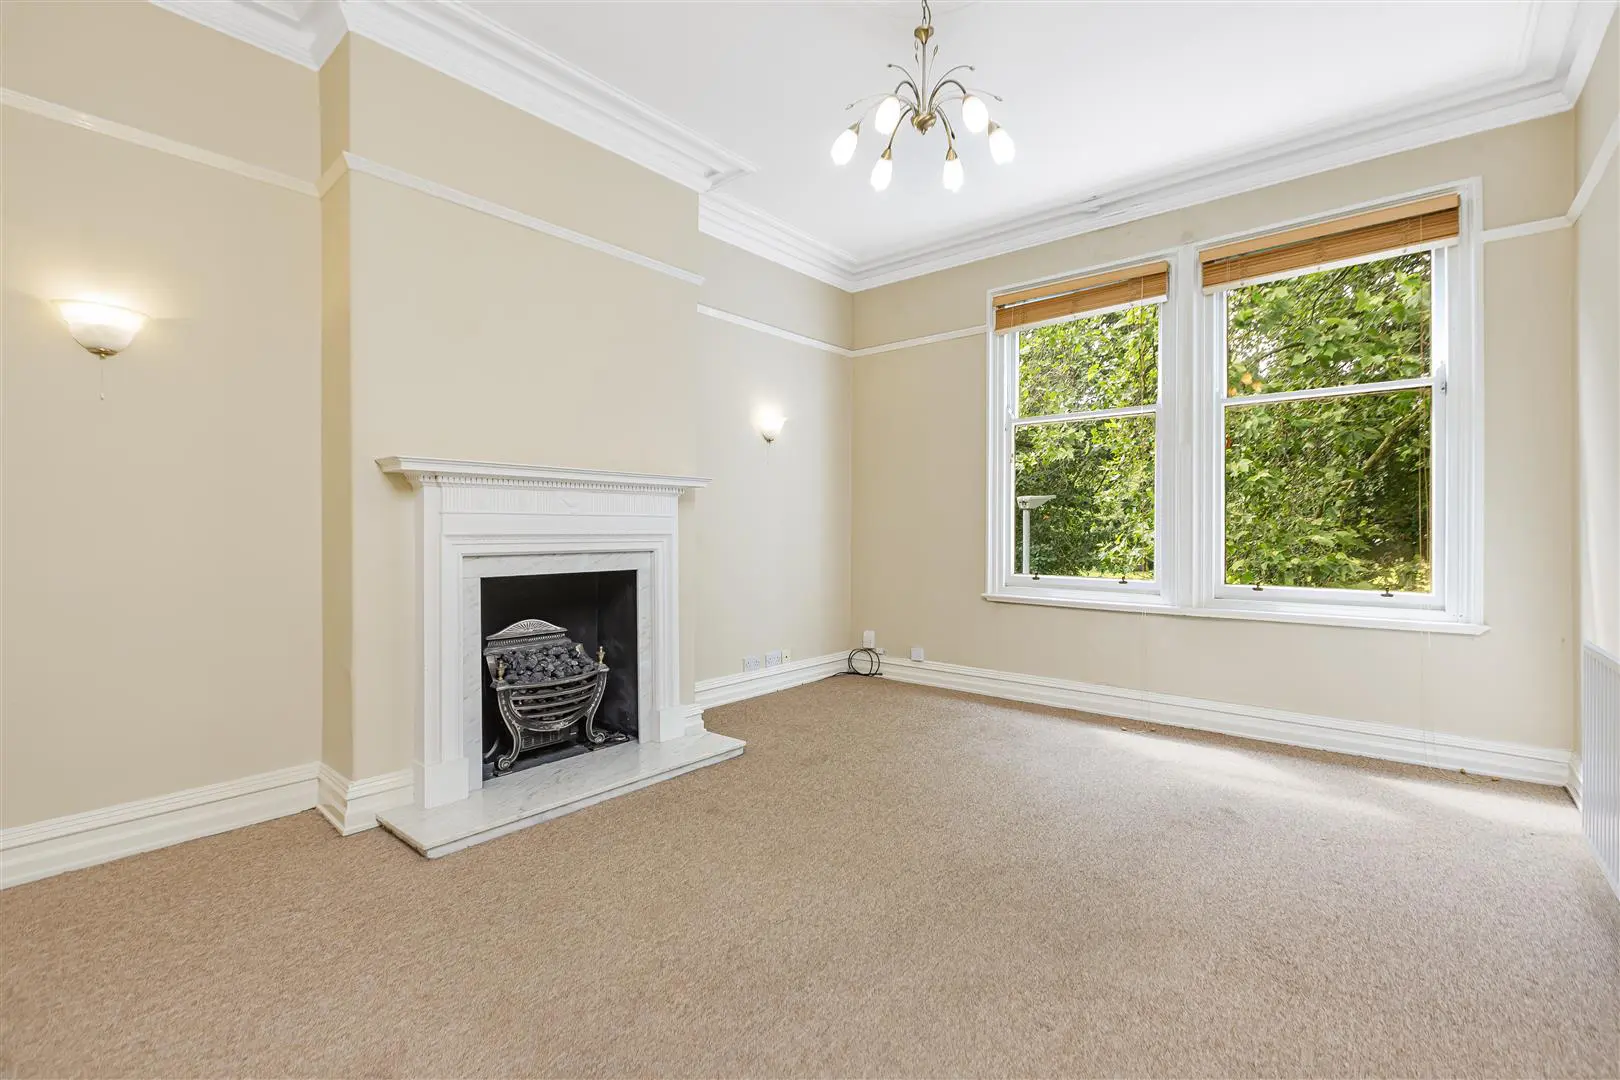
With pleasant views overlooking Stanhope Park the living room is warmed by a central heating radiator, is tastefully decorated in neutral tones and benefits from two sash windows and a wooden fire surround with a marble hearth and insert.
Second Floor Landing
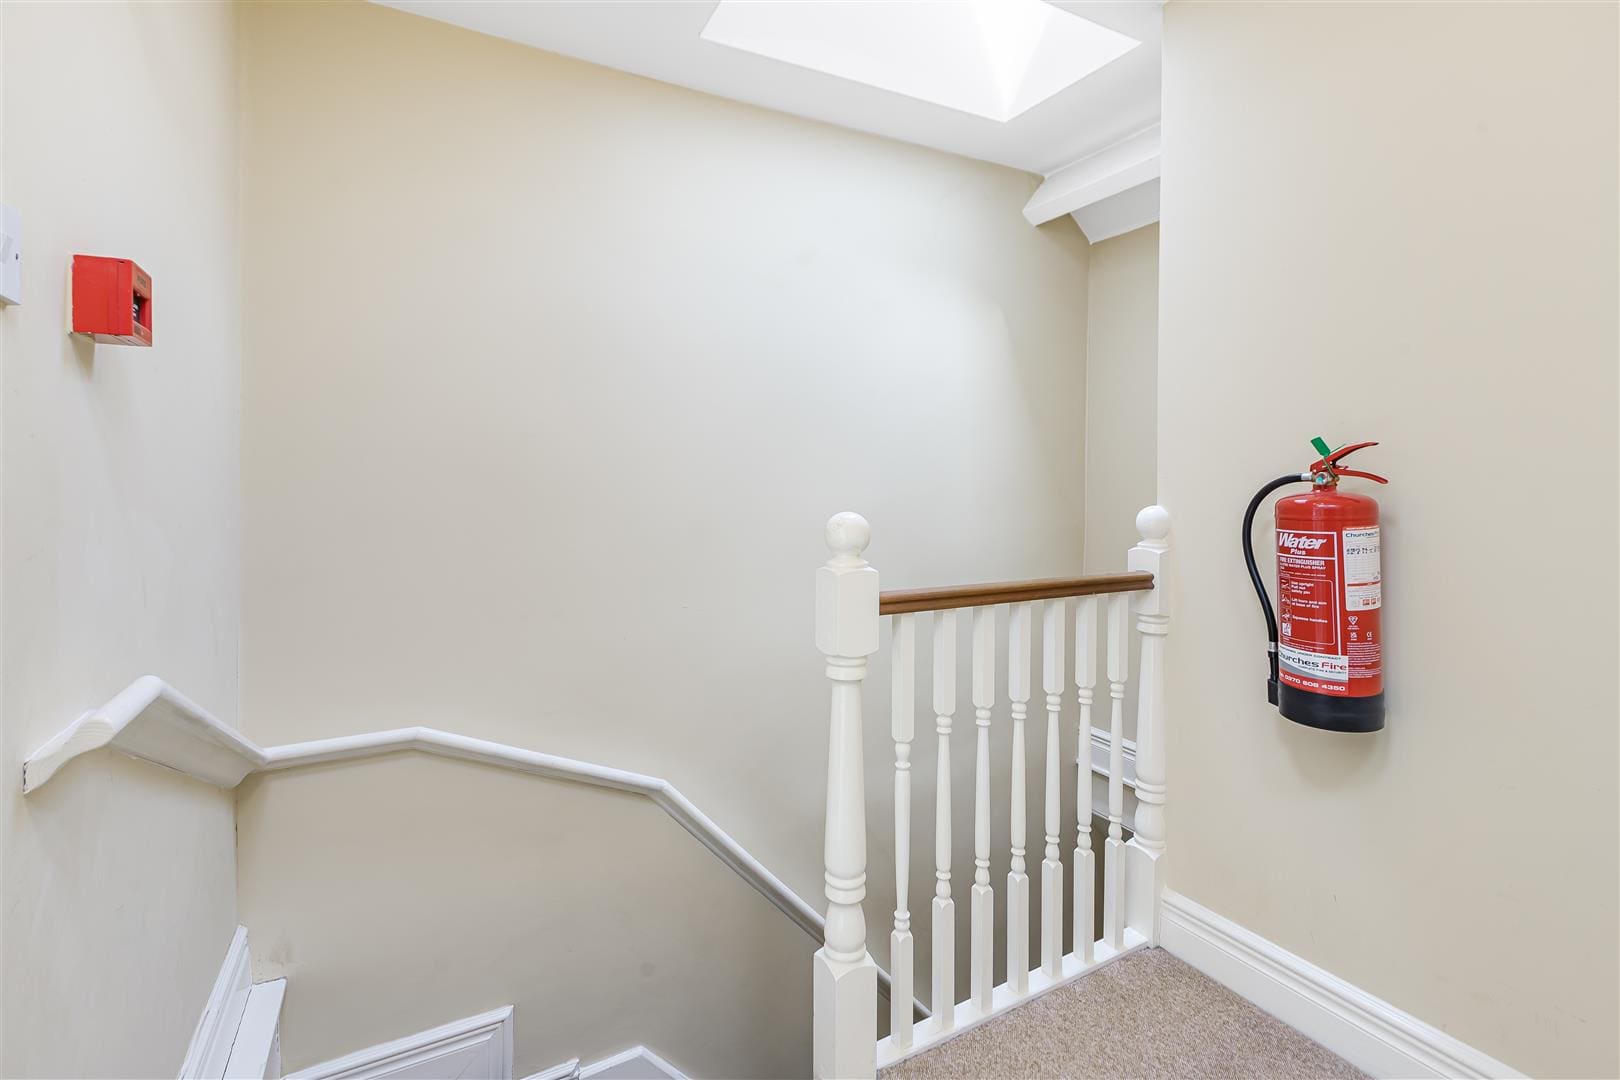
A staircase leads to the second floor landing.
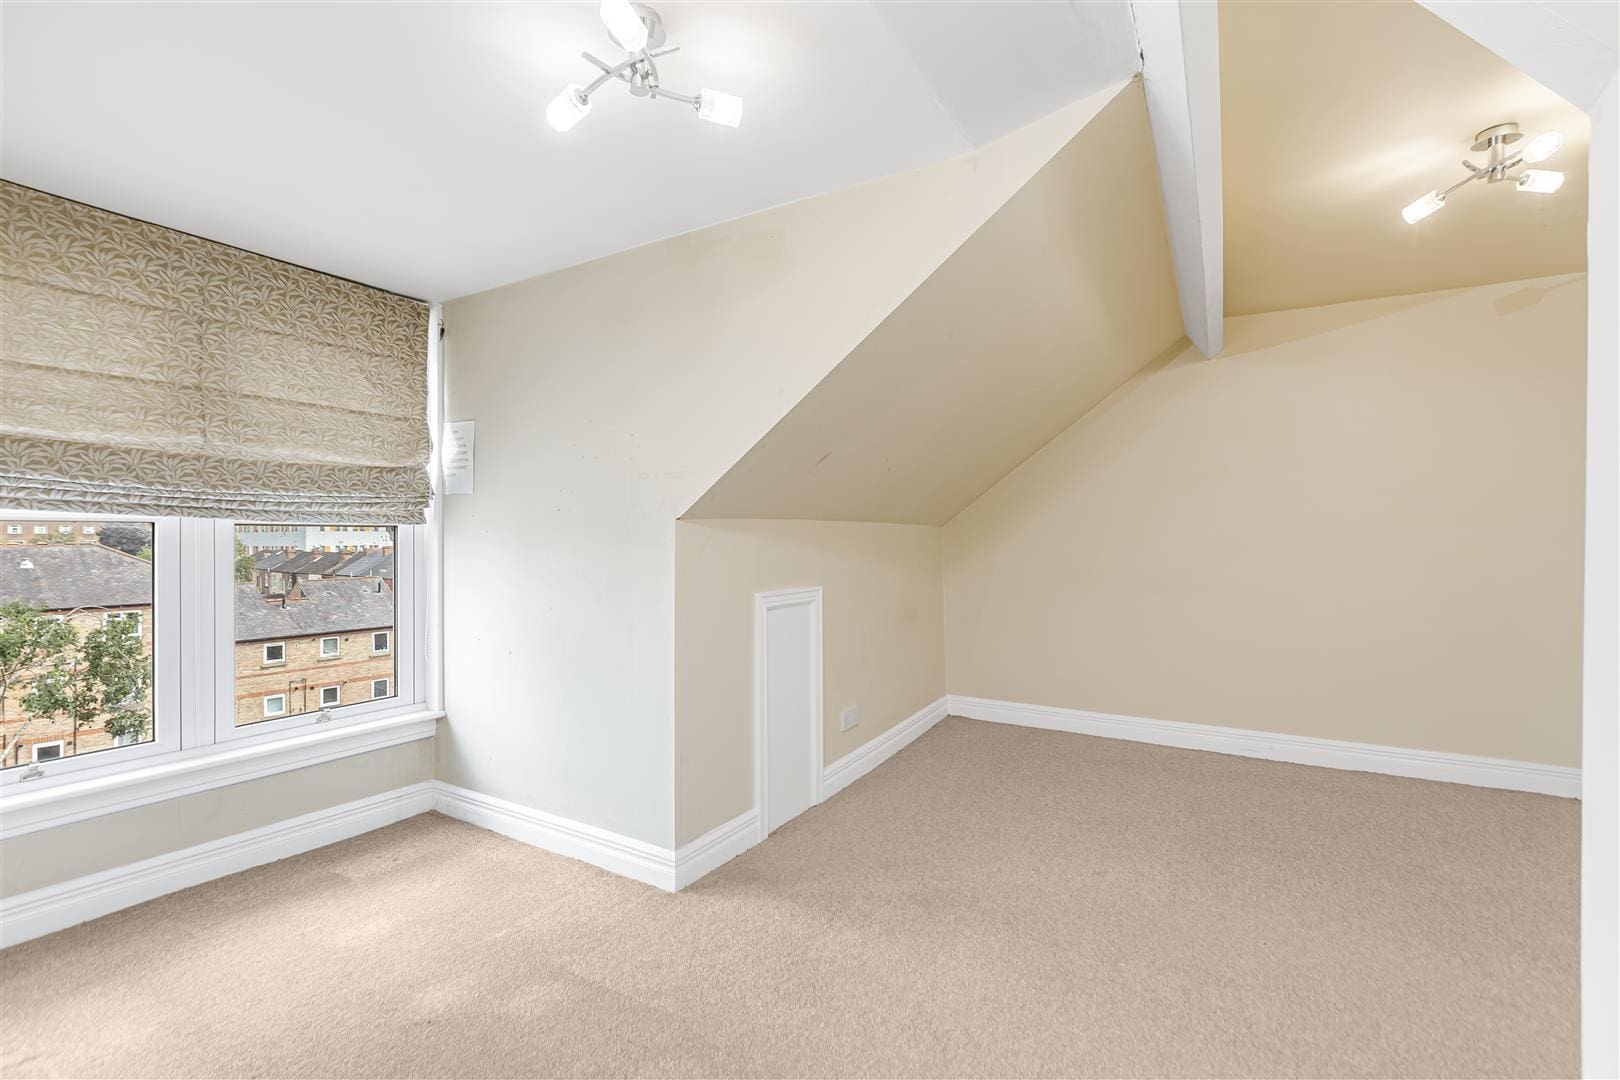
Bedroom Two 3.61m x 2.42m (11'10" x 7'11")
With a window overlooking the front elevation of the property a double bedroom warmed by a central heating radiator and tastefully decorated in neutral tones.
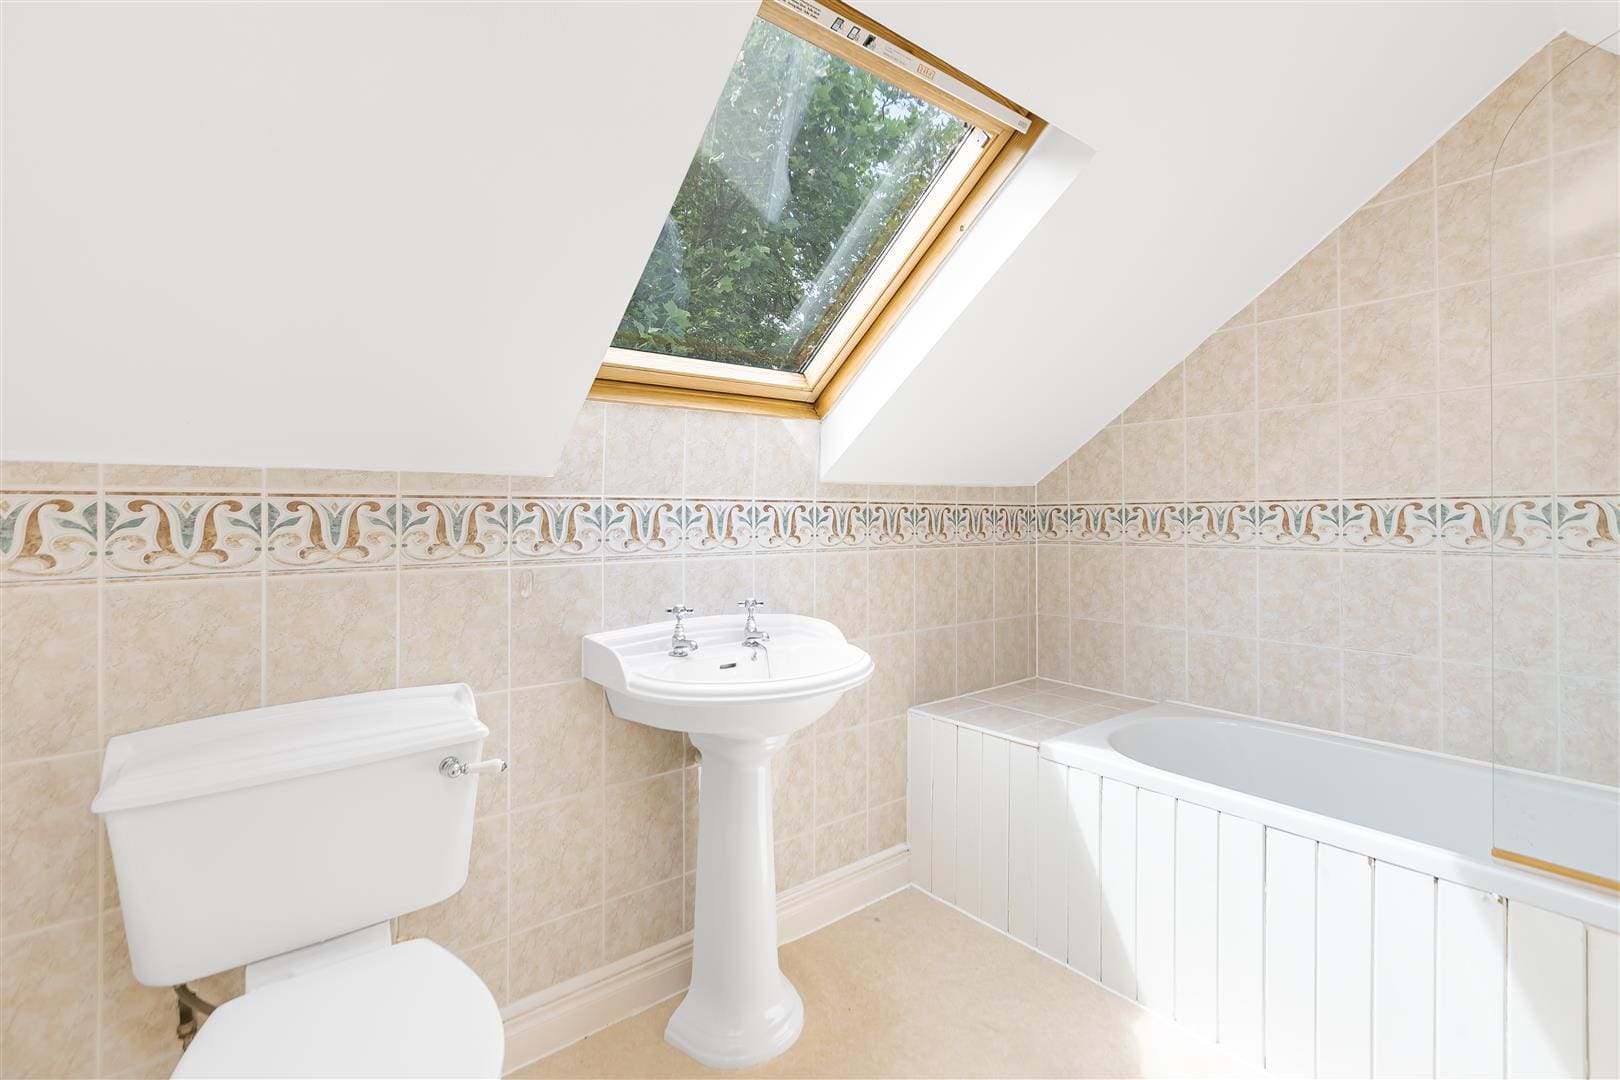
Bathroom
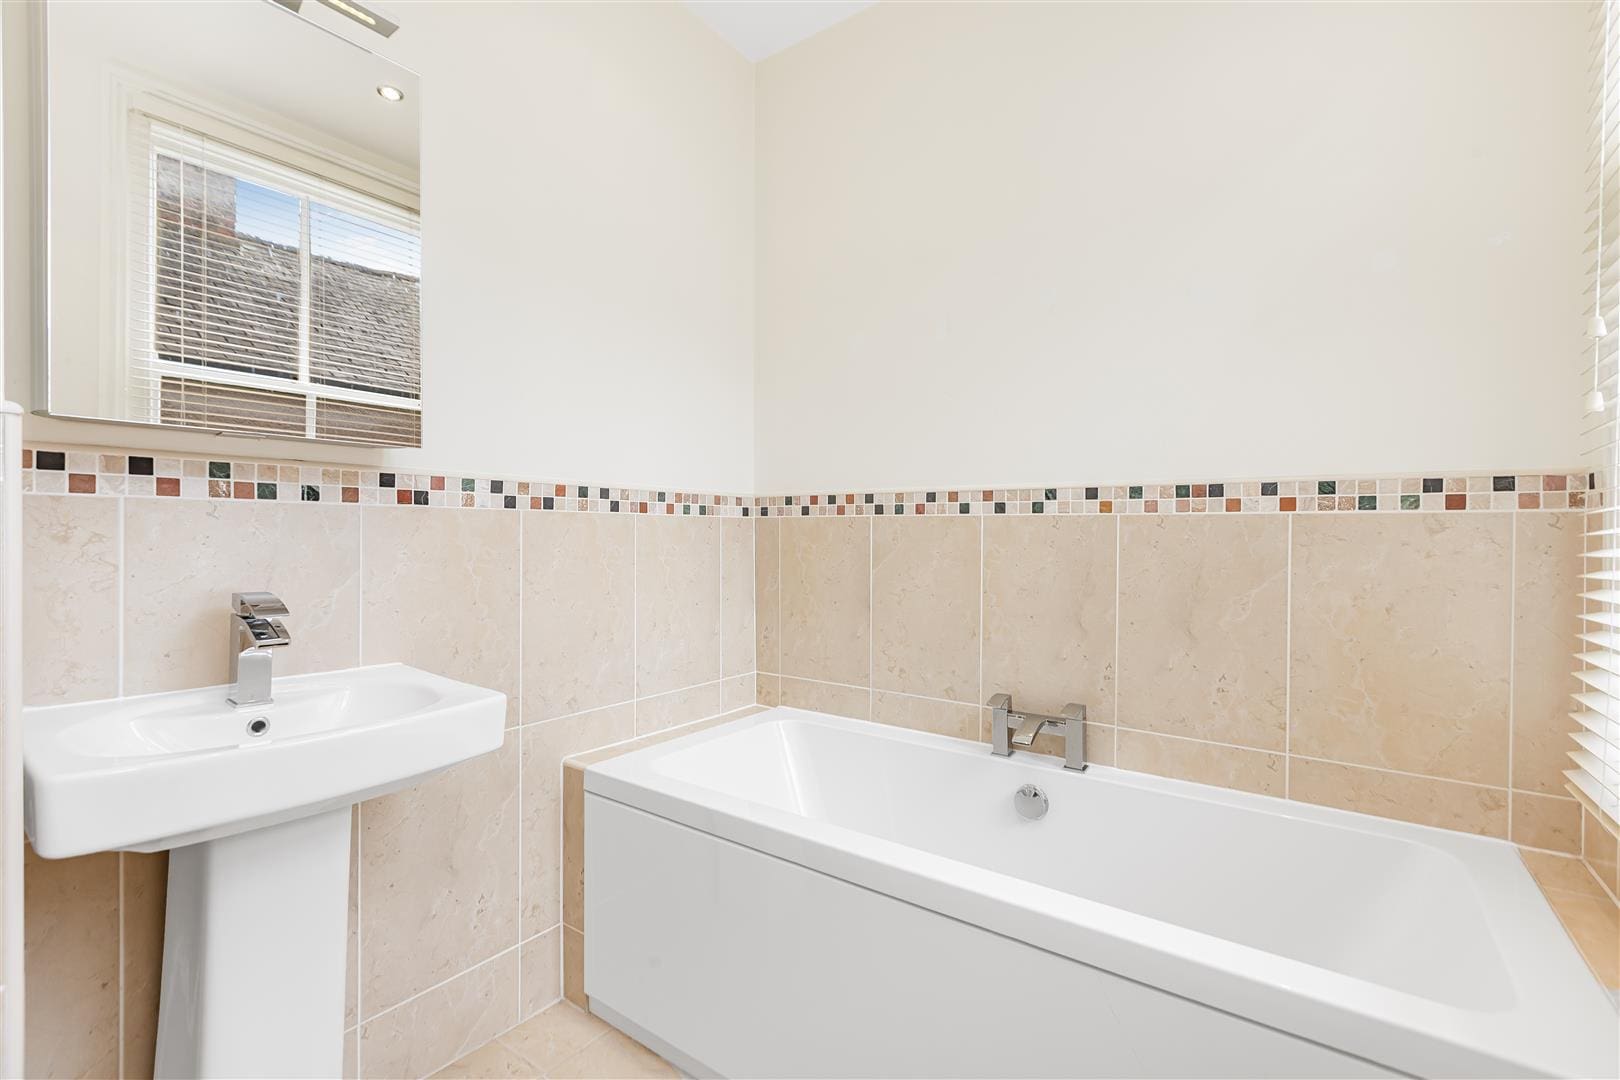
The bathroom has a Velux window and is fitted with a suite comprising of a panelled bath, a wash hand basin and a low level WC.
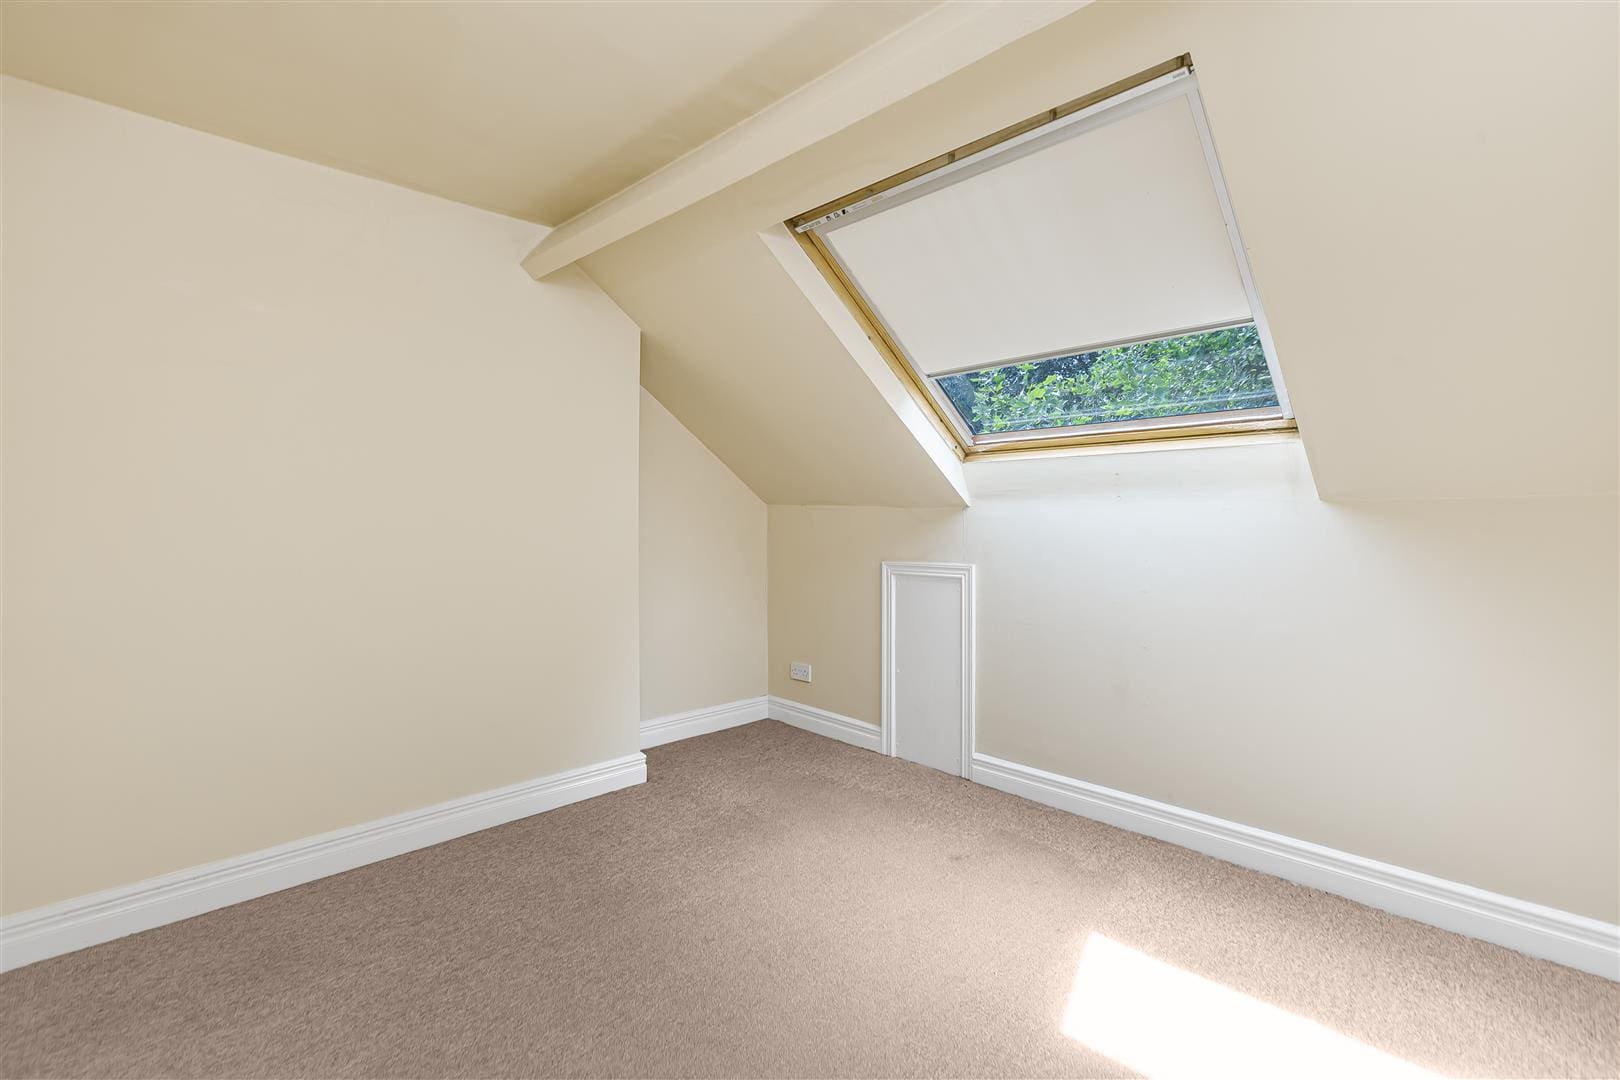
Bedroom Three 3.08m x 3.68m (10'1" x 12'0")
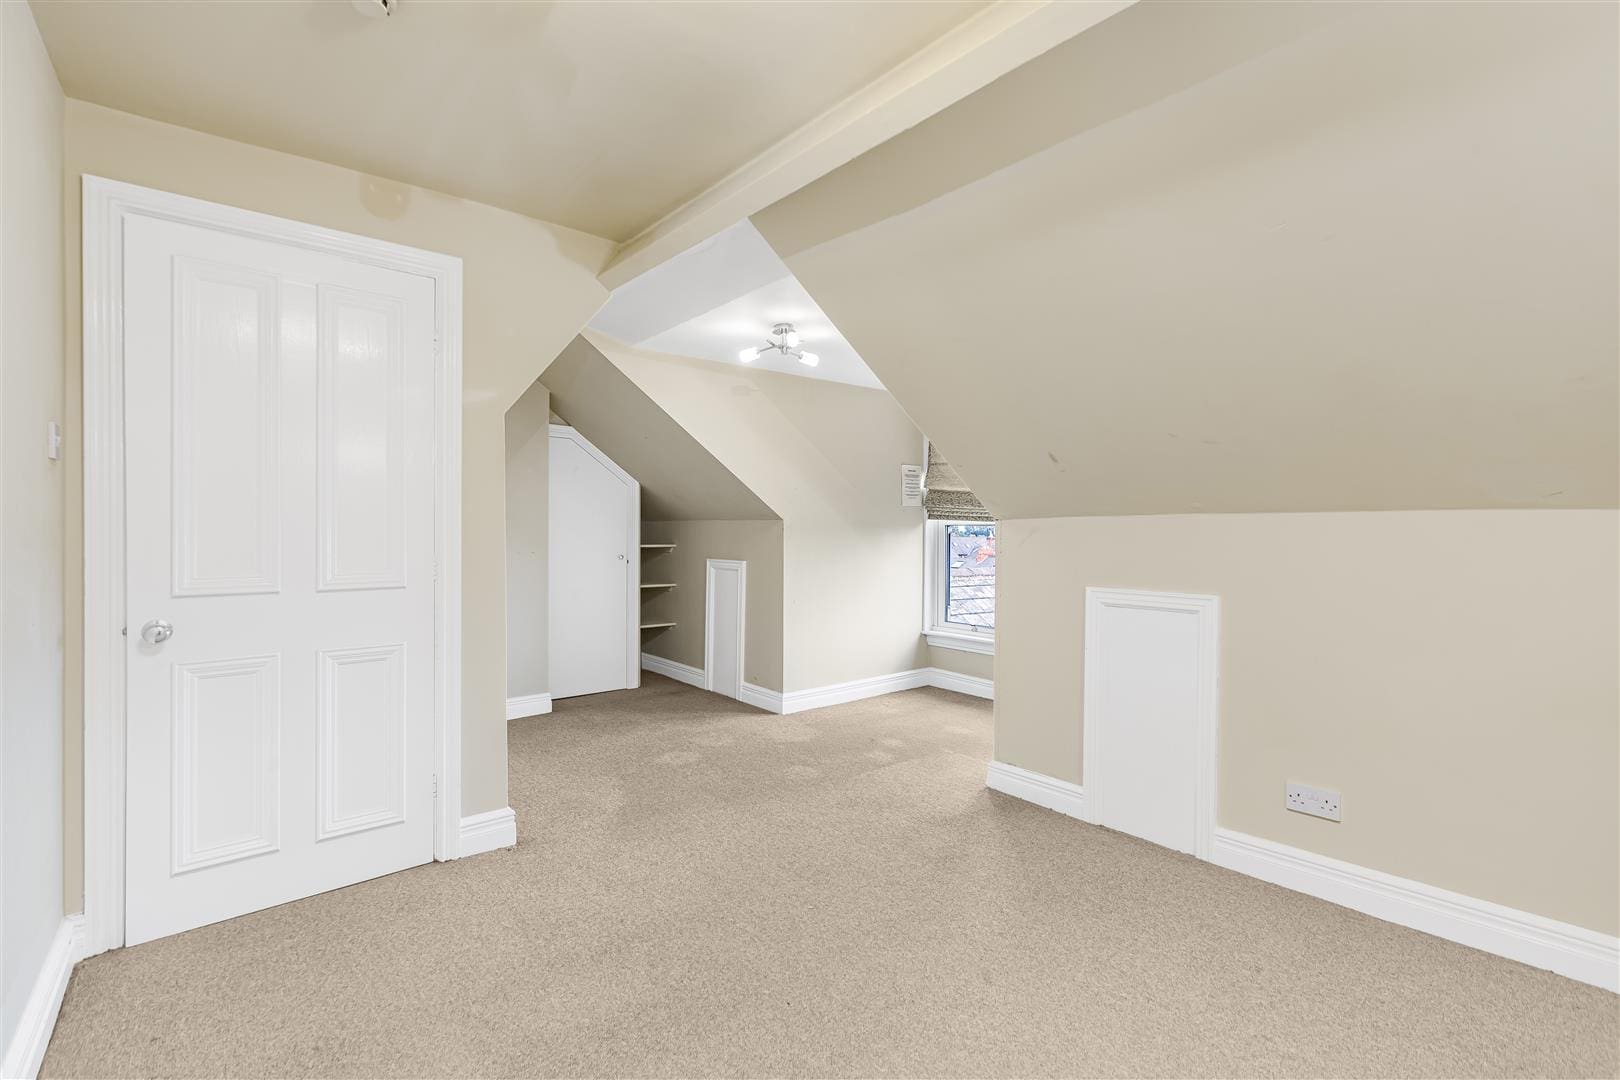
With a Velux window to the front of the property a further double bedroom warmed by a central heating radiator and decorated in neutral tones.
Bedroom Four 3.02m x 5.11m (9'10" x 16'9")
A further double bedroom warmed by a central heating radiator, tastefully decorated in neutral tones and benefiting from a UPVC double glazed window overlooking the rear elevation of the property,
DENHAM PROPERTIES
LATEST PROPERTIES
We connect people with the right property for them. Whether your dream new home or ideal let, Denham Properties make it happen.


We connect people with the right property for them. Whether your dream new home or ideal let, Denham Properties make it happen.