Property For Sale
- 5 bedrooms
- 3 bathrooms
- 2 reception rooms
Grange Road, Darlington
- 5 bedrooms
- 3 bathrooms
- 2 reception rooms
Fixed Price
£430,000
Enquire now with one of our dedicated agents
Share this property
Property Summary
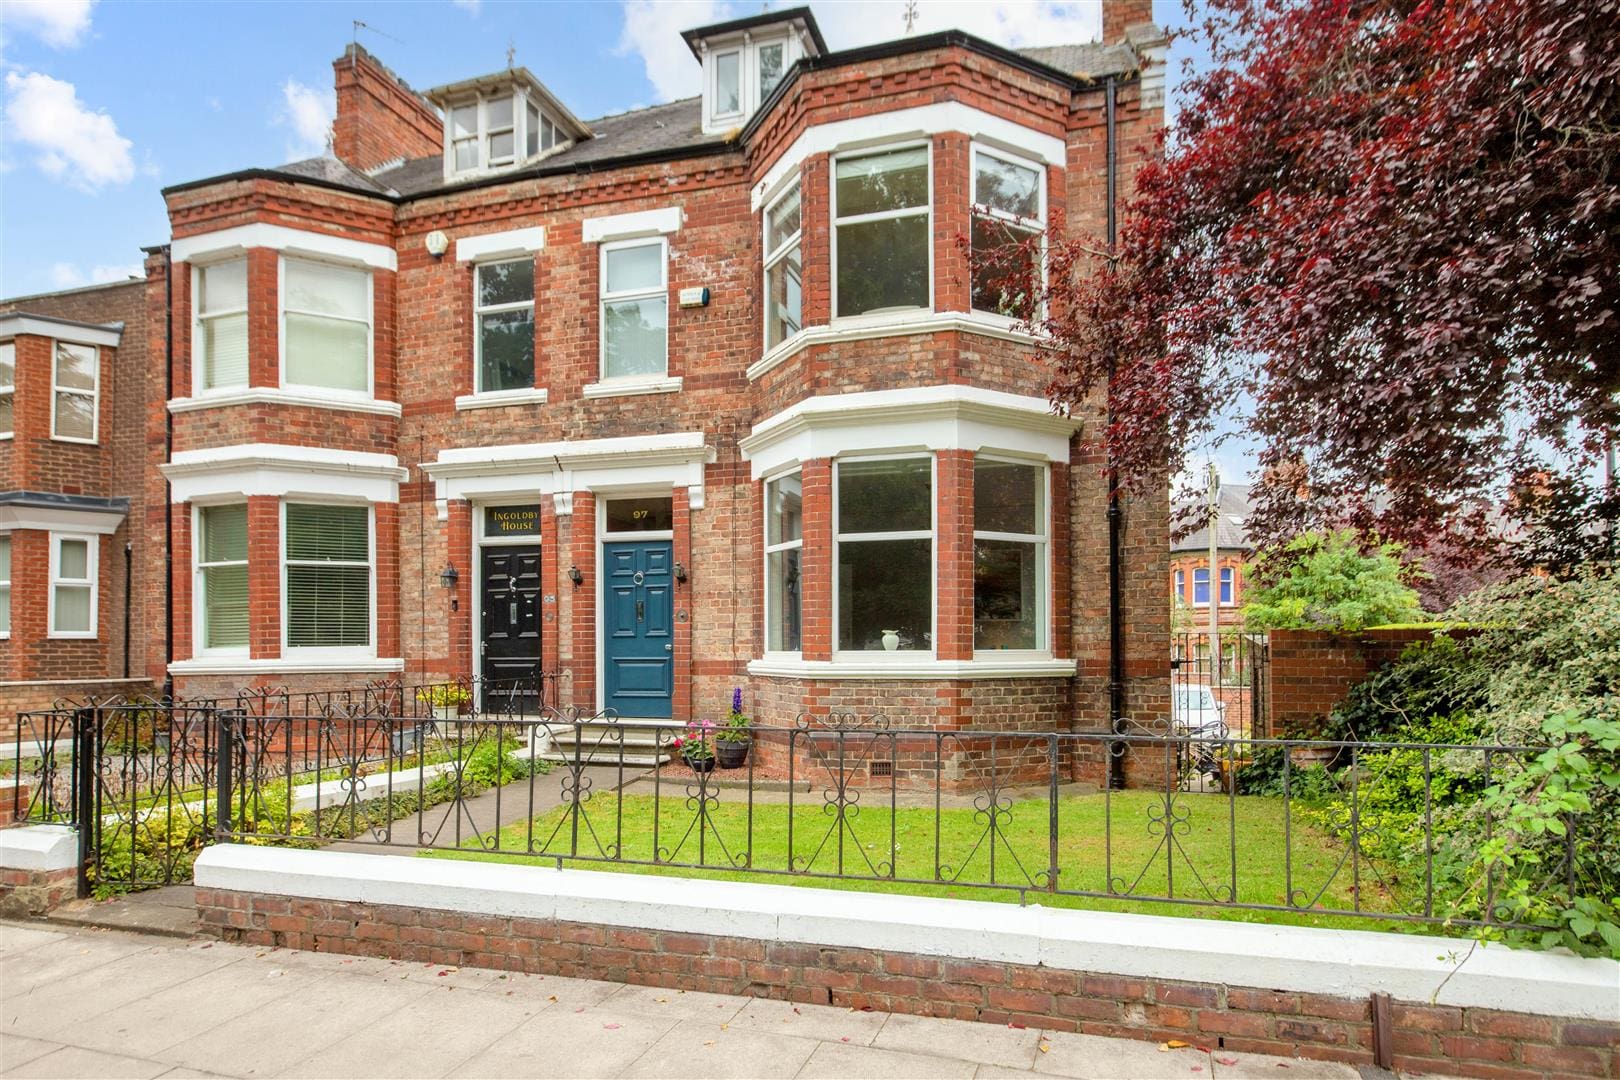
Situated on the charming Grange Road in the desirable west end of Darlington, this delightful period townhouse is a true gem, brimming with character and charm. With no onward chain, this property presents a rare opportunity for prospective buyers seeking a home that combines elegance with modern living.
Boasting five spacious bedrooms, this residence is perfect for families or those who desire extra space for guests or a home office. The property features two inviting reception rooms, ideal for entertaining or relaxing with loved ones. Each room has been thoughtfully designed, showcasing fine interior design that harmoniously blends contemporary comforts with the home's original period features.
The three well-appointed bathrooms ensure convenience for all occupants, making morning routines a breeze. The thoughtful layout of the house allows for both privacy and communal living, catering to the needs of modern family life.
This period townhouse is not just a home; it is a lifestyle choice, offering a unique blend of historical charm and modern amenities. Its prime location in Darlington provides easy access to local shops, schools, and transport links, making it an ideal choice for those looking to settle in a vibrant community.
In summary, this property is a splendid opportunity for anyone looking to invest in a home that exudes character and style, all while being conveniently located in a desirable area. Do not miss the chance to make this enchanting townhouse your own.
Full Details
General Remarks
Offered For Sale with NO ONWARD CHAIN
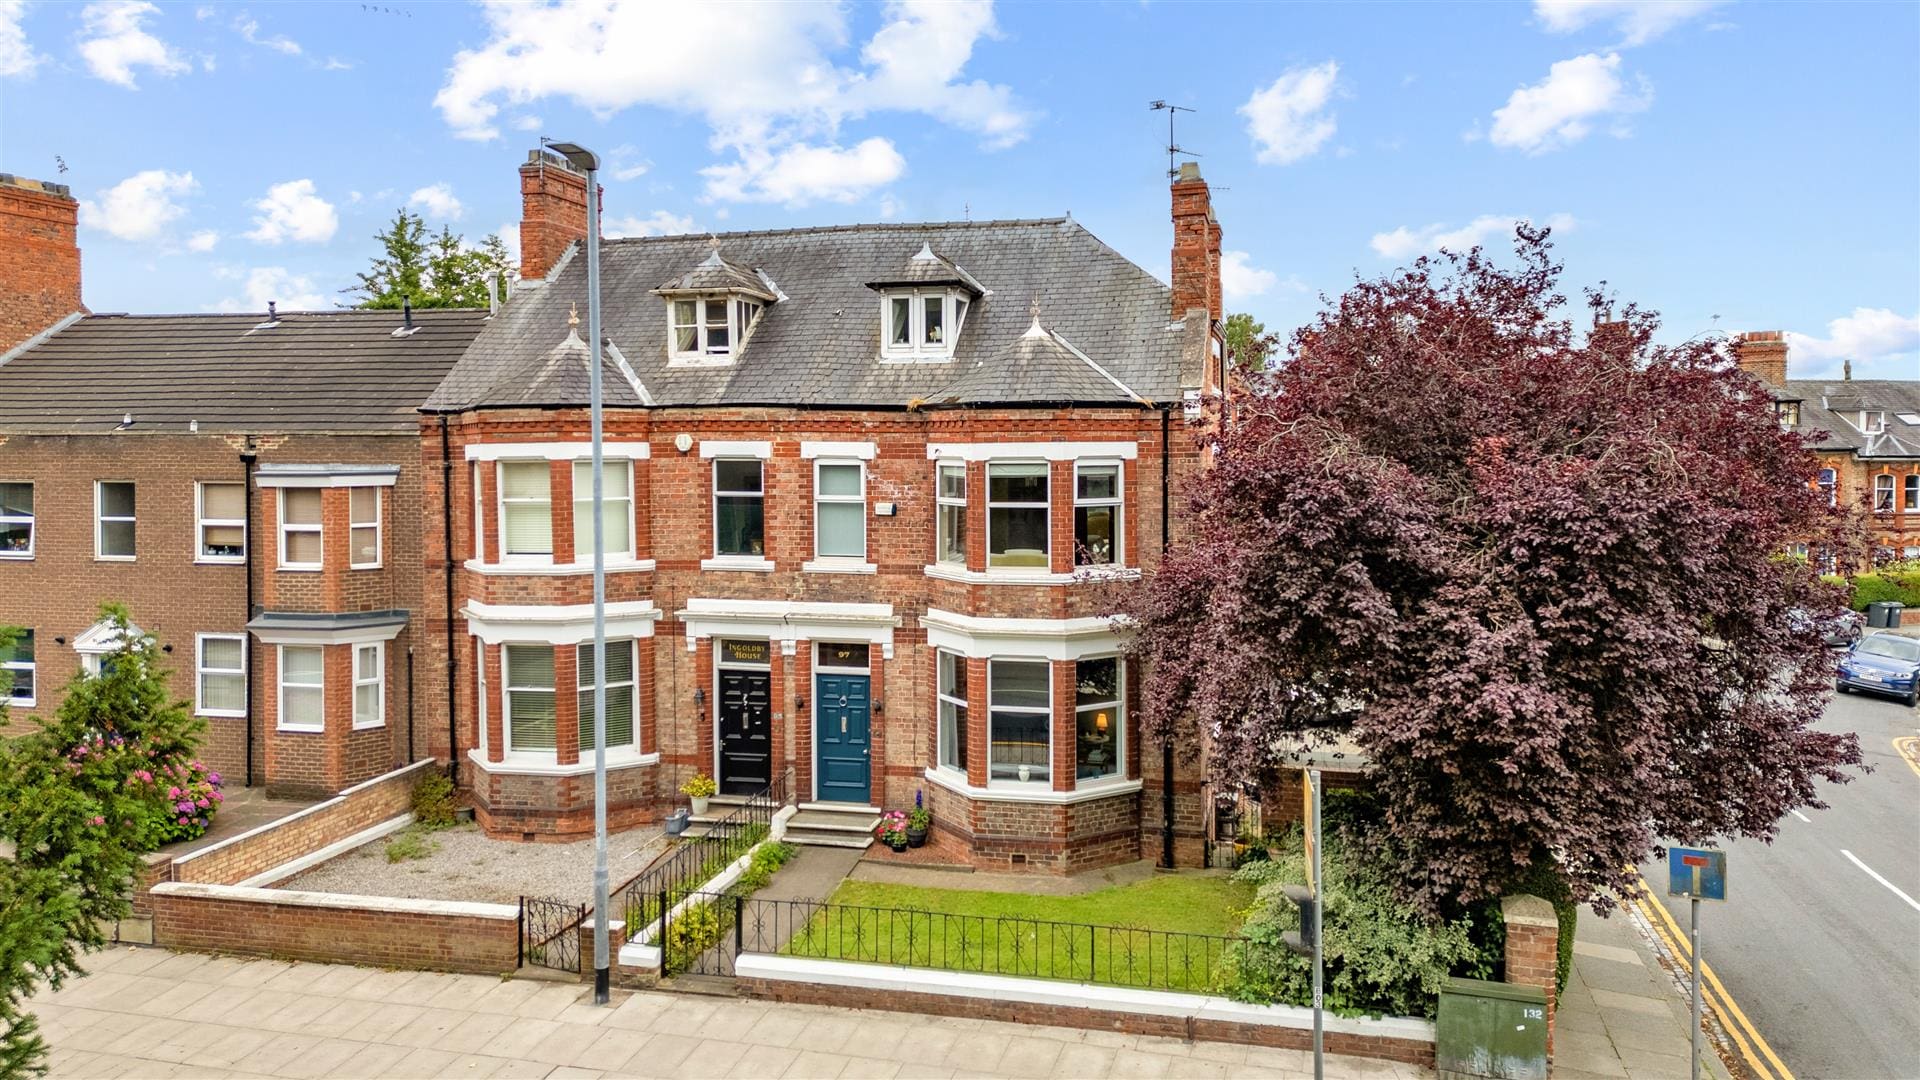
A truly outstanding opportunity has arisen to acquire a stunning five bedroom period town house, occupying a most pleasing position on Grange Road within the highly desirable West end of Darlington
Gas fired Central Heating
Council Tax Band E
Finished to the highest of standards and retaining many period features
We recommend viewings at the earliest opportunity to avoid disappointment
Location

The property is superbly positioned on Grange Road within the desirable west end of Darlington. Situated a short walk from Darlington's Town centre where you will find a host of amenities including shops, boutiques, restaurants, continental cafe's and leisure facilities. The property is ideally situated for accessing first class local Schools to include The Federation of Abbey Infant and Junior school, Mowden Infant and Junior School, St Augustine's Primary School, Polam Hall School, Hummersknott Academy and Carmel College. For the commuter the property is well placed for travel to the business and commercial centres throughout the region via the A1M and the A66. Darlington's East Coast Main Line railway provides easy commuting to both Newcastle and York with London Kings Cross accessible within two and a half hours. International air travel is available from both Newcastle and Teesside airports.
Entrance Vestbule
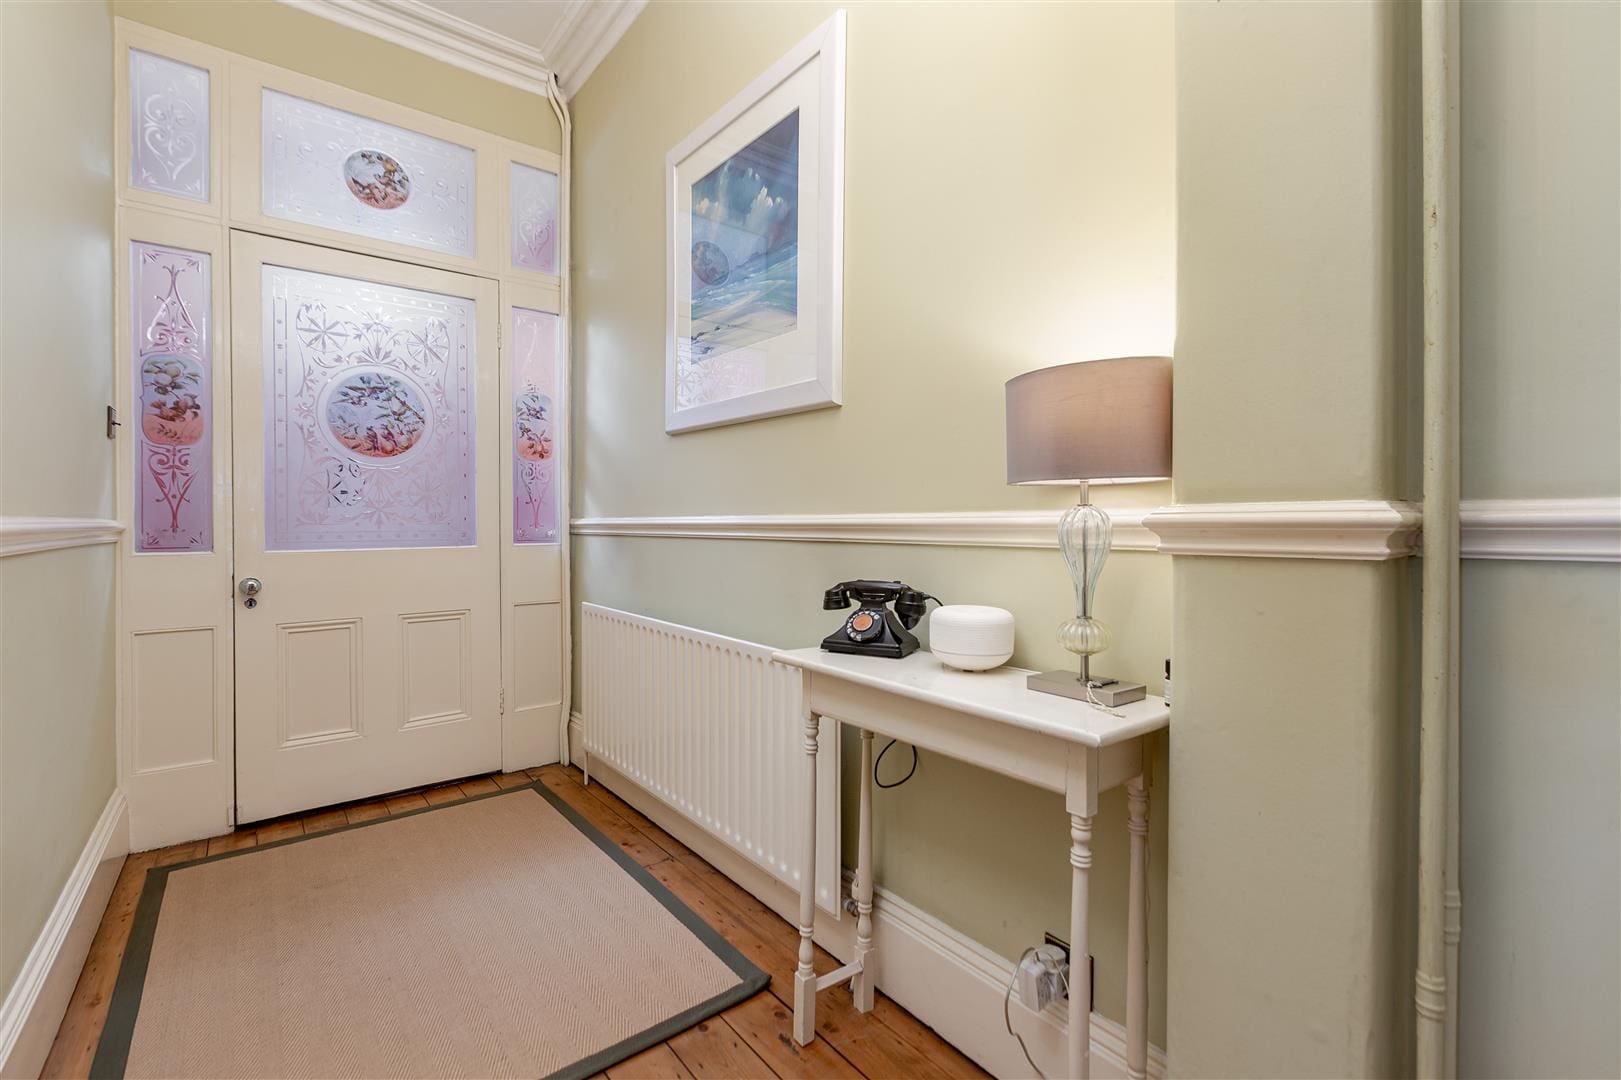
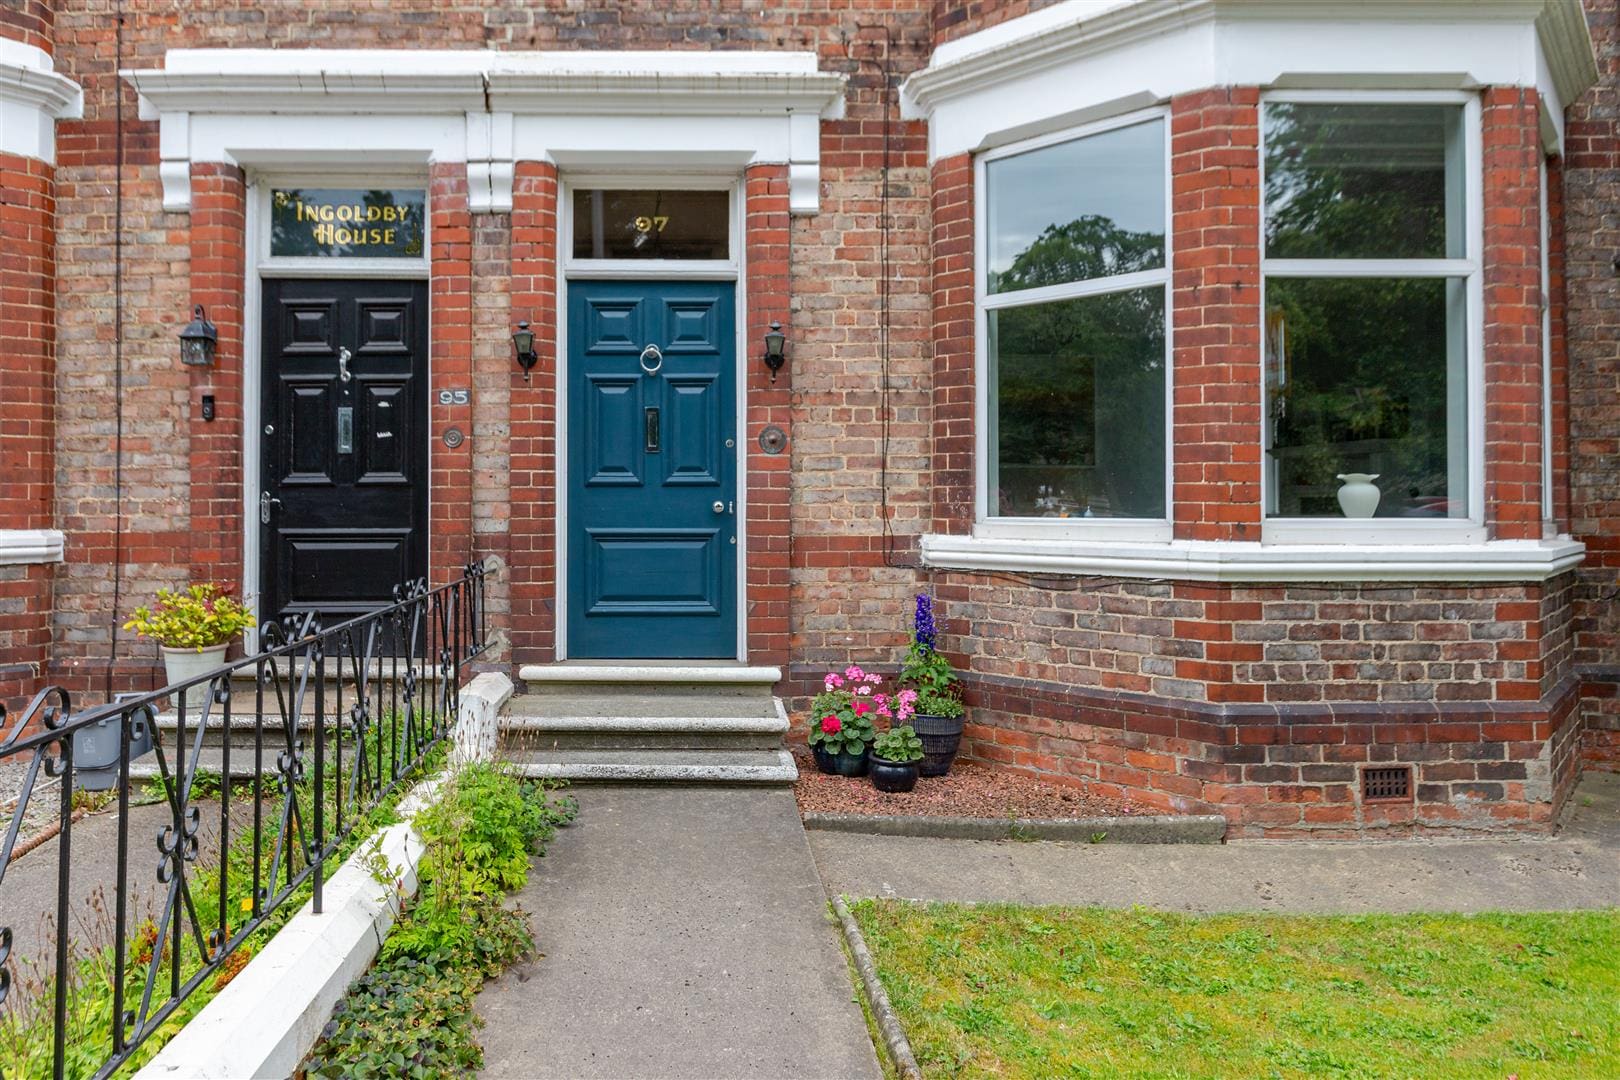
The property is entered through a wooden door leading into the entrance vestibule which benefits from a dado rail and a mosaic tiled floor. A half glazed door leads into the entrance hallway.
Entrance Hallway
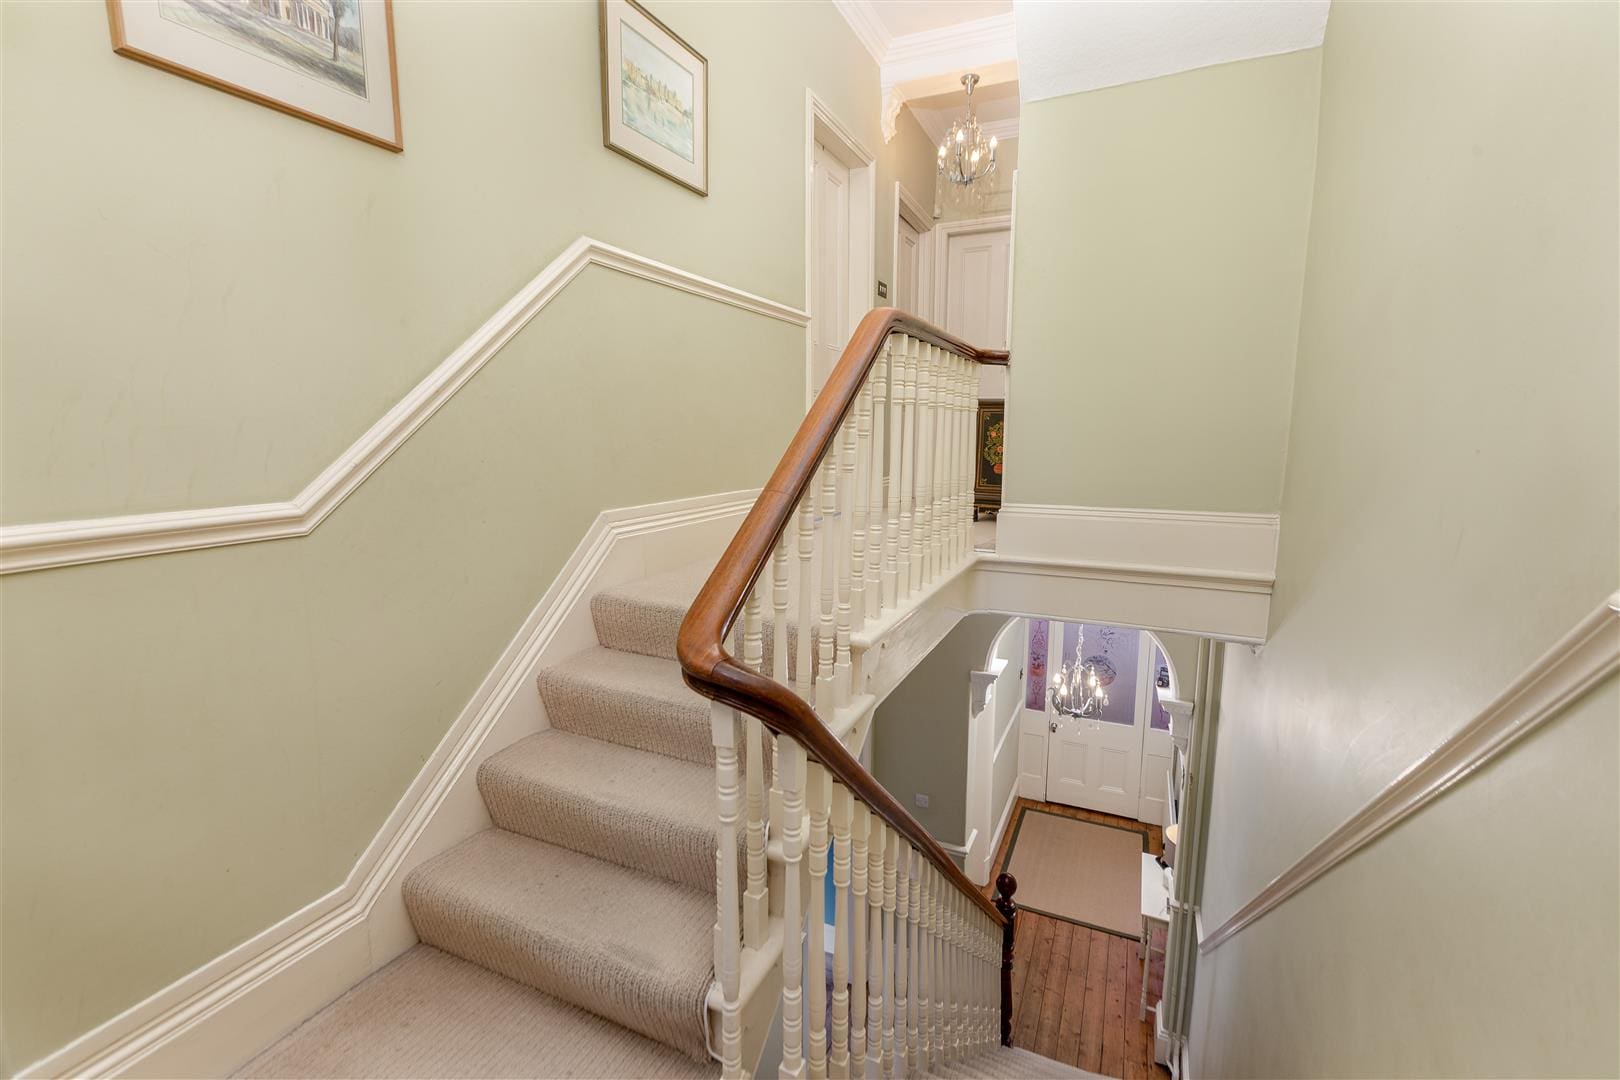
A most welcoming entrance hallway warmed by a central heating radiator and tastefully decorated. The hallway benefits from stripped wood floor boards and a traditional dado rail. A spindle balustrade staircase leads to the first floor landing.
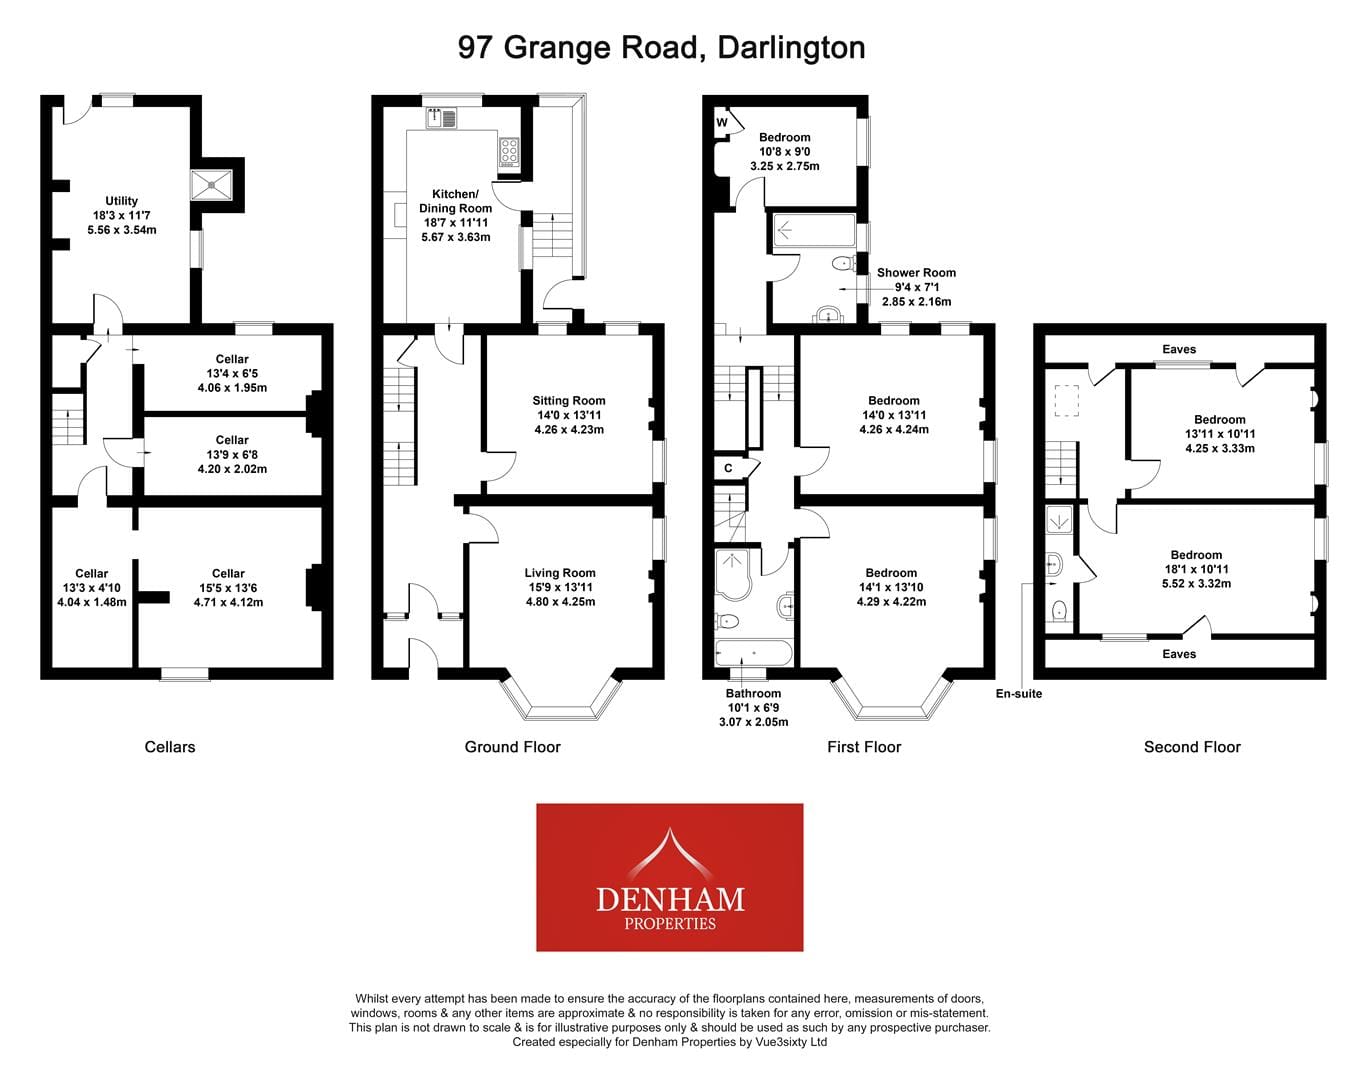
Living Room 4.80m x 4.25m (15'8" x 13'11")
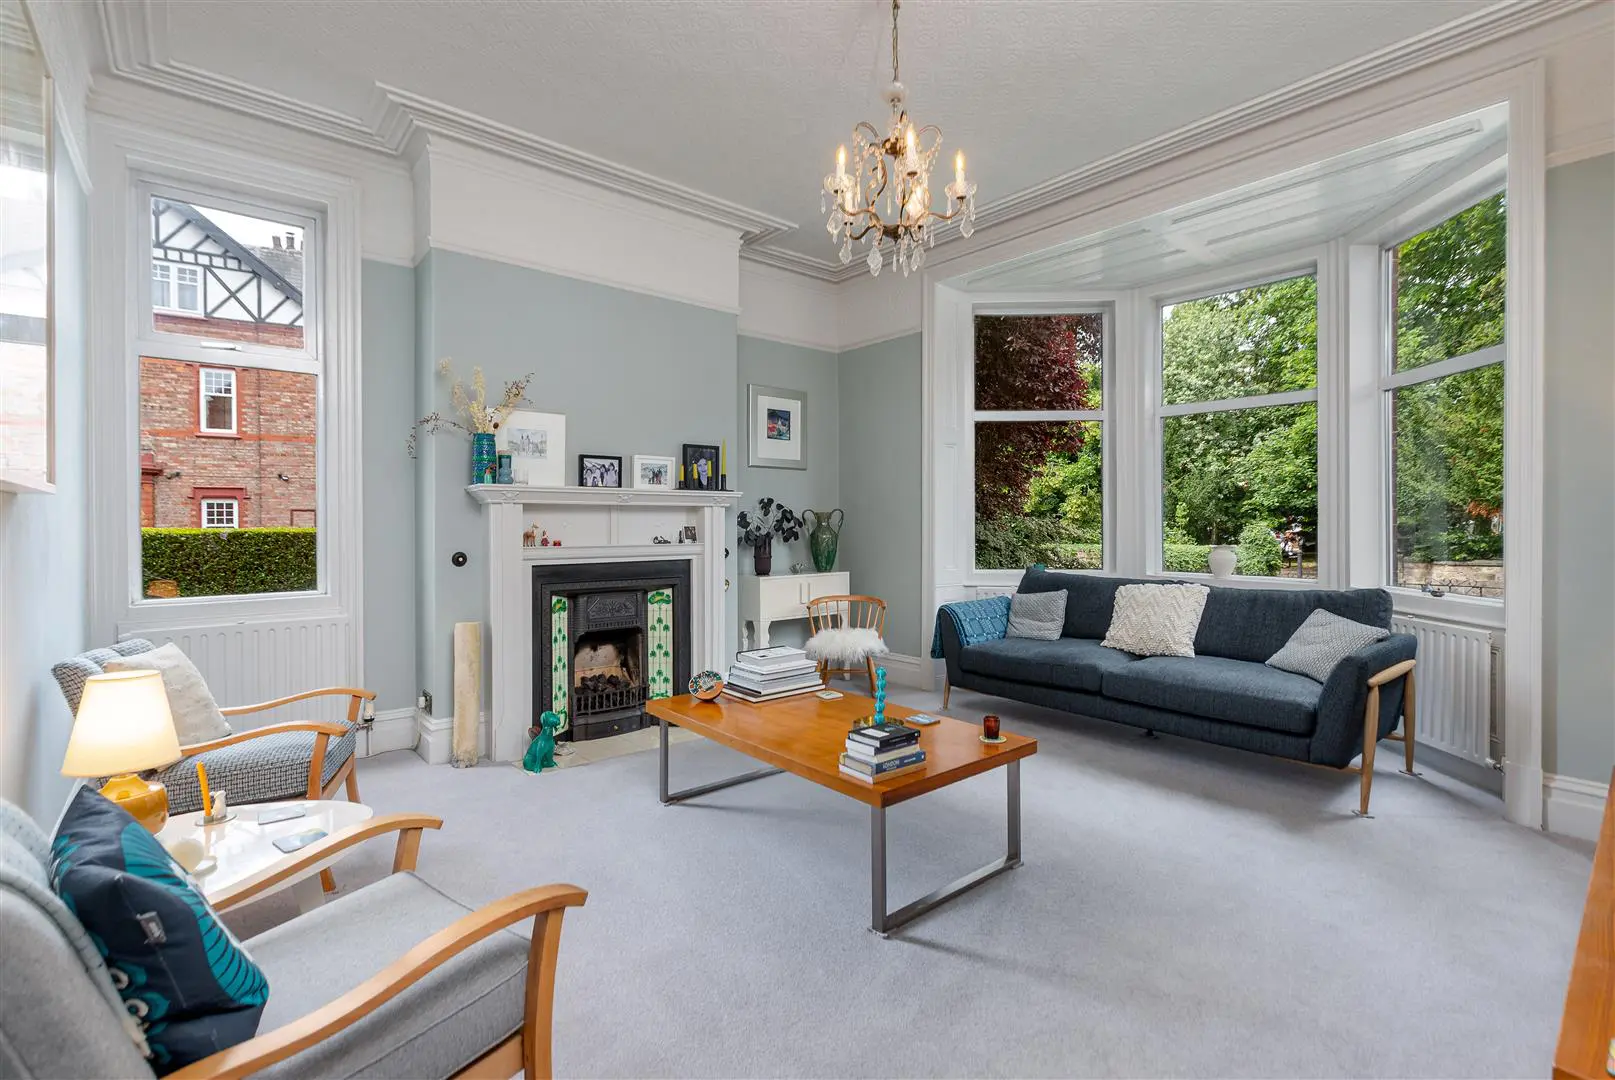
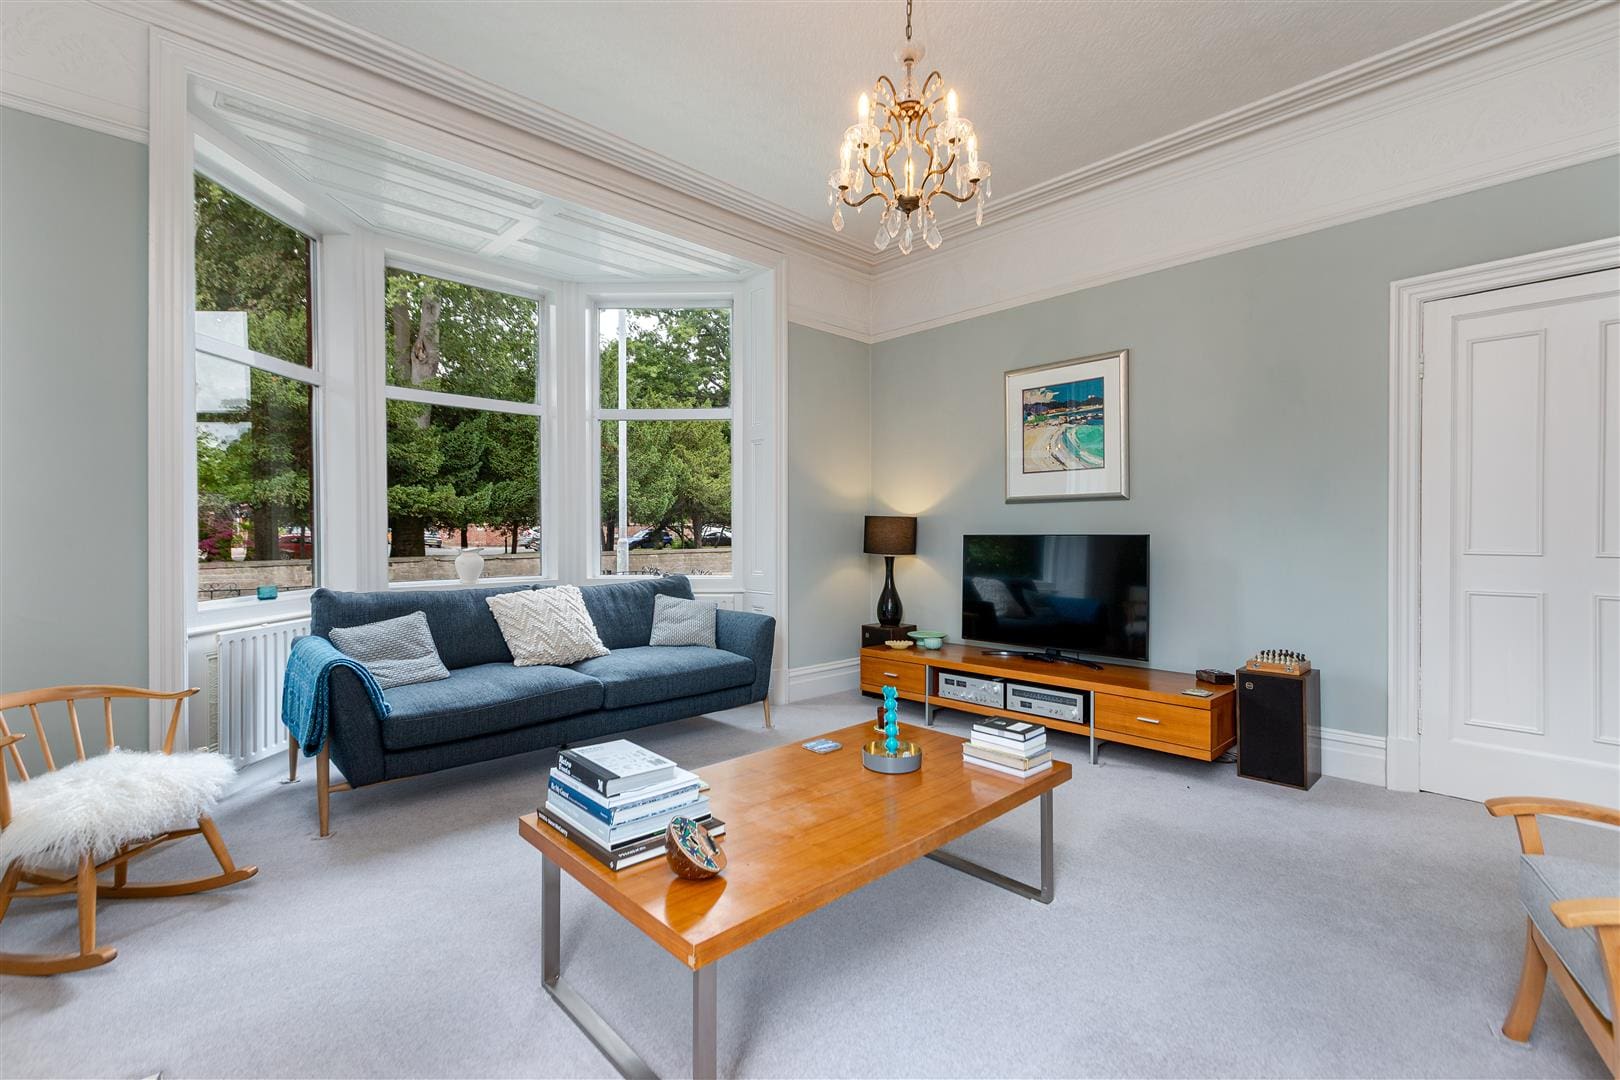
The beautifully presented living room offers an abundance of natural light courtesy of the wood framed double glazed windows to the front and side elevations of the property. Warmed by a central heating radiator, tastefully decorated in neutral tones and benefiting from cornice to the ceiling with picture rail and an elegant wooden fire place with a tiled hearth and inserts and an open cast.
Sitting Room 4.26m x 4.23m (13'11" x 13'10")
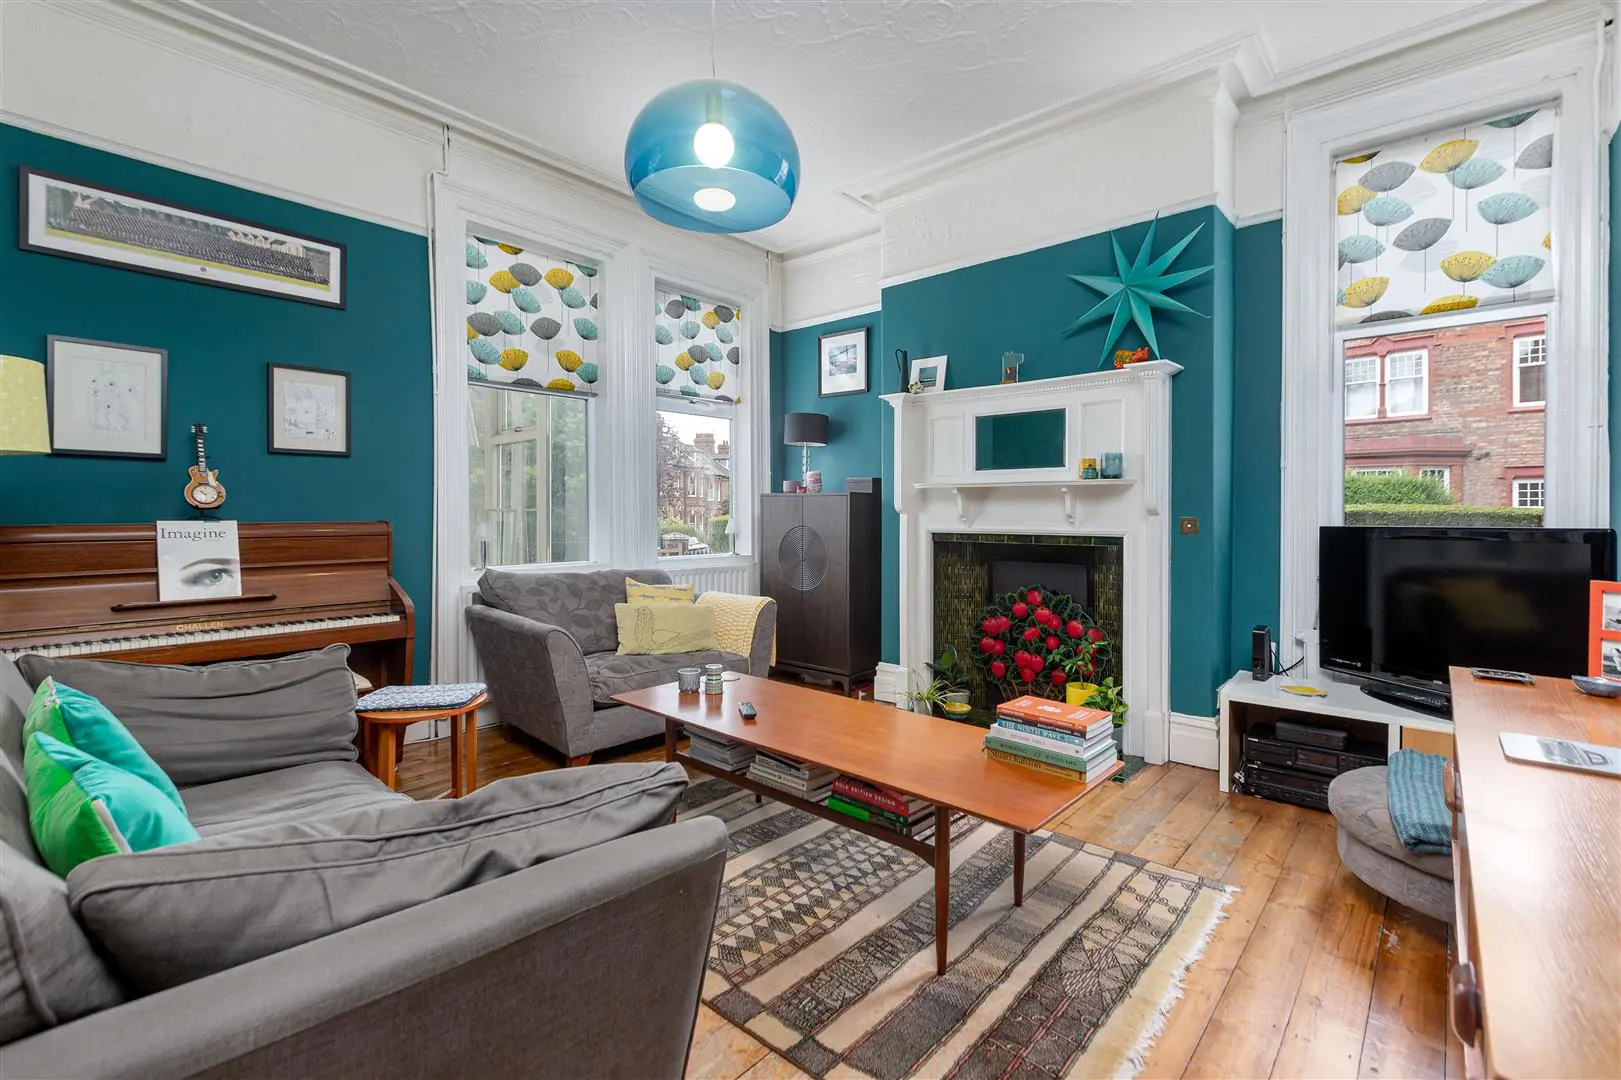
With windows to the side and rear elevations the delightful sitting room is tastefully decorated and offers fine interior design. The sitting room is warmed by a central heating radiator and benefits from stripped wood floor boards, a wooden fire place with a tiled insert and hearth and cornice to the ceiling with picture rail.
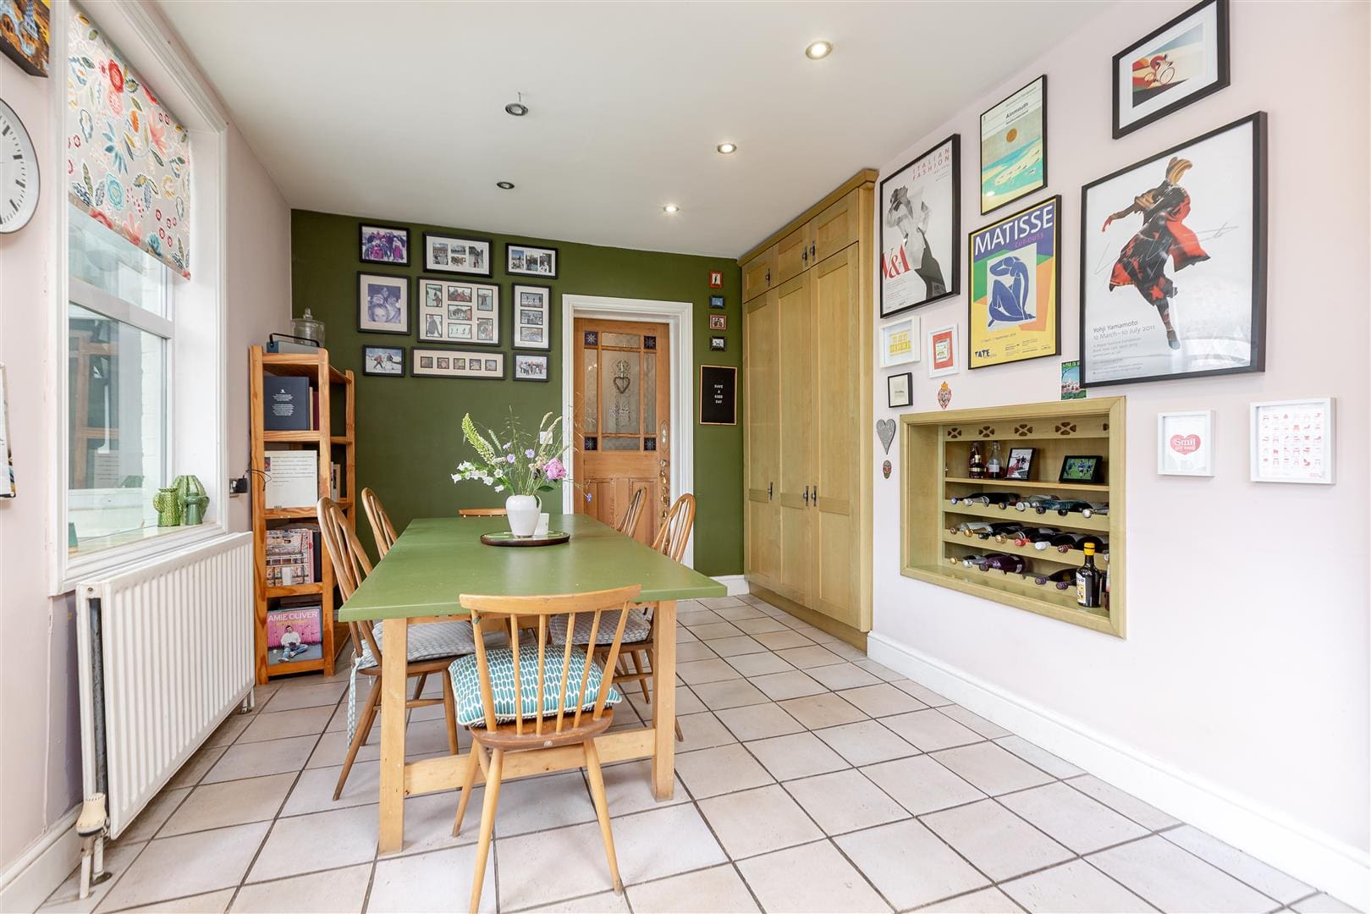
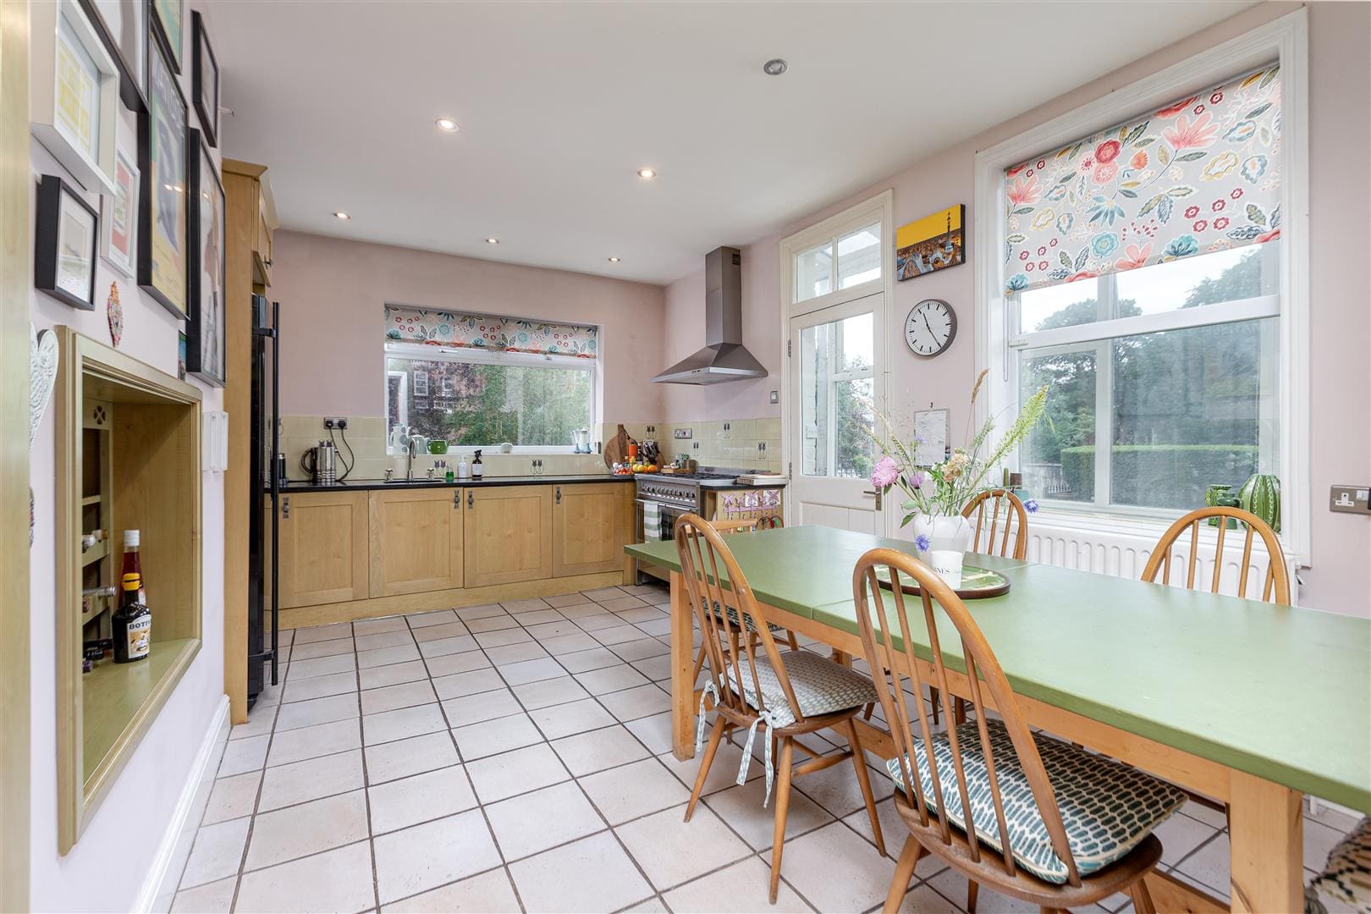
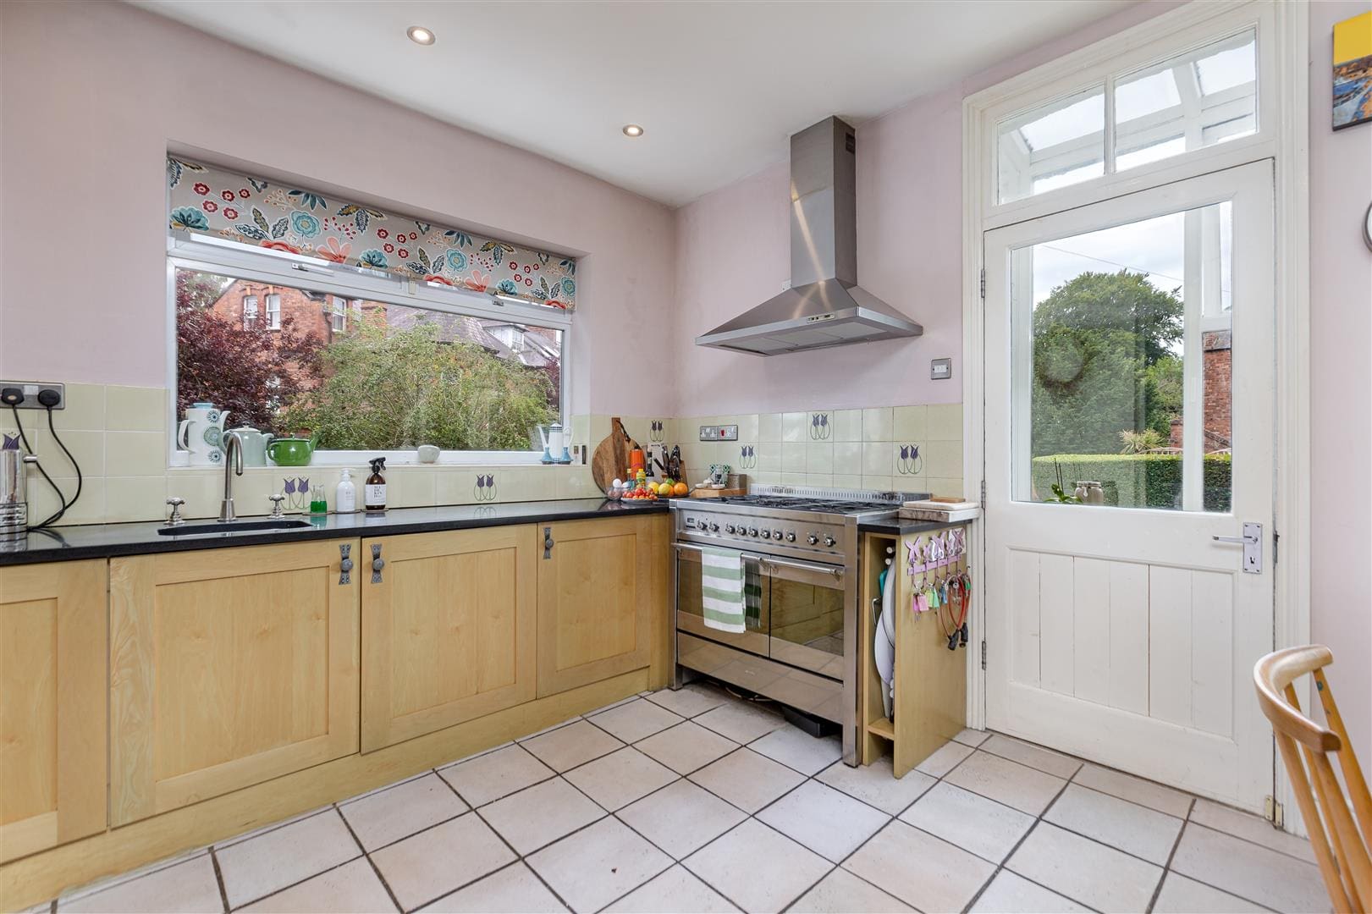
Kitchen / Breakfast Room 5.67m x 3.63m (18'7" x 11'10")
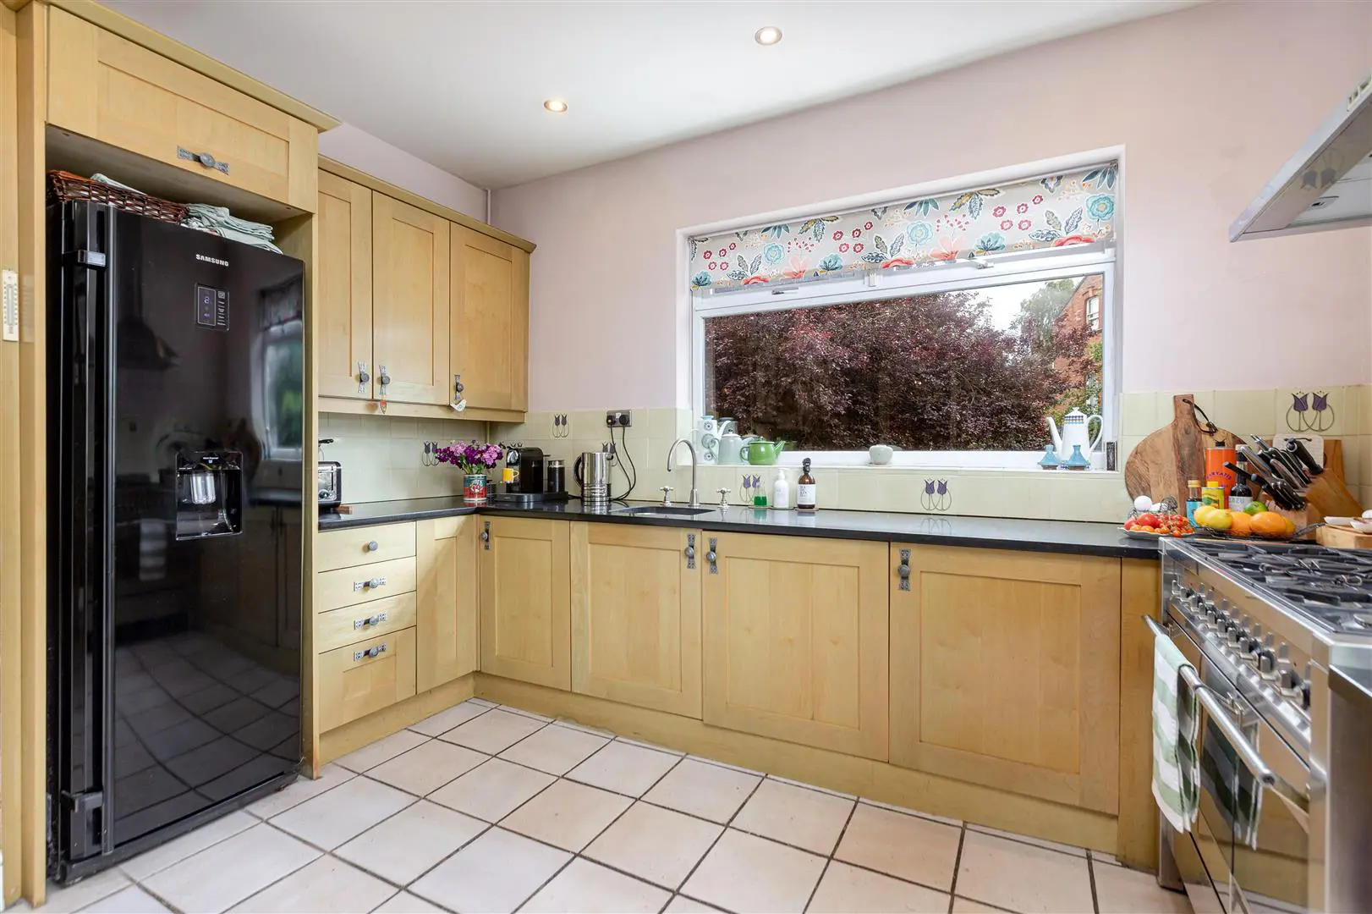
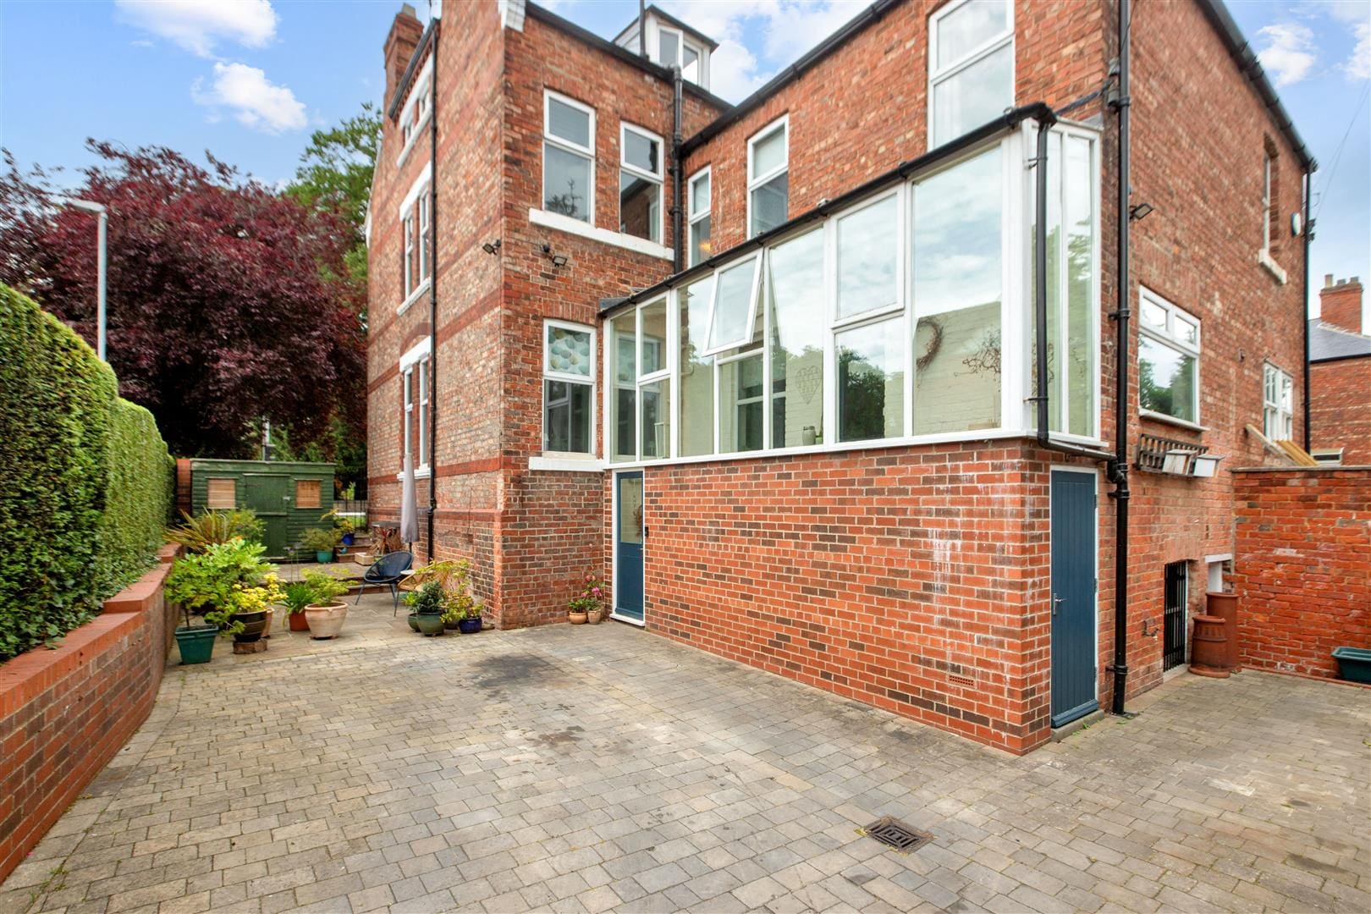
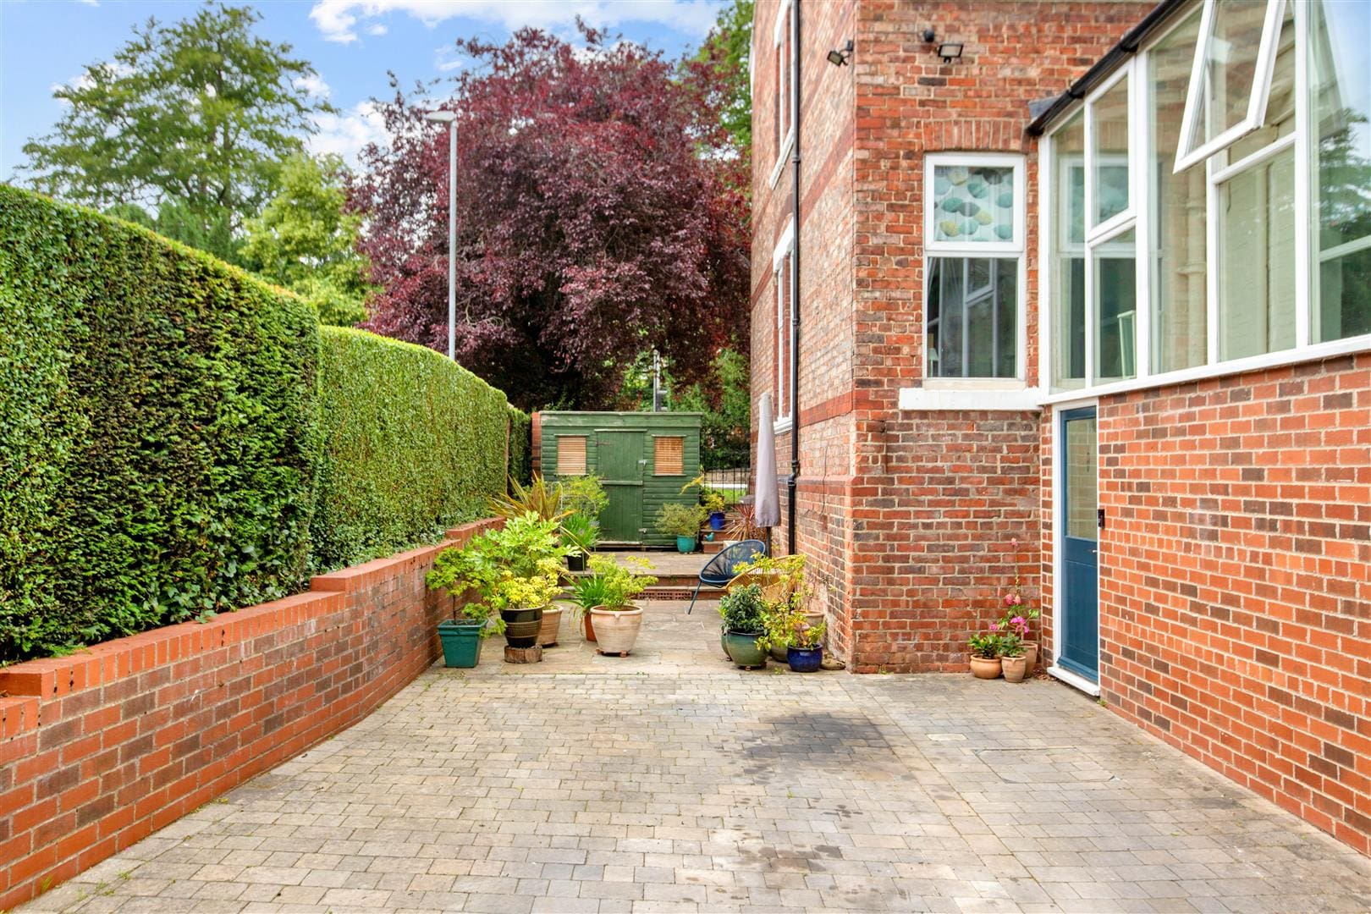
The stunning kitchen / breakfast room is fitted with a comprehensive range of wall, floor and drawer units with contrasting granite worktops incorporating an inset sink with a Rudge and Co tap. The kitchen / breakfast room is warmed by a central heating radiator, is tastefully decorated in neutral tones incorporating a stylish feature wall and benefits from windows to the side and rear elevations, a tiled floor and feature shelved chimney breast. A double glazed door leads to an external staircase which leads down to the block paved driveway and patio area to the side of the property.
Cellars
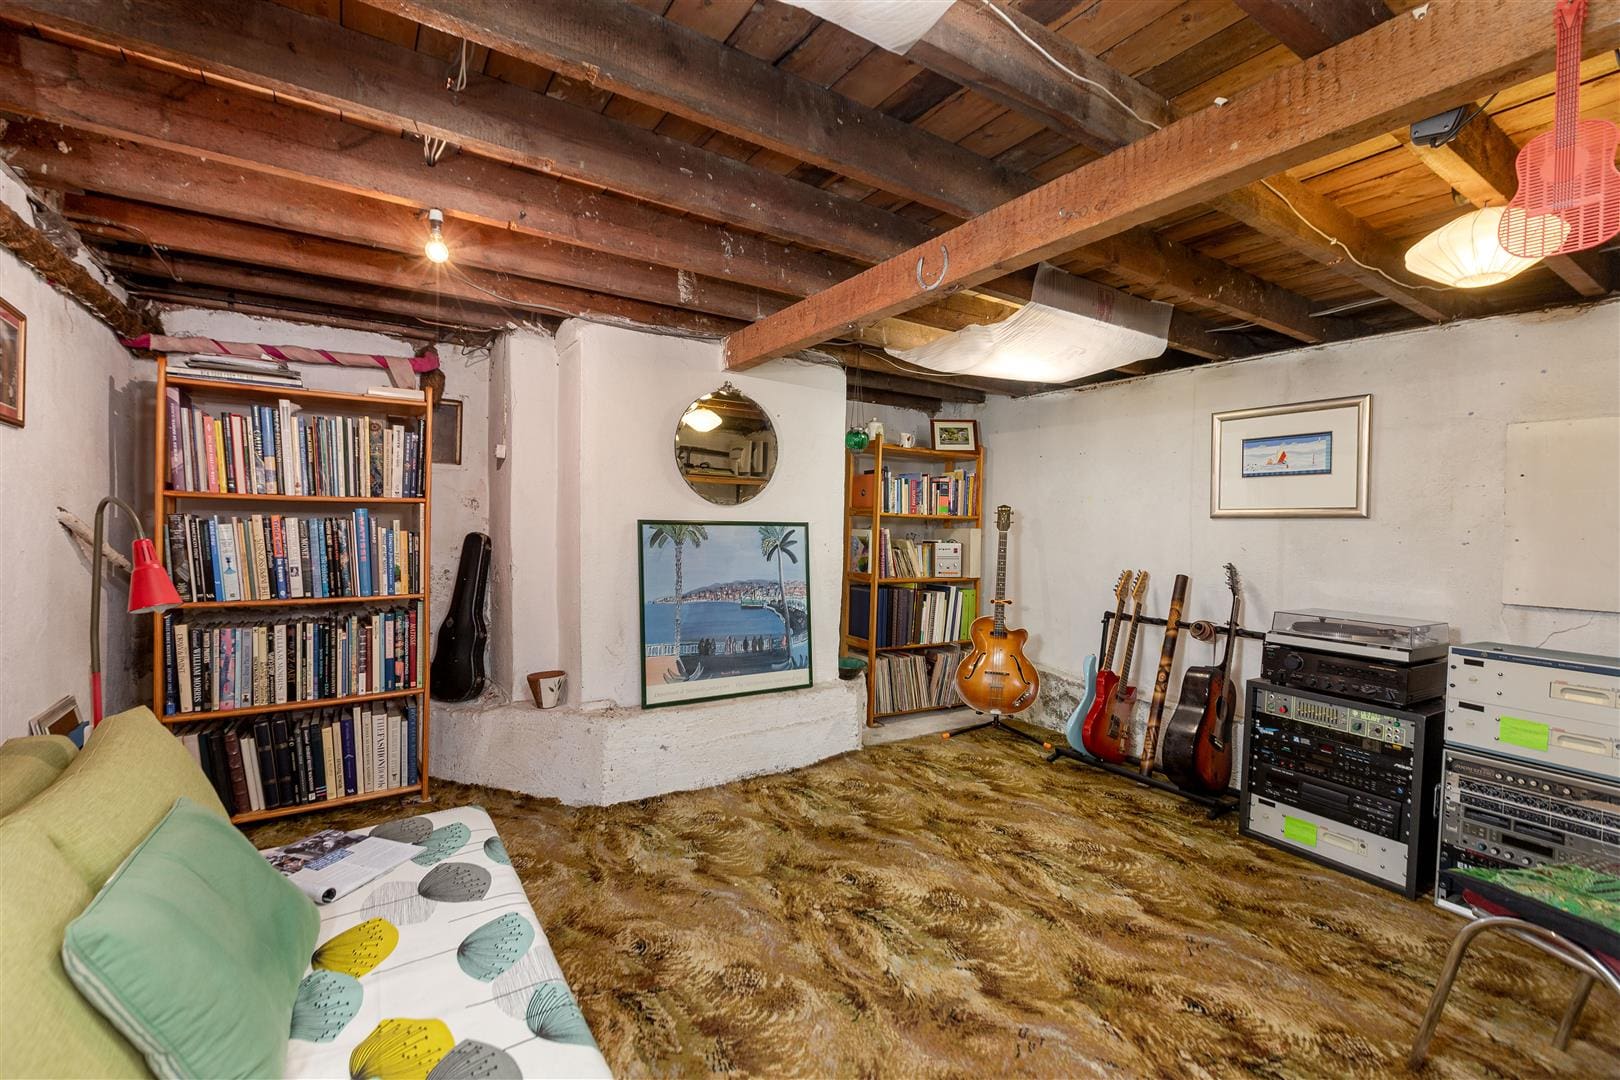
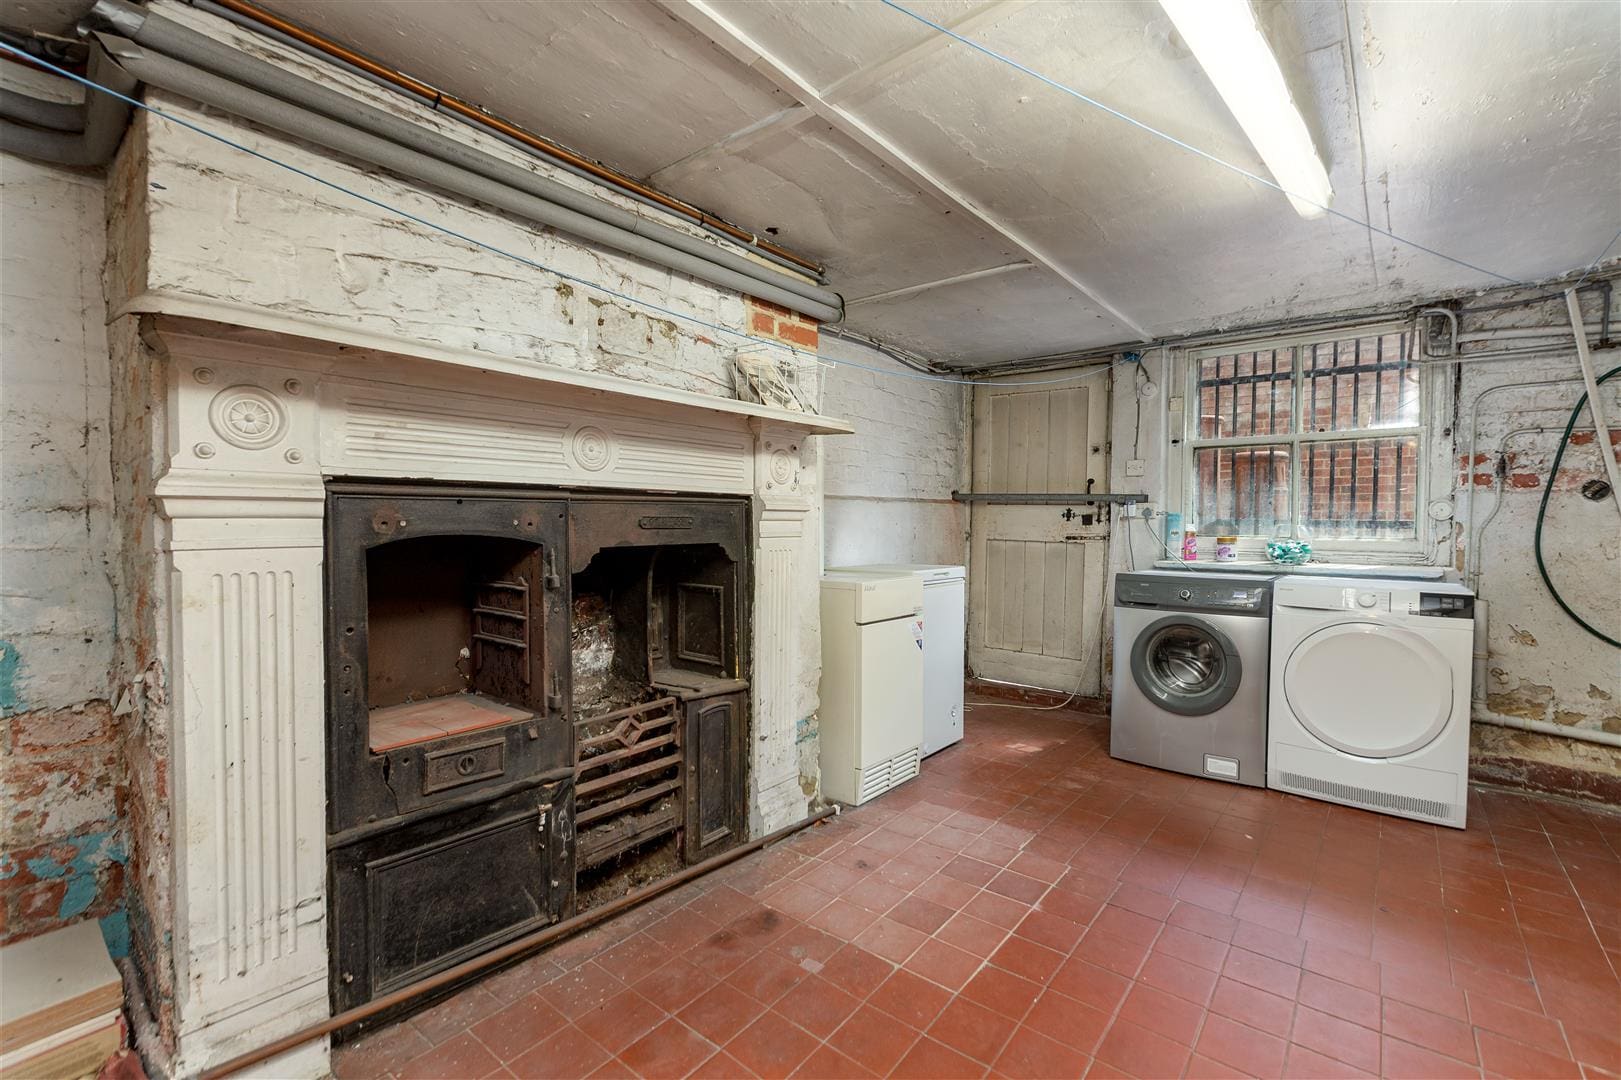
A vast space comprising of 5 areas in all:
AREA 1: 5.56m x 3.55m2.07m (6'9") ceiling height, Quarry tiled floor, 2 Belfast sinks, former shower recess, recessed olde range, hot-water cylinder & Ideal gas boiler. Window & door to rear.
AREA 2: 4.03m x 1.50mLight & power.
AREA 3: 4.70m x 4.16m1.96m (6'5") ceiling height. Light, power & coal chute.
AREA 4: 4.20m x 1.95mStrip-light & power.
AREA 5: 4.07m x 2.06mStrip-light & power.
First Floor Landing
A beautiful spindle balustrade staircase leads to the first floor landing. The landing is warmed by a central heating radiator, is tastefully decorated in neutral tones and benefits from a built in cupboard providing useful storage.
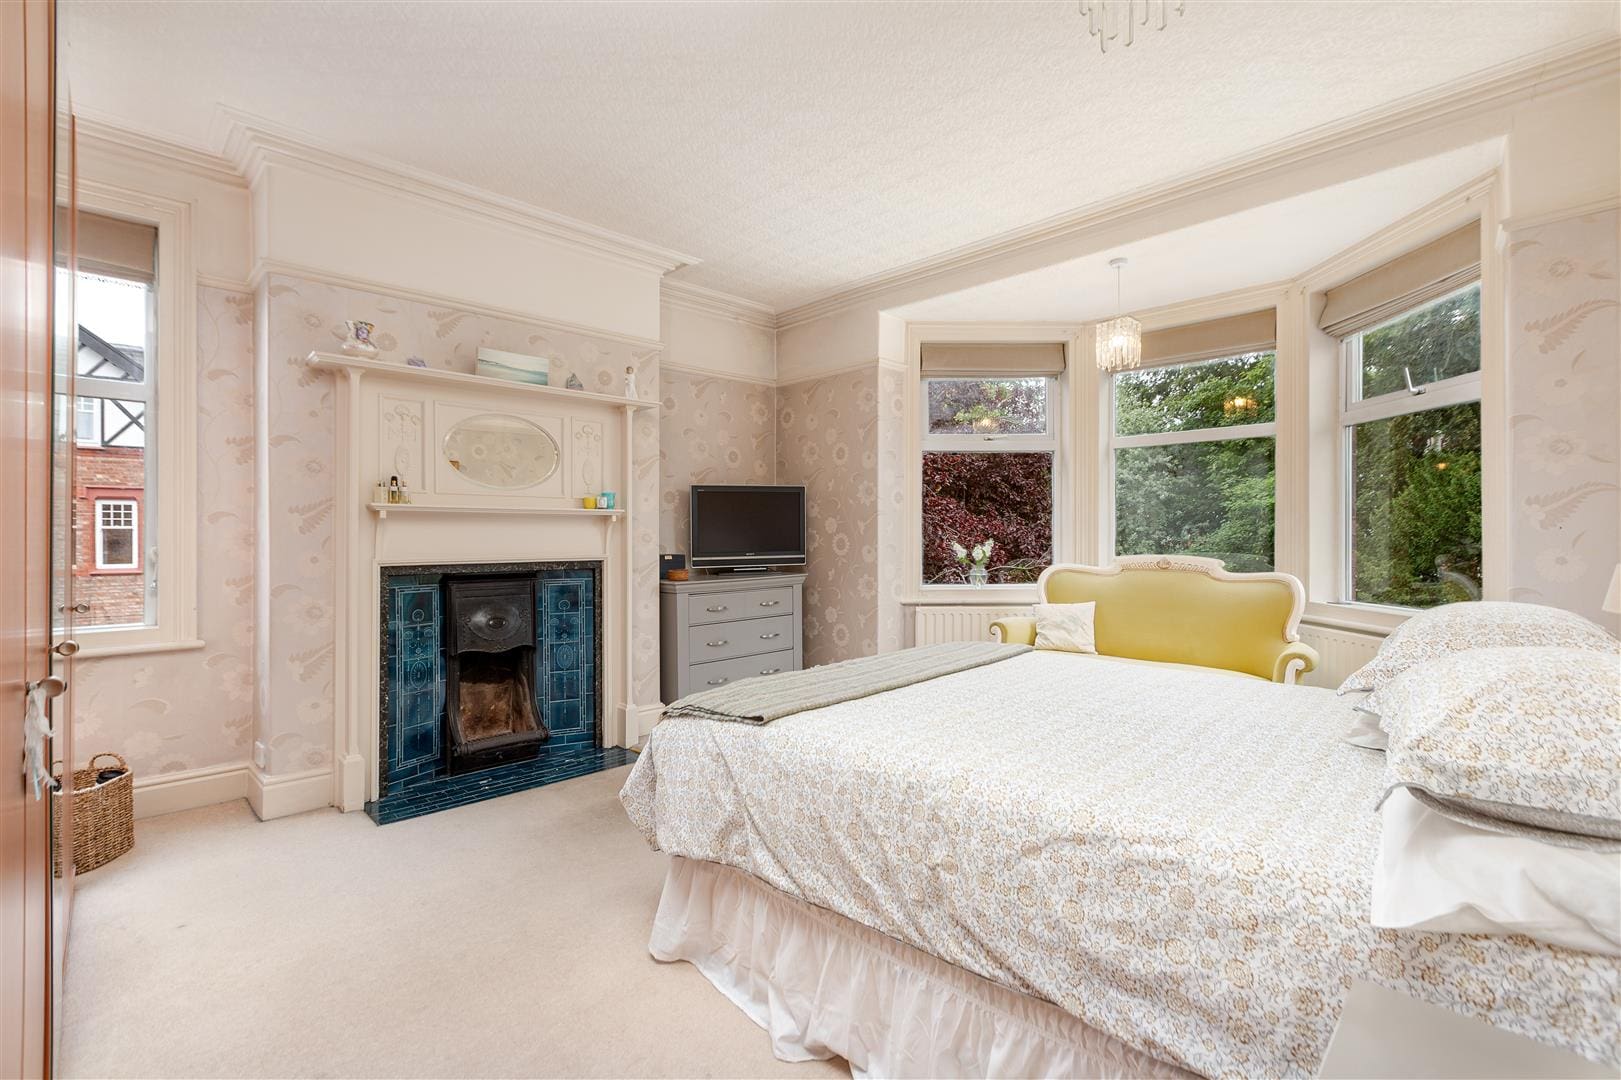
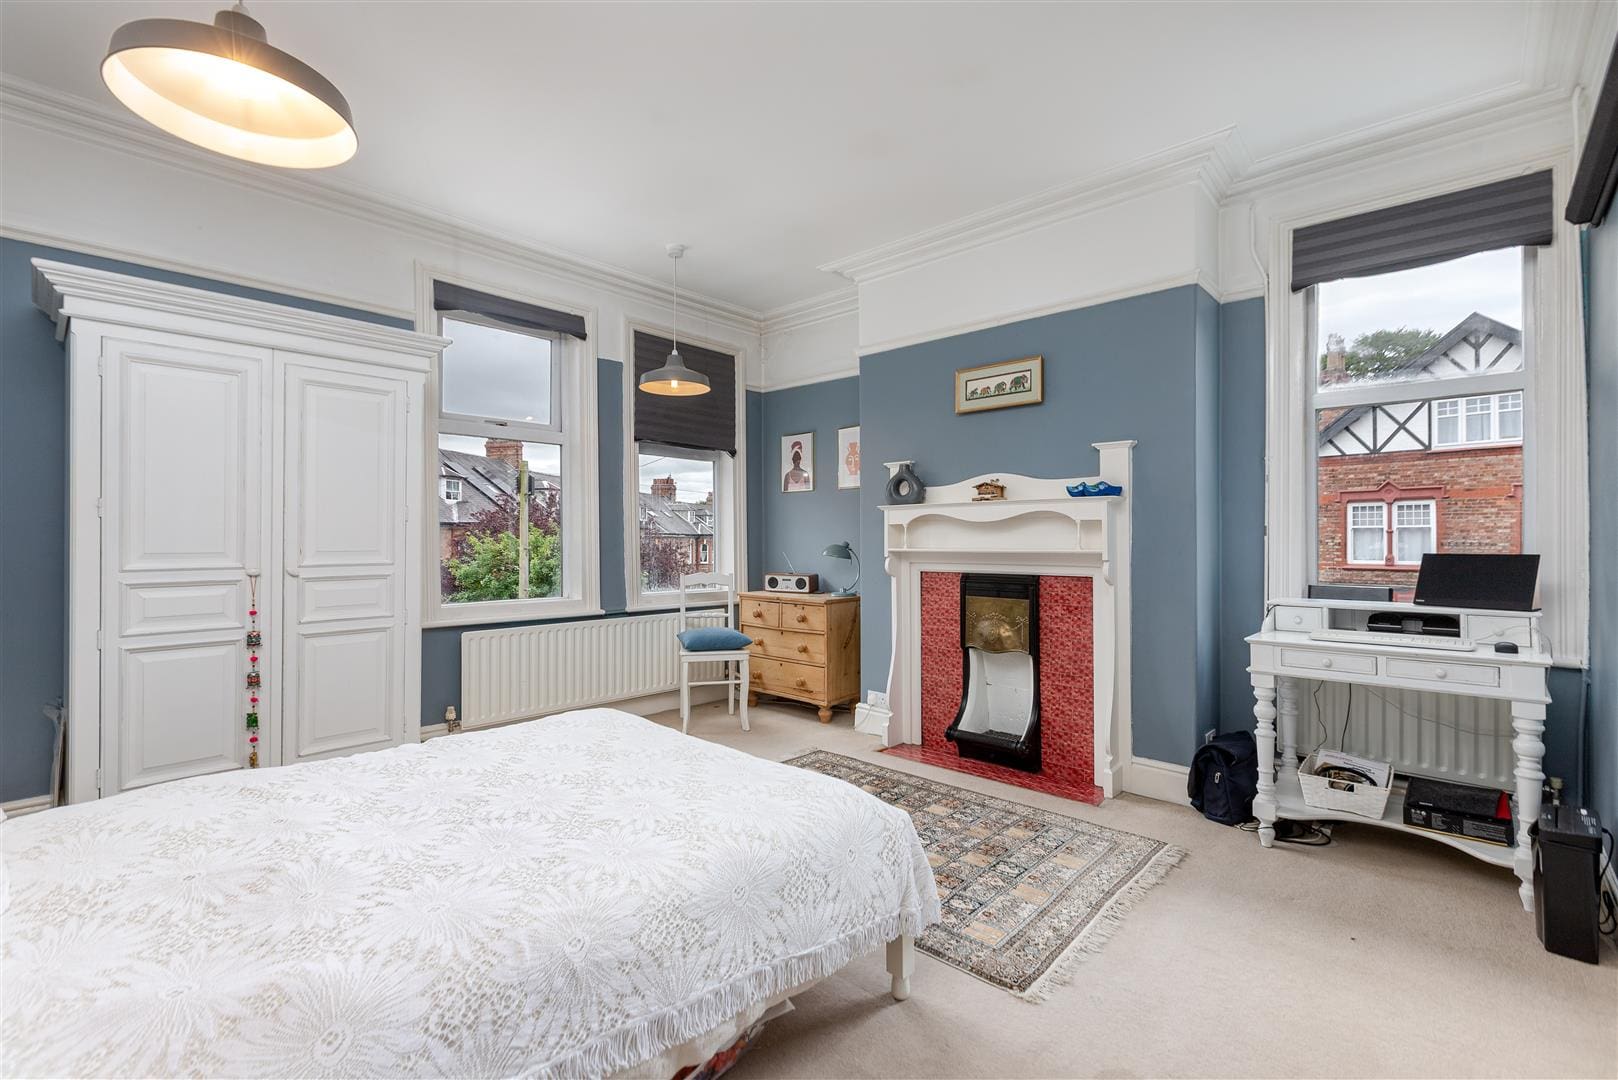
Bedroom One 4.29m x 4.22m (14'0" x 13'10")
Offering an abundance of natural light a beautifully presented double bedroom which is tastefully decorated. Warmed by a central heating radiator and benefiting from windows to the front and side elevations and a beautiful period fire place with tiled inserts and hearth.
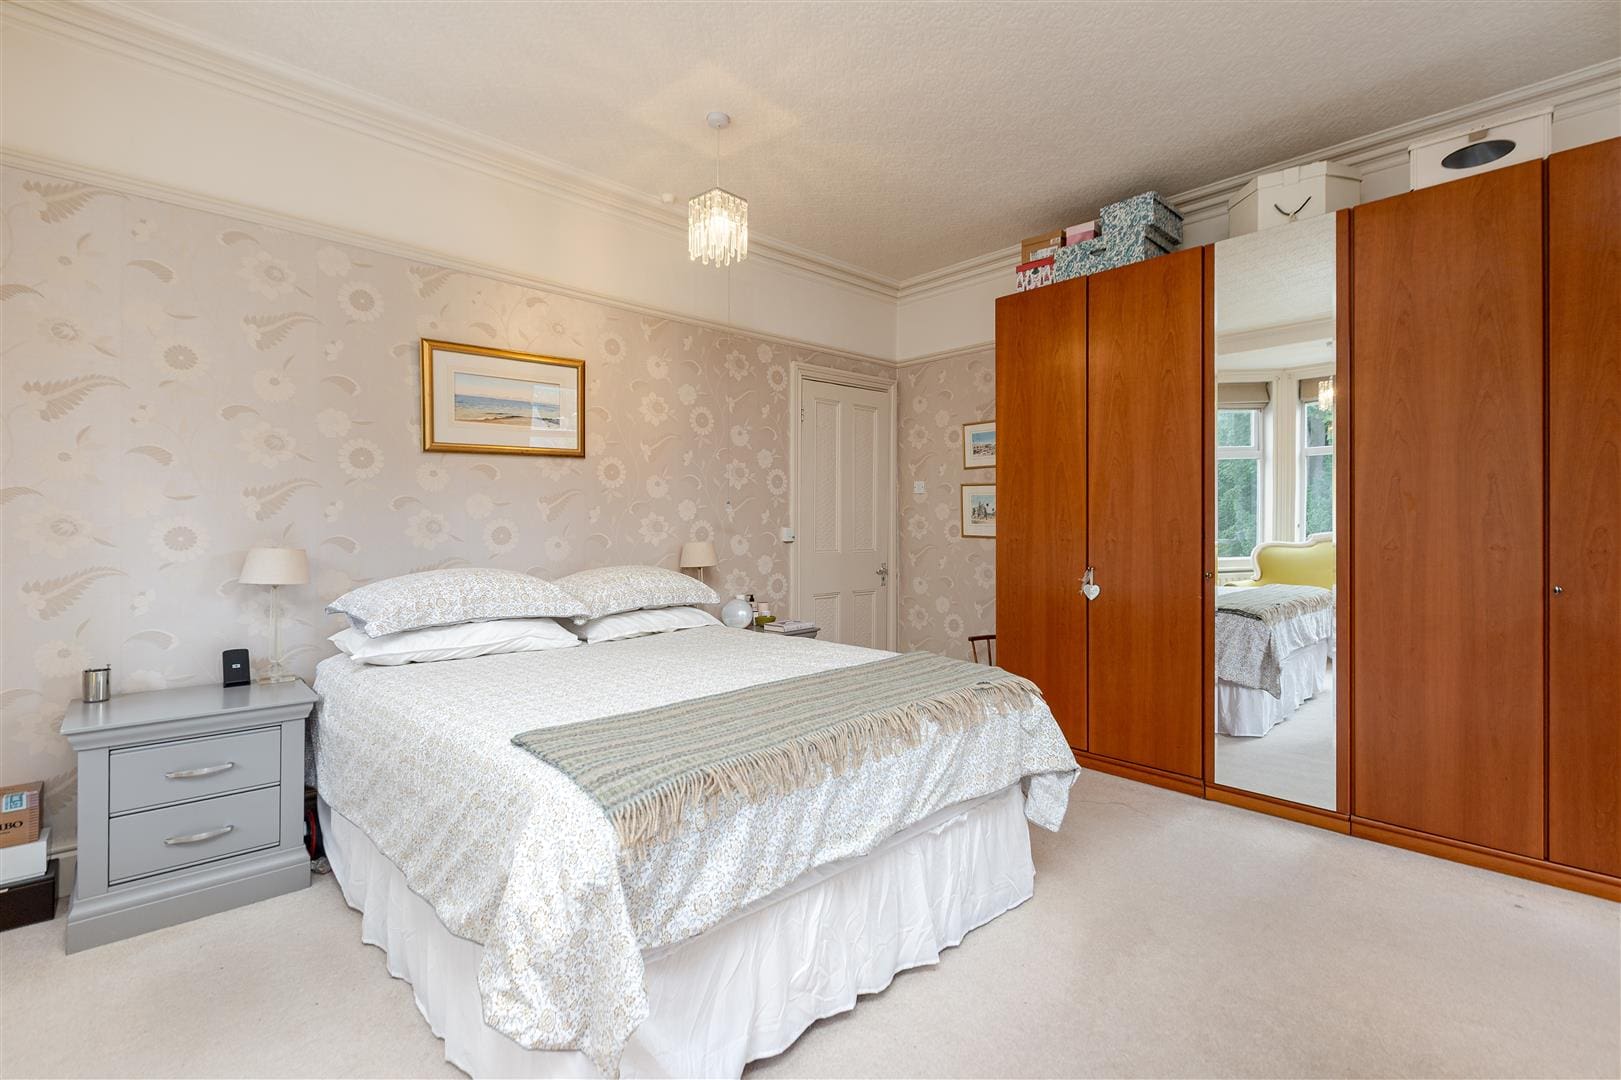
Bedroom Two 4.26m x 4.24m (13'11" x 13'10")
With double glazed windows to the rear and side elevations a further double bedroom warmed by a central heating radiator, tastefully decorated and benefiting from a wooden fire place with a tiled hearth and insert.
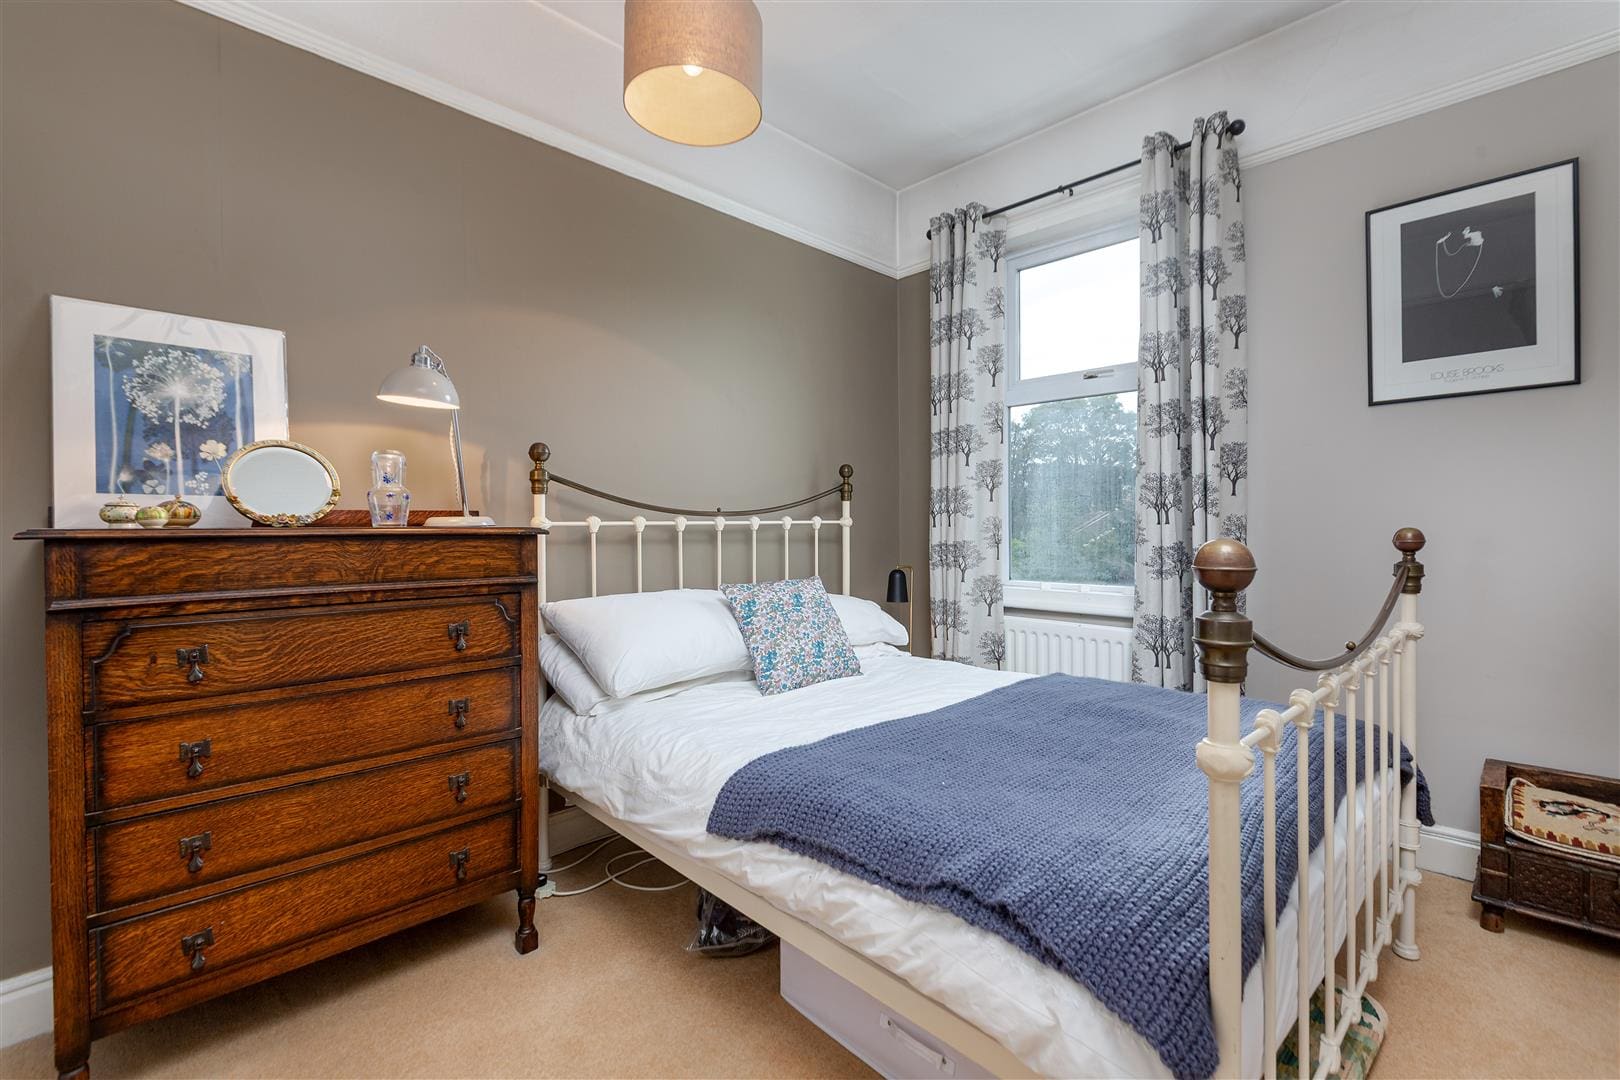
Bedroom Three 3.25m x 2.75m (10'7" x 9'0")
With a double glazed window overlooking the side elevation of the property a double bedroom warmed by a central heating radiator and benefiting from a cupboard providing useful storage.
Bathroom One 2.85m x 2.16m (9'4" x 7'1")
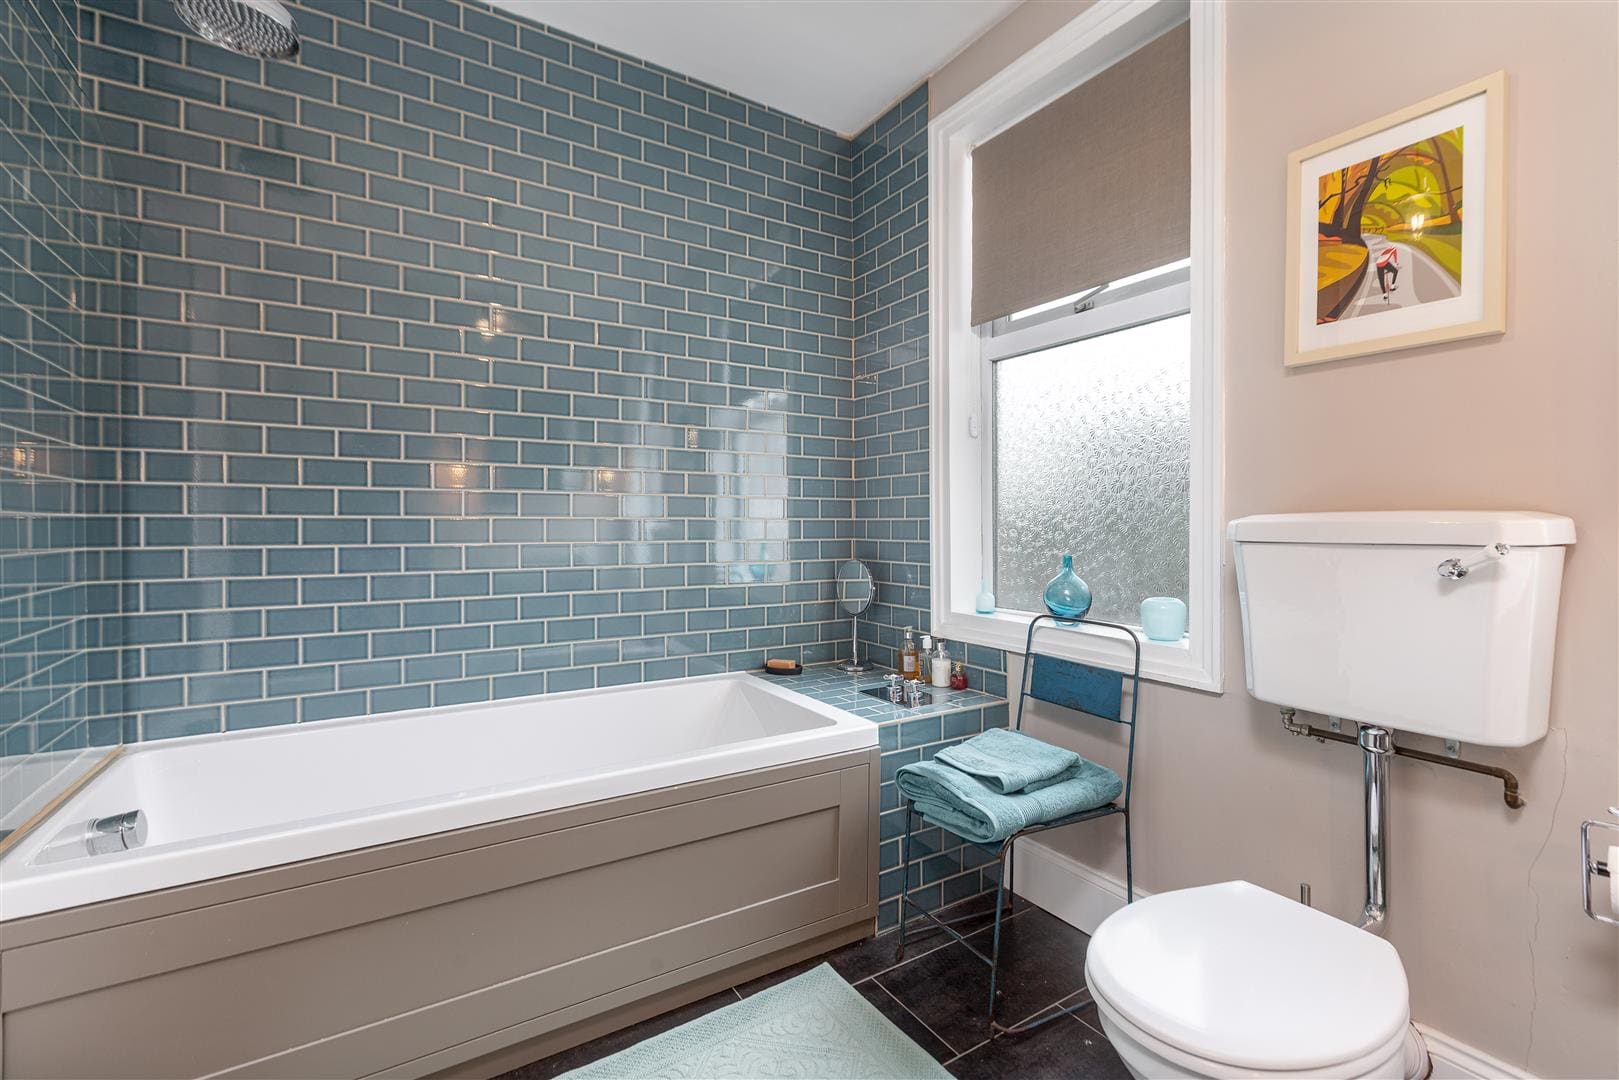
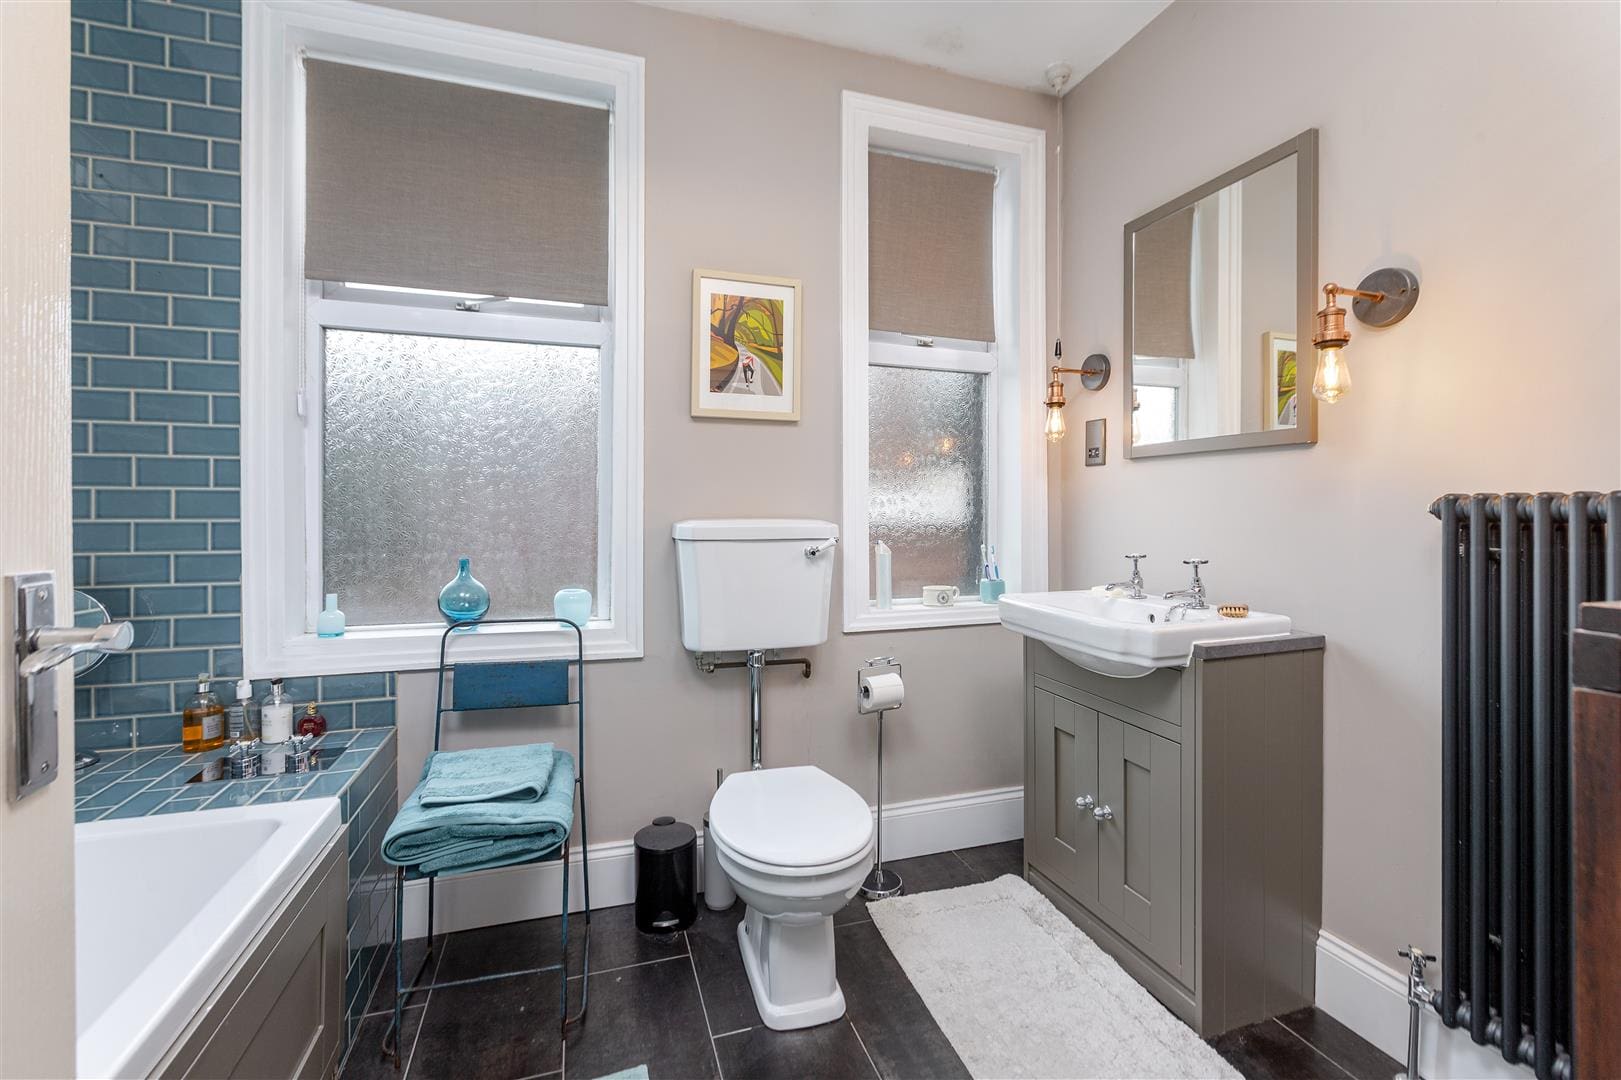
The bathroom is warmed by a central heating radiator, has a tiled floor, partially tiled walls, two double glazed windows with privacy glass and is fitted with a modern suite comprising of a panelled bath with over head shower, a wash hand basin and a low level WC.
Bathroom Two 3.07m x 2.05m (10'0" x 6'8")
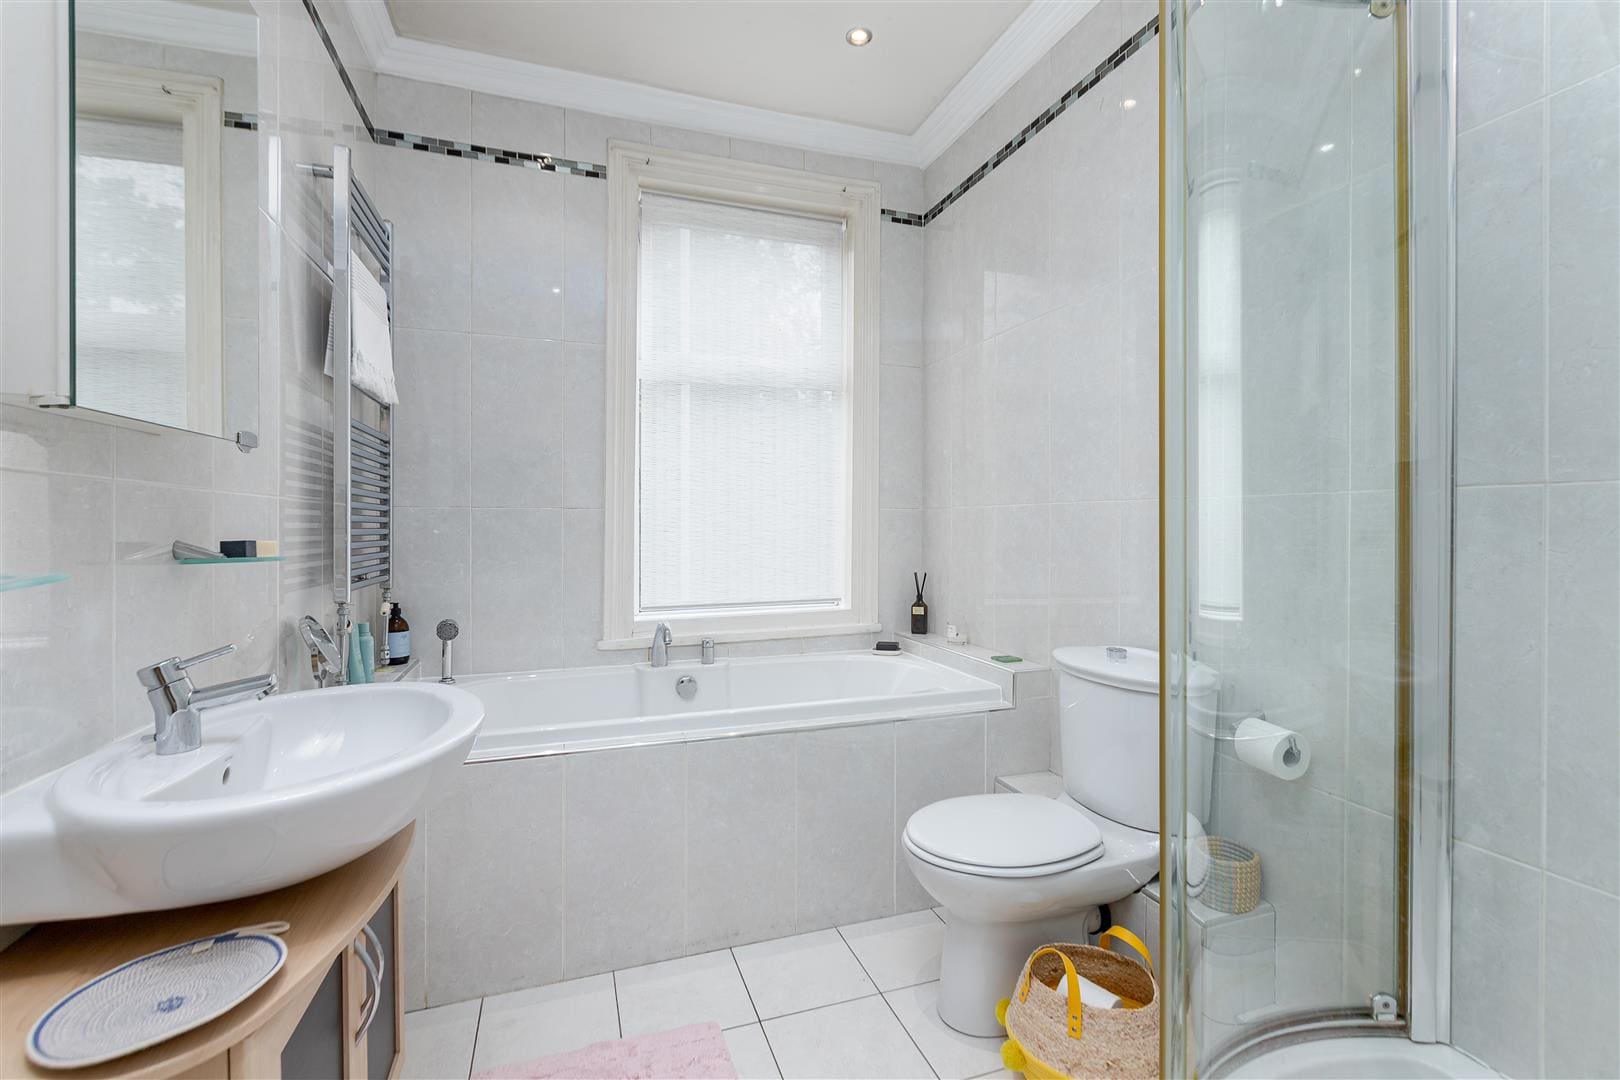
A further bathroom warmed by a central heating radiator and benefiting from a tiled floor, and walls and a double glazed window. The bathroom is fitted with a contemporary suite comprising of a panelled bath, a shower cubicle with shower, a wash hand basin and a low level WC.
Second Floor Landing
A staircase leads to the second floor landing.
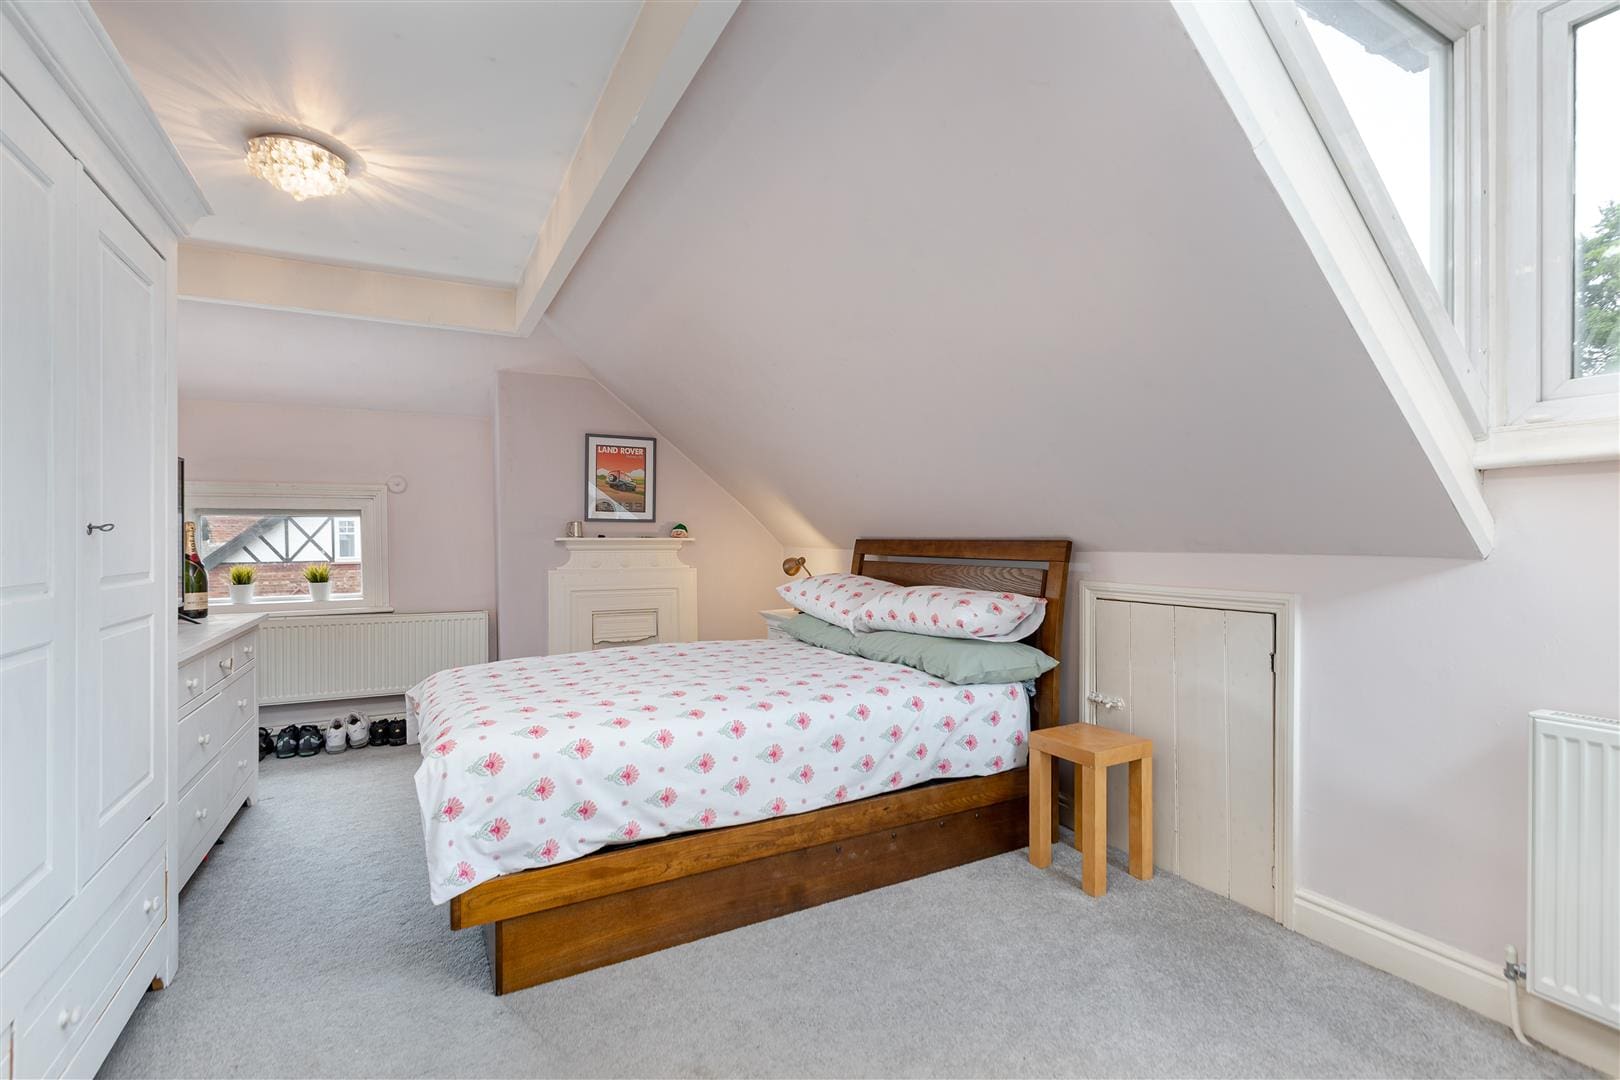
Bedroom Four 5.52m x 3.32m (18'1" x 10'10")
With double glazed windows to the front and side elevations a further double bedroom warmed by a central heating radiator, tastefully decorated and benefiting from a feature fire place and a range of wardrobes providing useful storage.
En Suite Shower Room
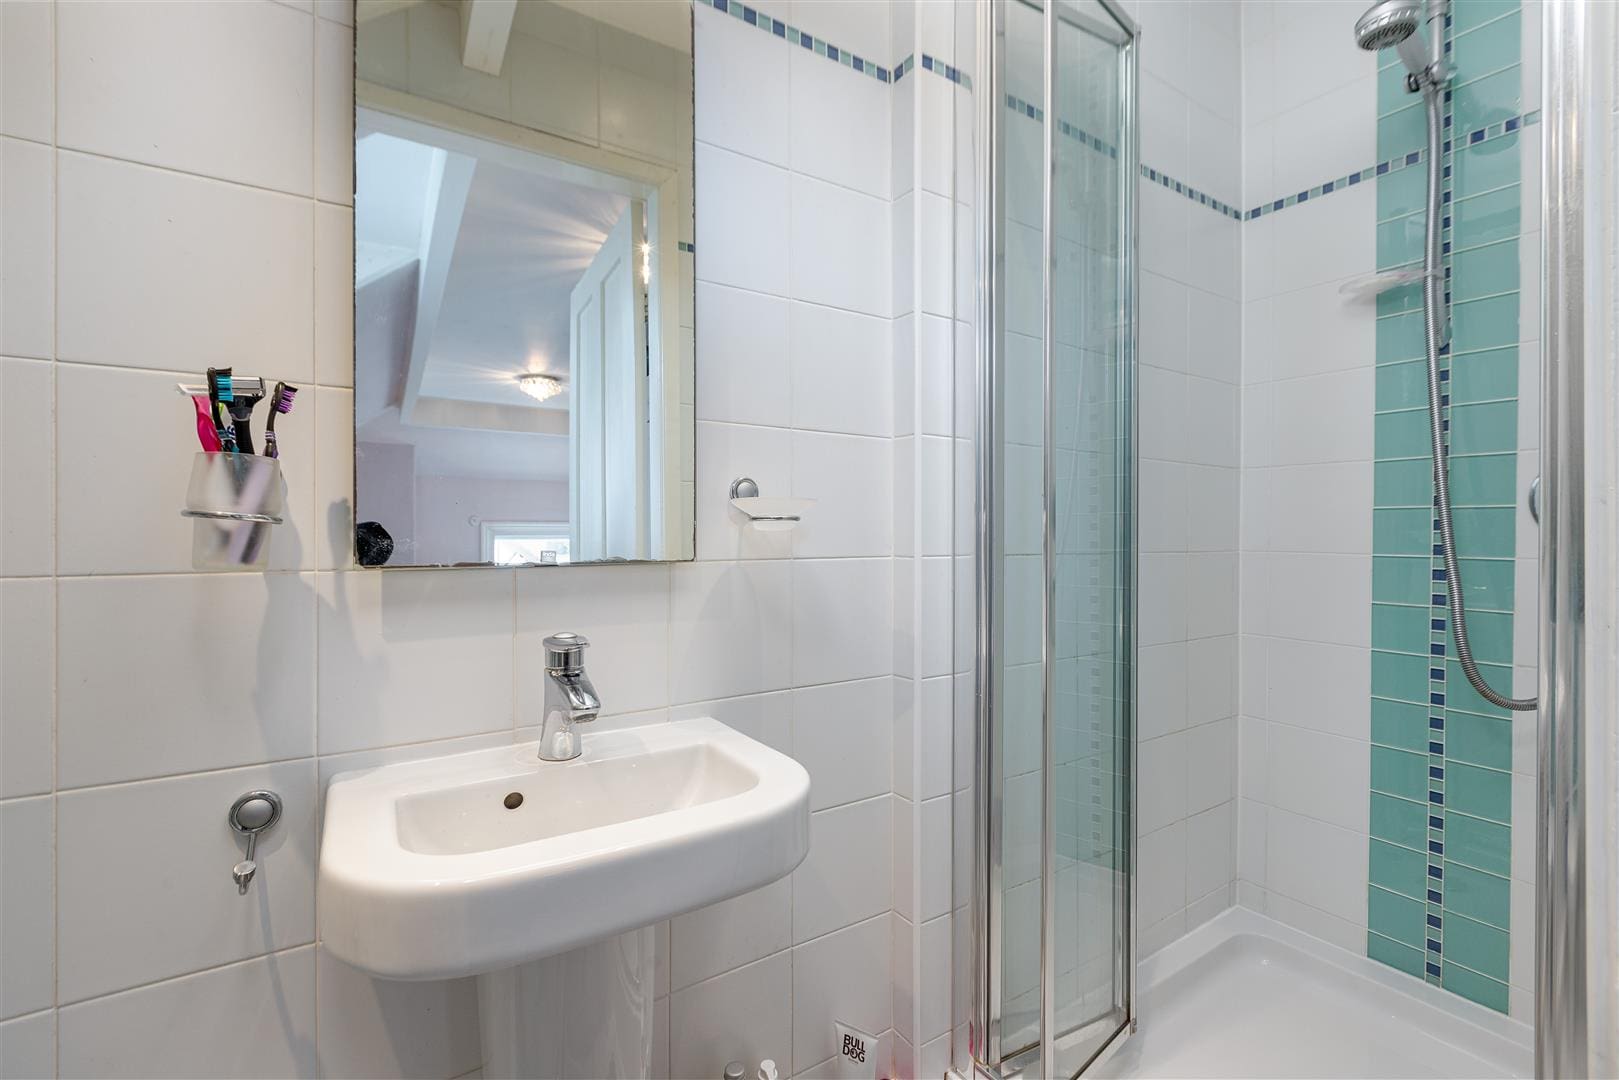
The En Suite Shower Room is fitted with a modern suite comprising of a shower cubicle with shower, a wash handbasin and low level WC.
Bedroom Five 4.25m x 3.33m (13'11" x 10'11")
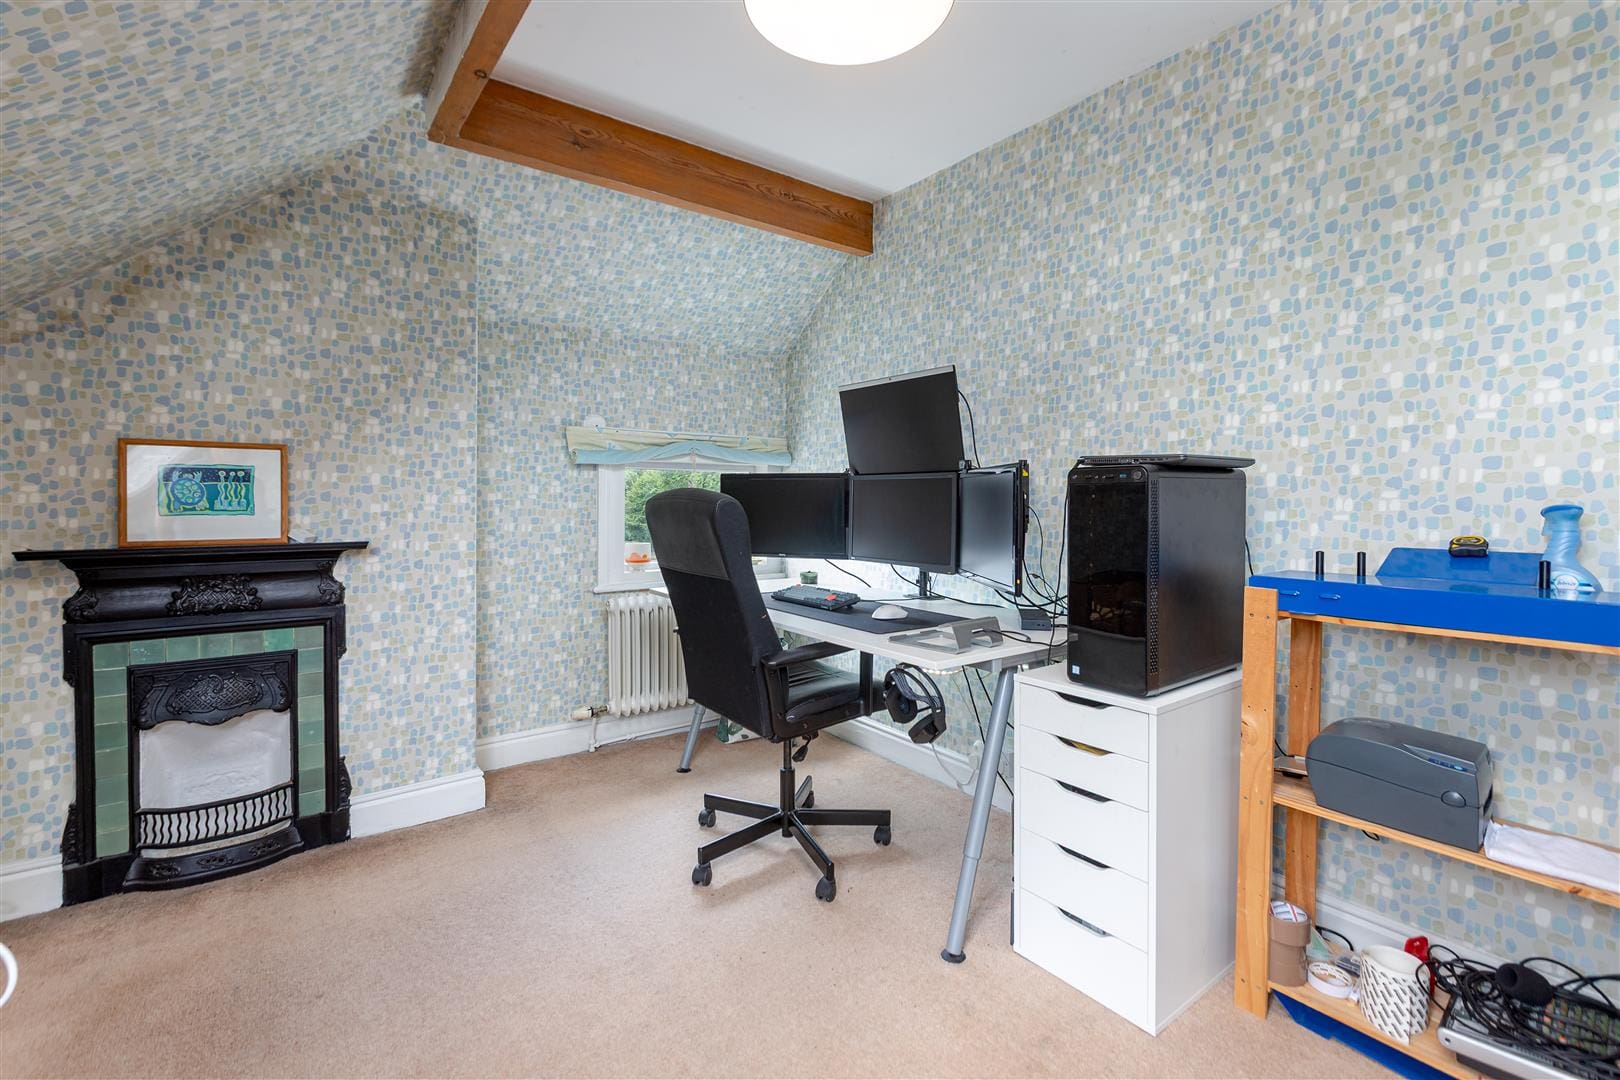
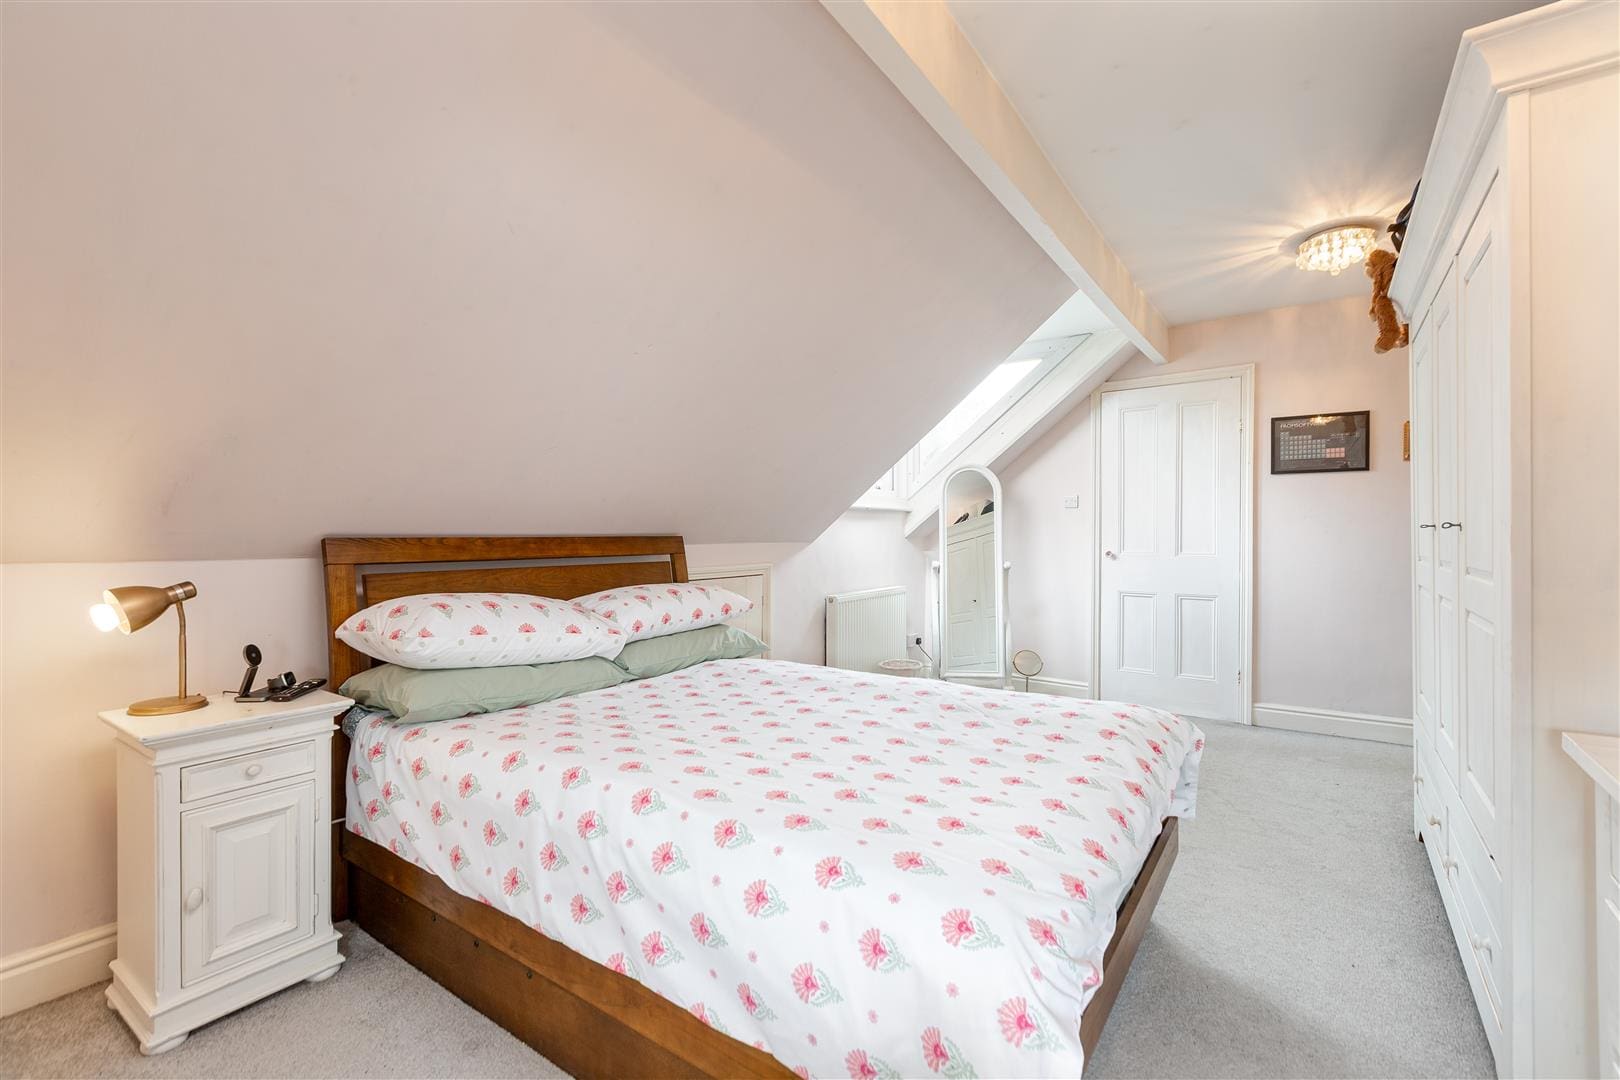
With windows to side and rear elevations a further double bedroom warmed by a central heating radiator and benefiting from a feature fireplace and access to eaves storage..
Externally
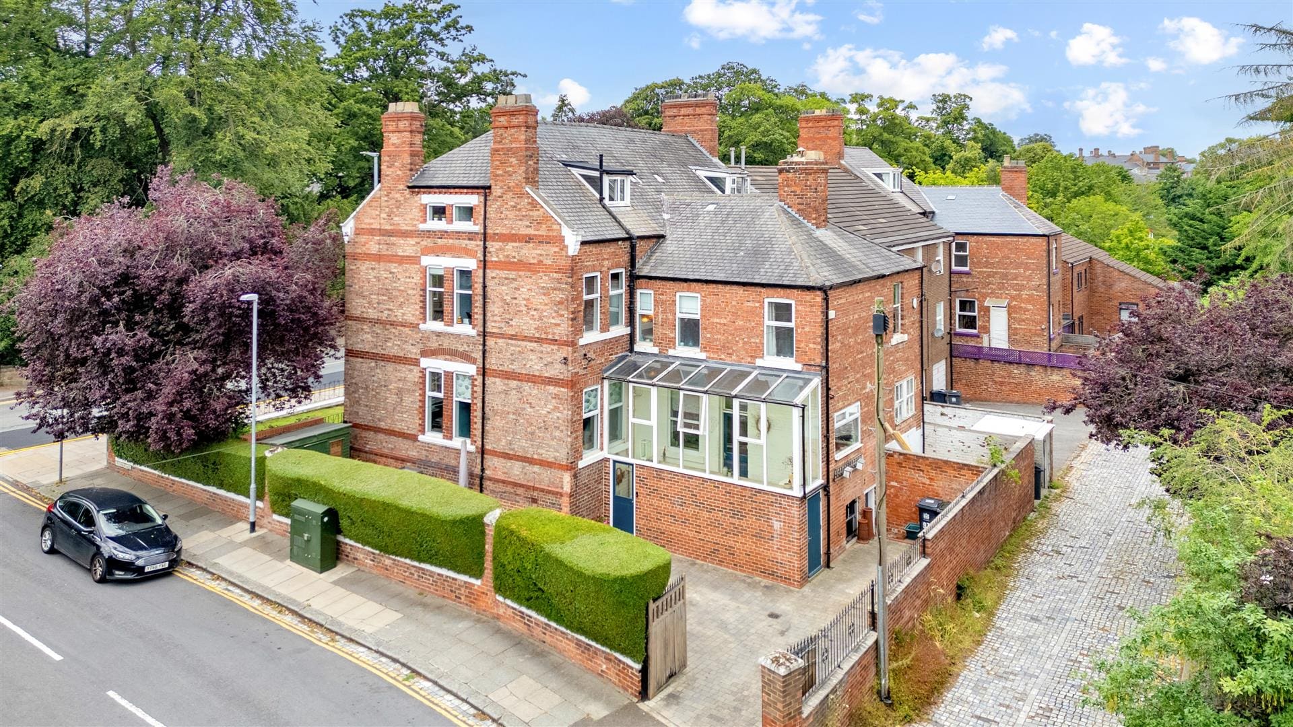
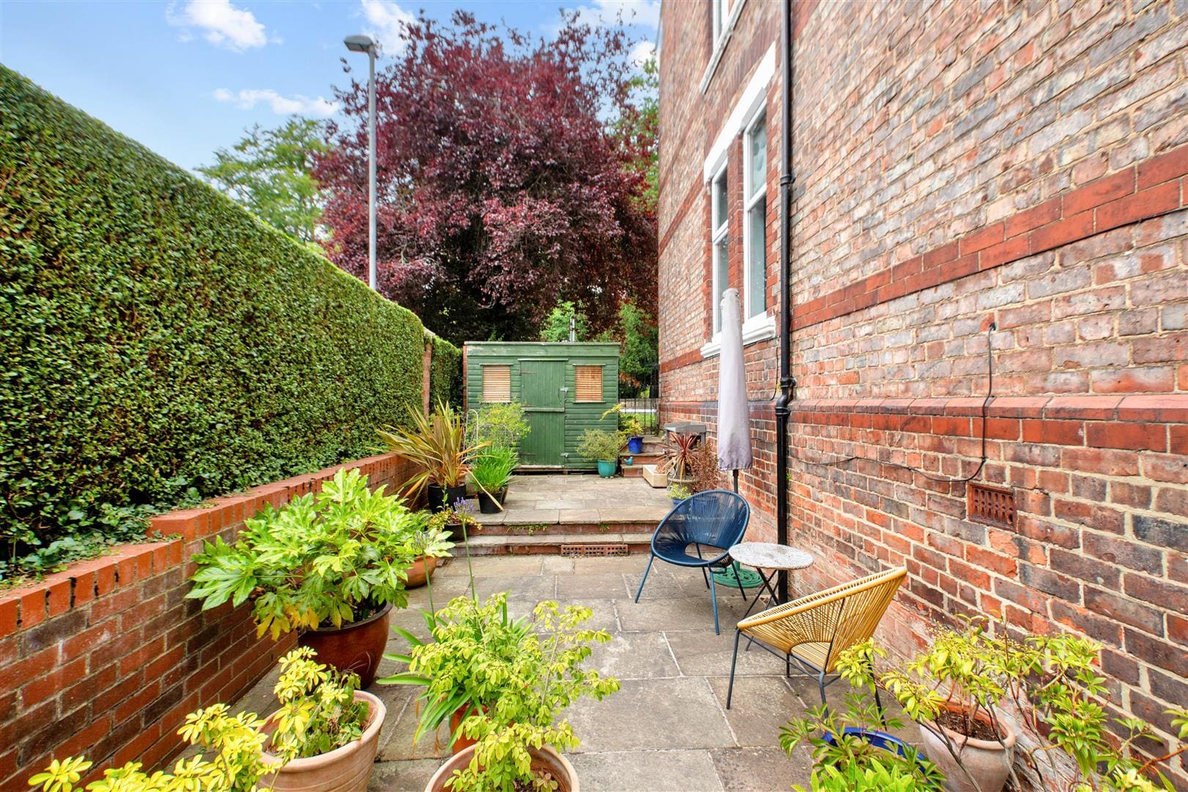
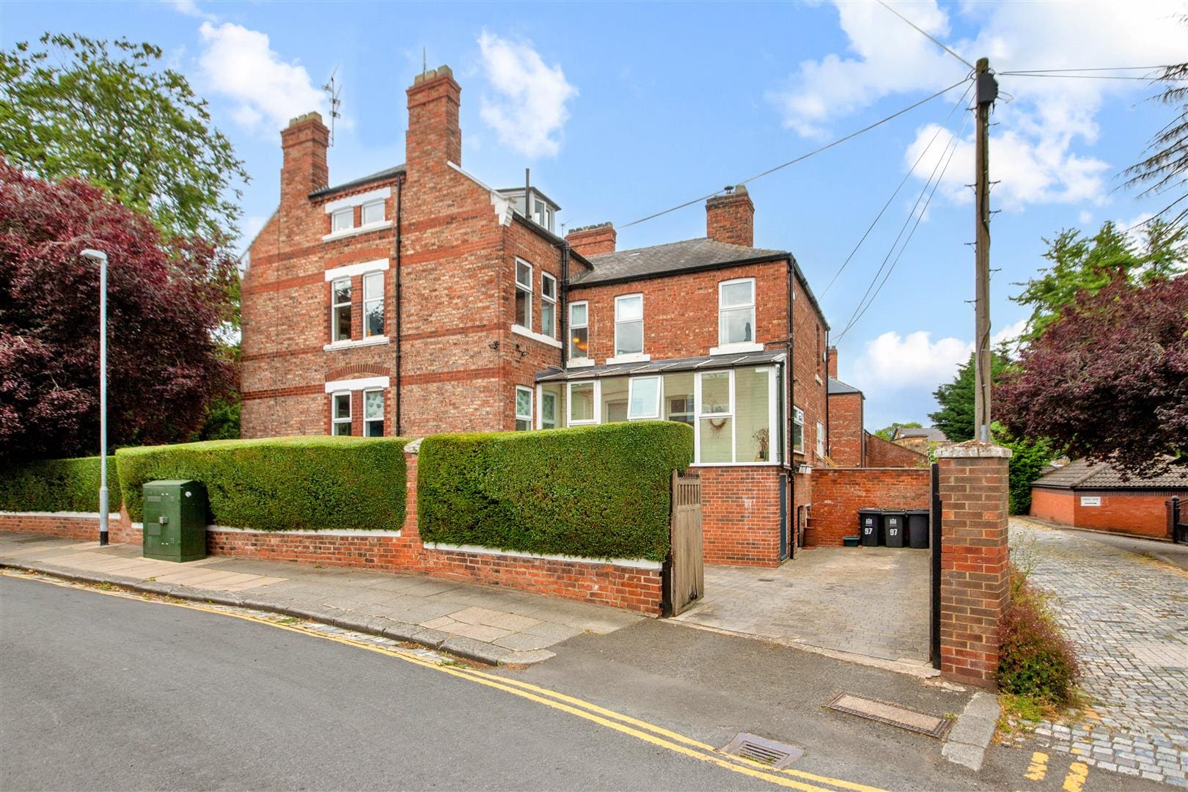
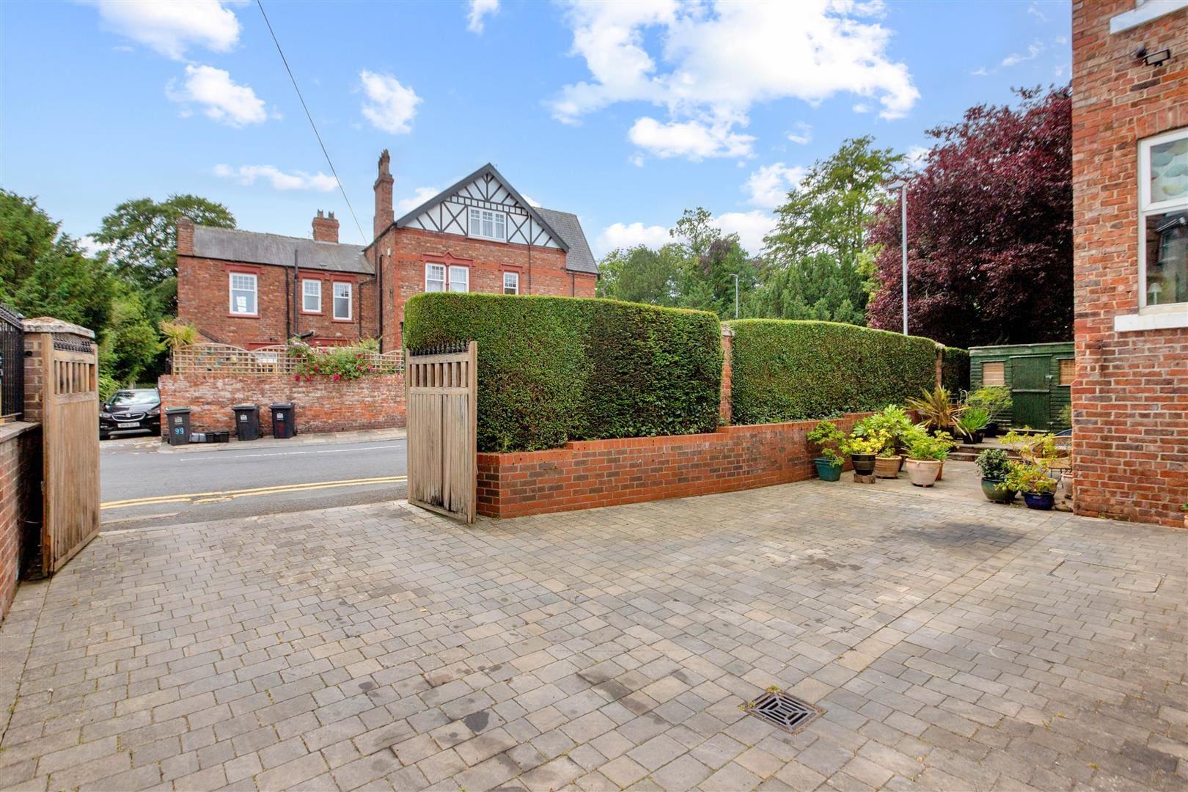
Externally to the front of the property there is a brick boundary wall with iron railings and a gate. There is a garden which is laid to lawn with a shrub border and ornamental tree. To the rear of the property there is a block paved driveway providing off road car parking and a superb courtyard garden which is ideal for outdoor entertaining.
DENHAM PROPERTIES
LATEST PROPERTIES
We connect people with the right property for them. Whether your dream new home or ideal let, Denham Properties make it happen.


We connect people with the right property for them. Whether your dream new home or ideal let, Denham Properties make it happen.