Property For Sale
- 2 bedrooms
- 2 bathrooms
- 1 reception rooms
Trinity Mews, Darlington
- 2 bedrooms
- 2 bathrooms
- 1 reception rooms
OIRO
£220,000
Enquire now with one of our dedicated agents
Share this property
Property Summary
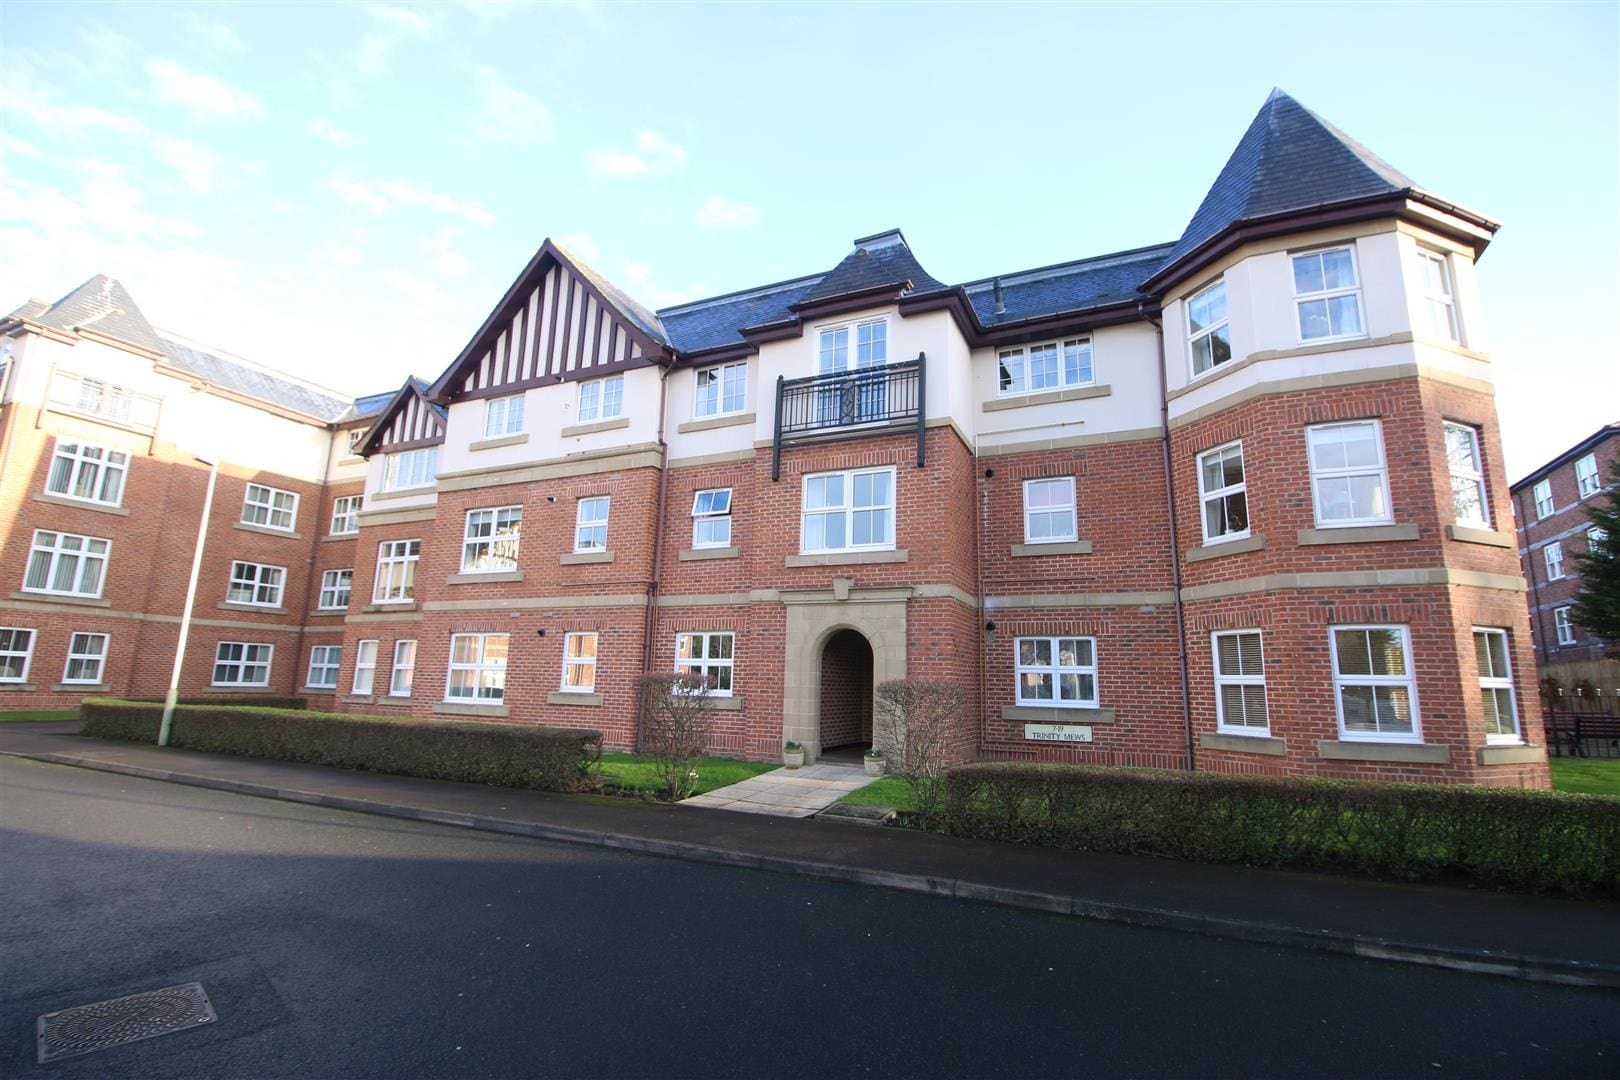
Welcome to this charming apartment located in the desirable Trinity Mews development in the heart of the desirable west end of Darlington. This delightful property boasts a well-designed layout, featuring one spacious reception room that provides a perfect space for relaxation and entertaining. The apartment comprises two comfortable bedrooms, ideal for a small family or professionals seeking a peaceful retreat.
With two bathrooms, convenience is at the forefront of this home, ensuring that morning routines and guest visits are effortlessly managed. The property is offered for sale with no onward chain, making it an attractive option for those looking to move quickly and without the hassle of lengthy waiting periods.
Trinity Mews is known for its friendly community atmosphere and convenient access to local amenities, including shops, parks, and transport links. This apartment presents an excellent opportunity for first-time buyers or investors looking to expand their portfolio in a sought-after location.
Do not miss the chance to view this lovely apartment, which combines comfort, style, and practicality in one of Darlington's most appealing areas.
Full Details
General Remarks
Offered For Sale with no onward chain. A superb opportunity has arisen to acquire an executive two bedroom apartment situated within the much sought after Trinity Mews development within the heart of the desirable west end of Darlington
Council tax Band E
Gas fired central heating
Double glazed throughout
Single Garage
Entry intercom system
Location

Trinity Mews is situated on Trinity Road on a modern residential development in the heart of the desirable west end of Darlington. This modern residence is superbly positioned within a short walking distance of Darlington's Town centre where you will find a host of amenities including shops, boutiques, restaurants, continental cafe's and leisure facilities. The property is ideally situated for accessing First class local Schools and Colleges to include The Queen Elizabeth Six Form College, Polam Hall School and sixth form, The Federation of Abbey Infant and Junior school, St Augustine's Primary School, Hummersknott Academy and Carmel College. For the commuter the property is well placed for travel to the business and commercial centres throughout the region via the A1M and the A66. Darlington's East Coast Main Line railway provides easy commuting to both Newcastle and York with London Kings Cross accessible within two and a half hours.
Entrance Hallway
A spacious and most welcoming entrance hallway with three cupboards providing useful storage and an entry intercom system. The hallway is warmed by a central heating radiator and is tastefully decorated in neutral tones.
Living Room 4.85m x 3.90m (15'10" x 12'9")
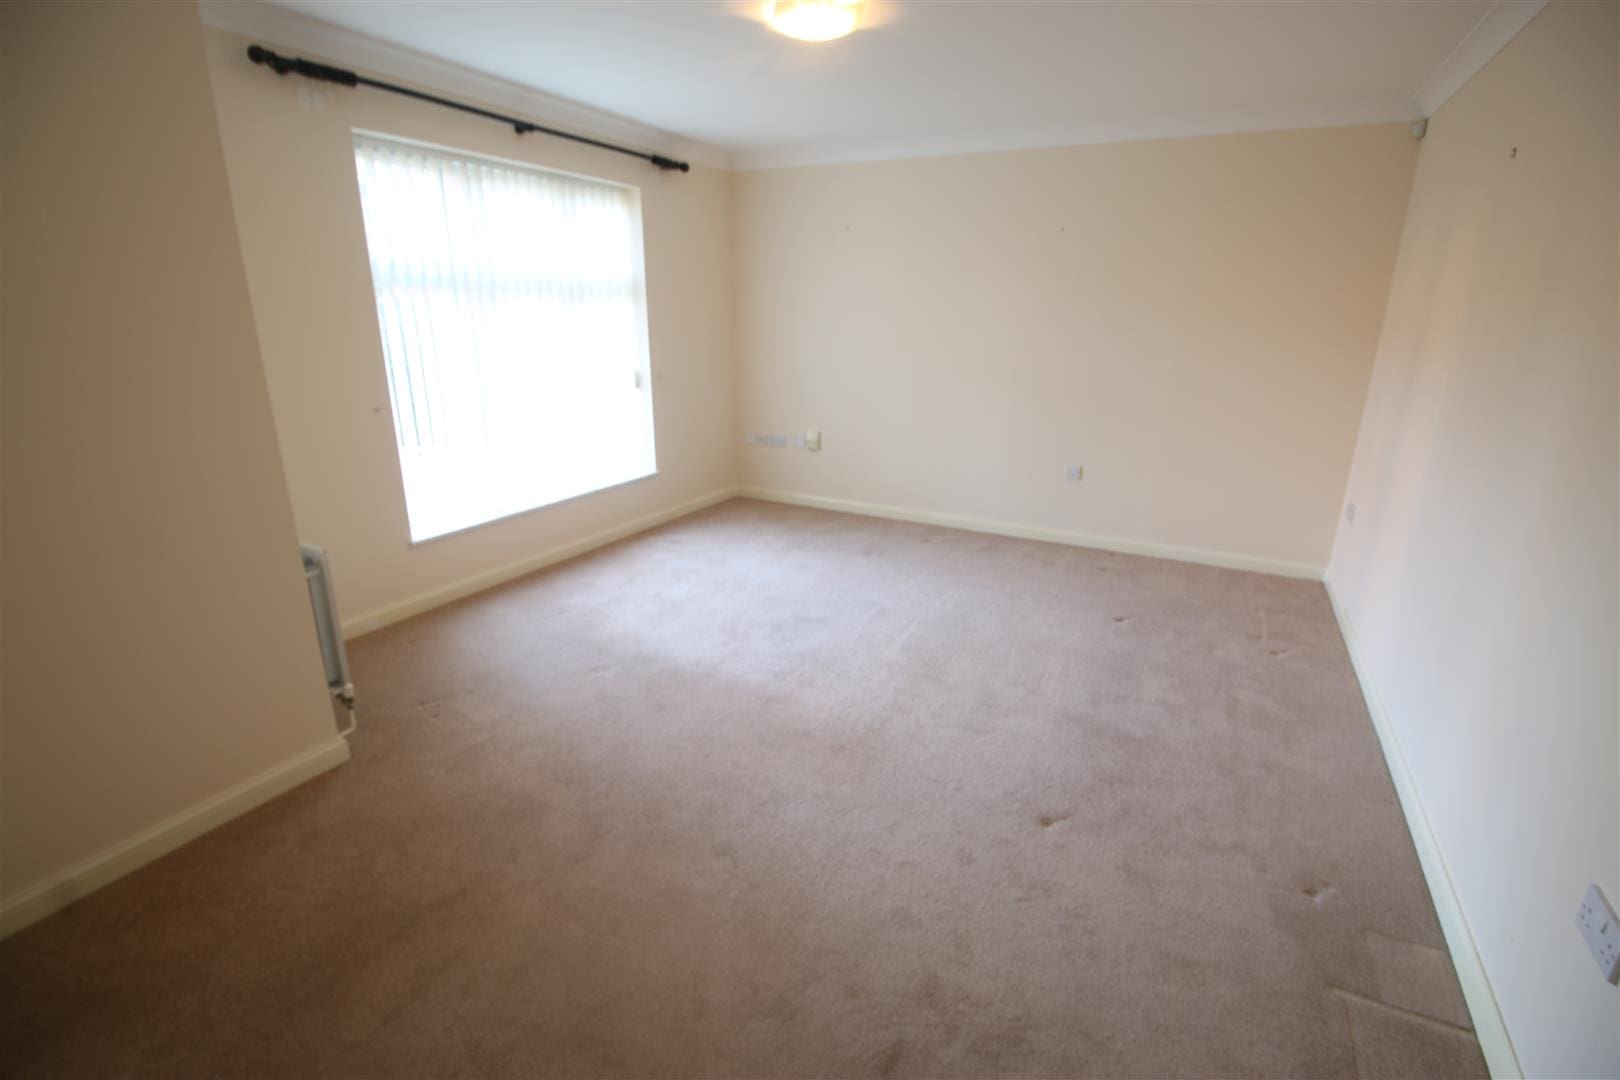
The living room is situated to the front elevation of the property. Warmed by a central heating radiator, tastefully decorated in neutral tones and benefiting from a UPVC double glazed window.
Kitchen 3.55m x 2.54m (11'7" x 8'3")
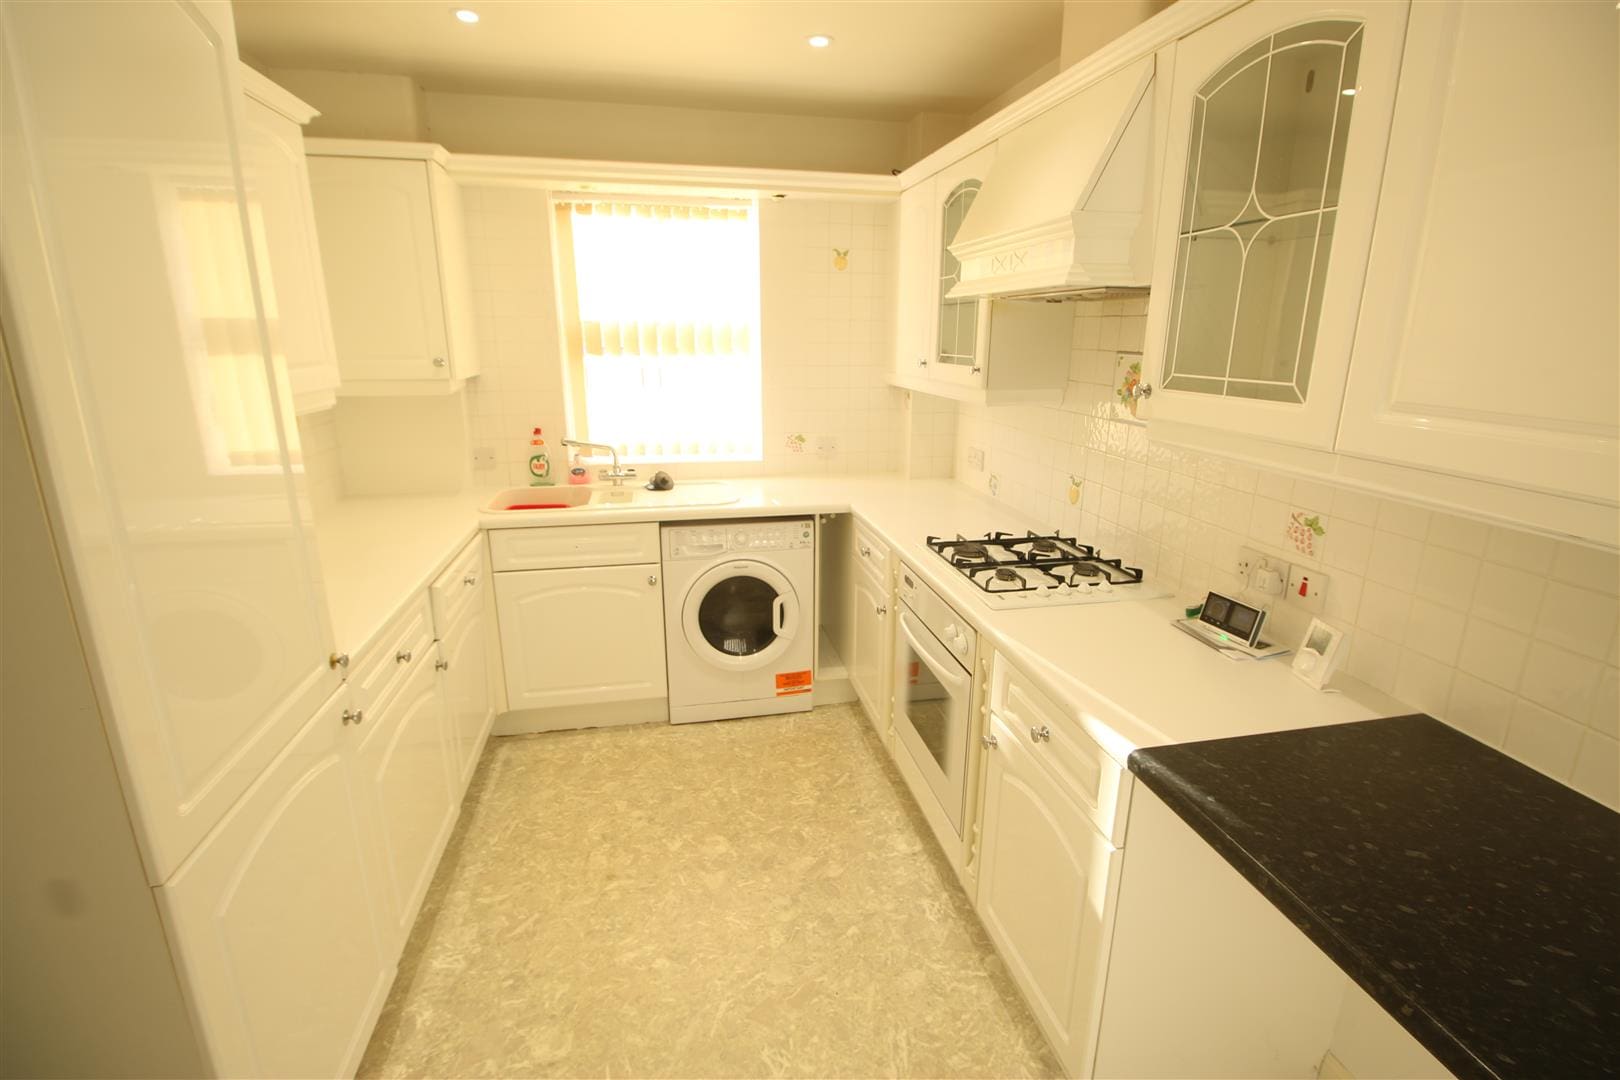
The kitchen is fitted with a comprehensive range of wall, floor and drawer units with contrasting worktops incorporating a composite sink and drainer. The kitchen benefits from vinyl flooring, plumbing for an automatic washing machine, a UPVC double glazed window and a number of integrated appliances including an electric oven with a gas hob and over head extractor hood, a fridge freezer and a dishwasher.
Bedroom One 3.56m x 4.30m (11'8" x 14'1")
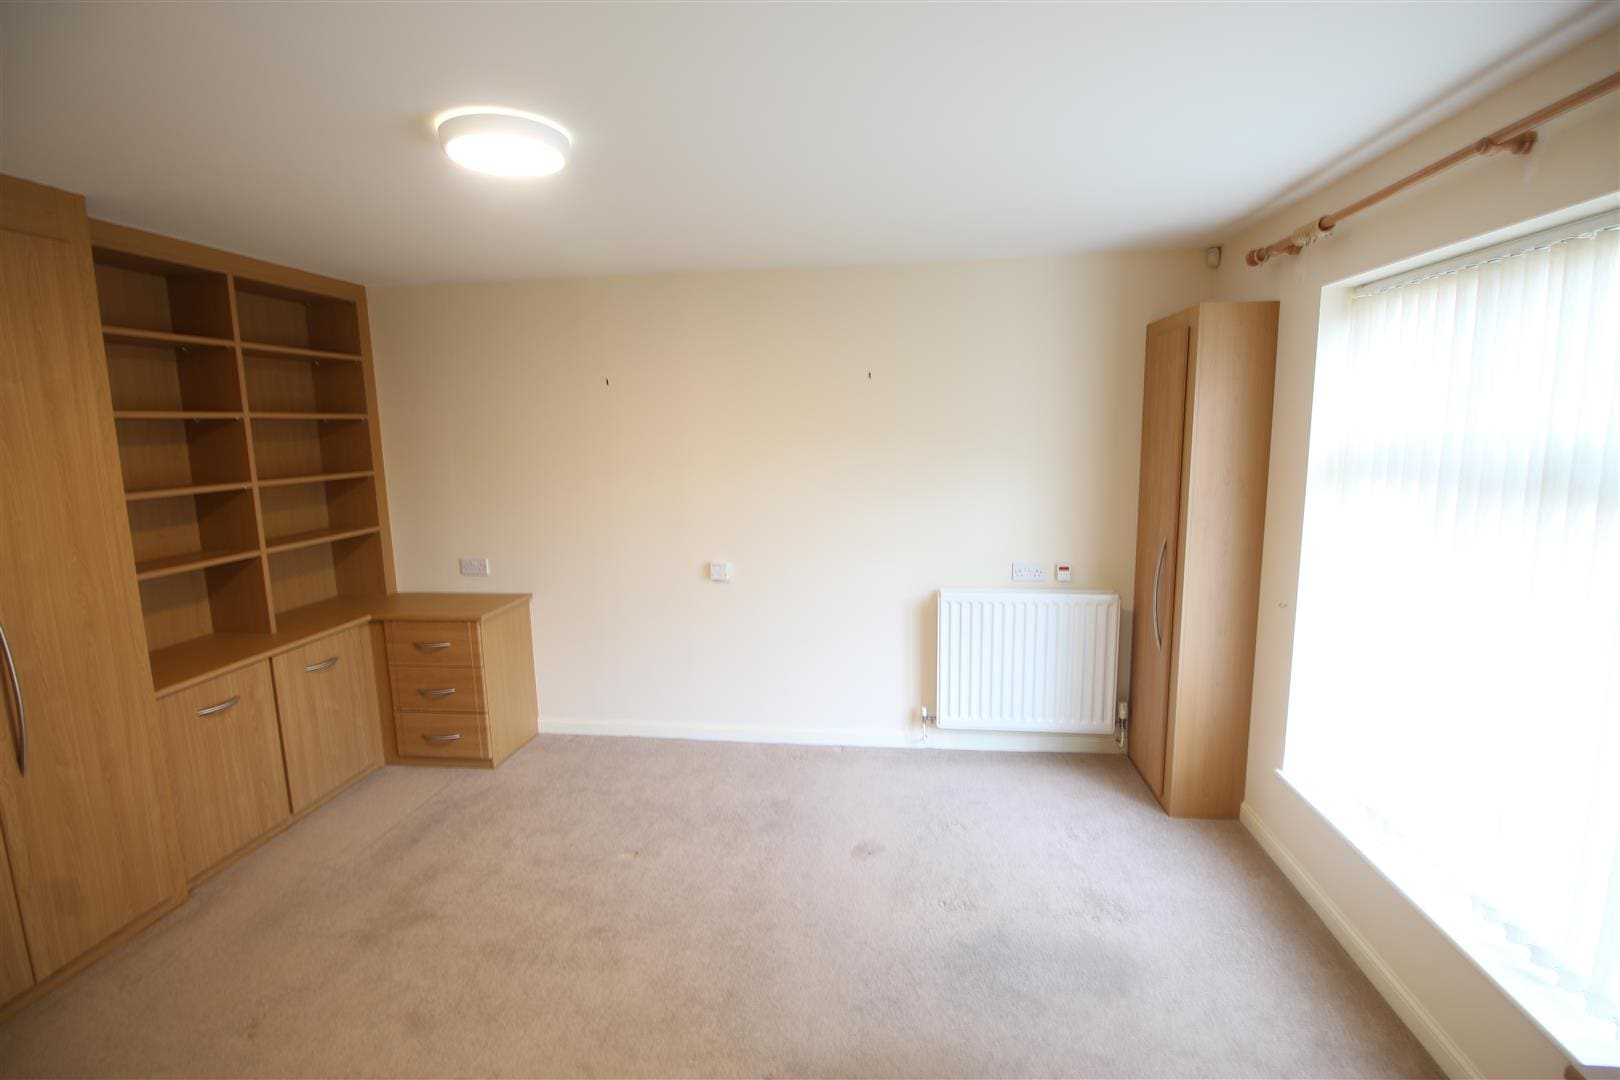
A double bedroom with a UPVC double glazed window overlooking the side elevation of the property. Warmed by a central heating radiator, tastefully decorated in neutral tones and benefiting from built in wardrobes providing useful storage and an adjoining En suite shower room.
En Suite Shower Room 2.36m x 1.70m (7'8" x 5'6")
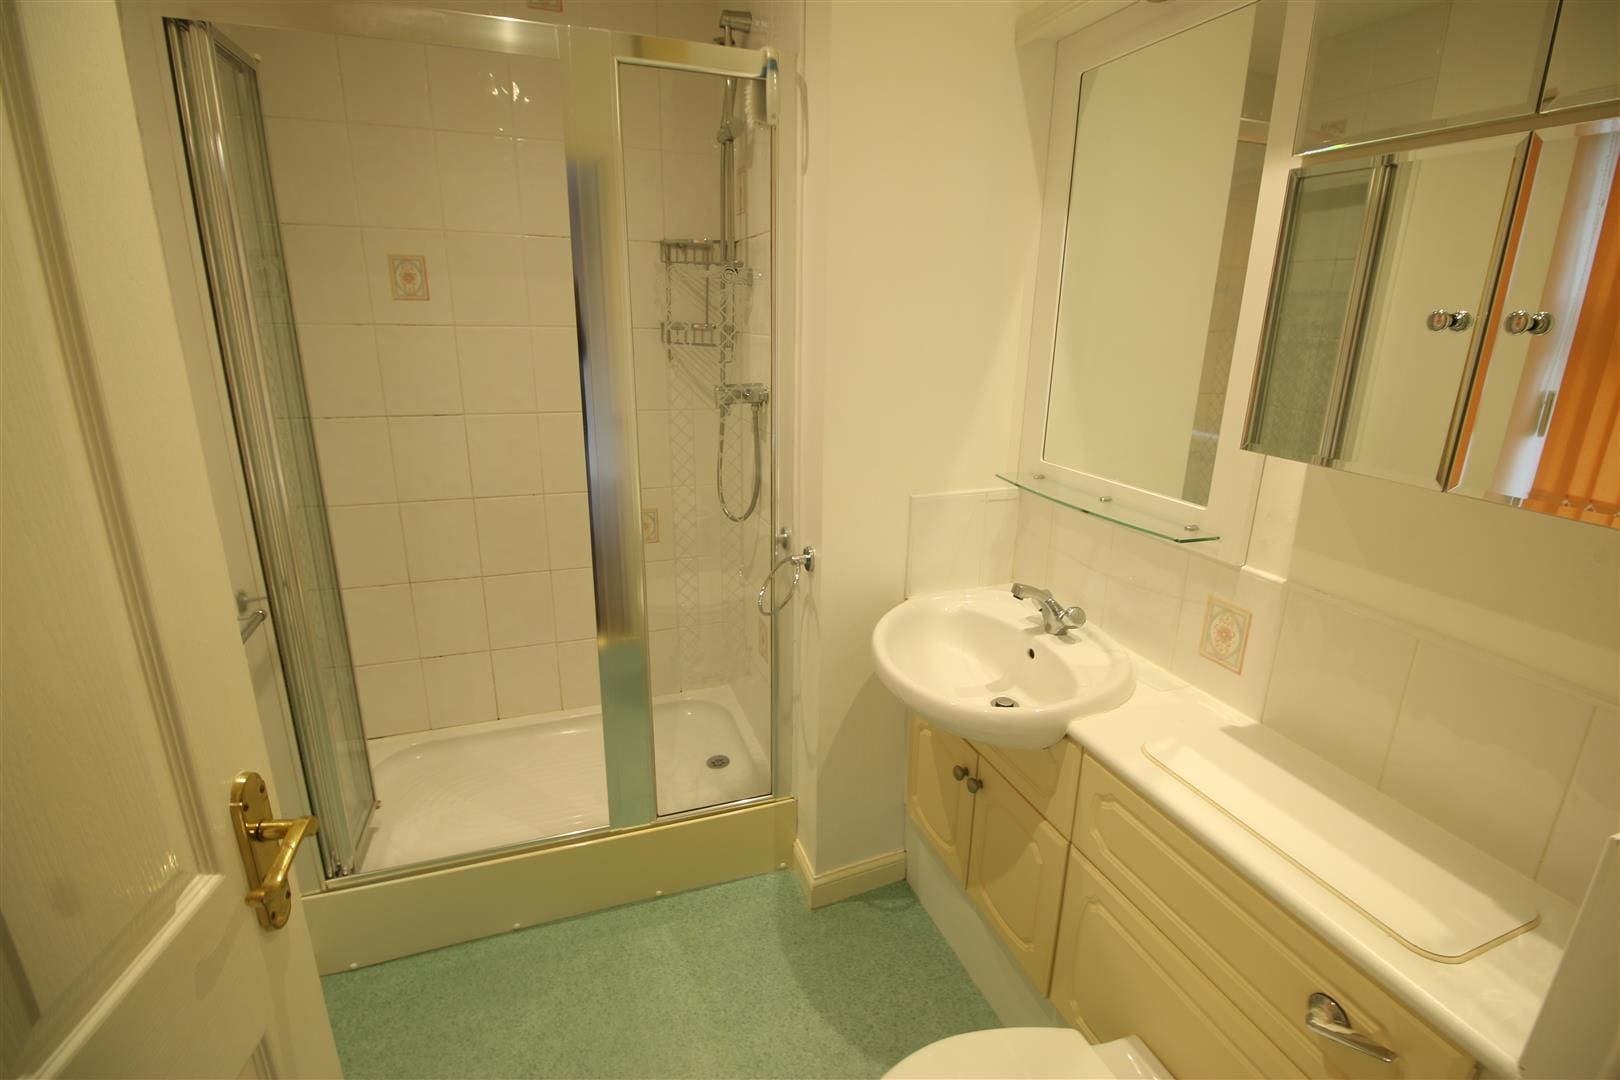
The En Suite shower room has a UPVC double glazed window and is fitted with a modern suite comprising of a shower cubicle with shower, a wash hand basin and a low level WC.
Bedroom Two 3.48m x 3.50m (11'5" x 11'5")
A further double bedroom warmed by a central heating radiator, tastefully decorated in neutral tones and benefiting from a UPVC double glazed window.
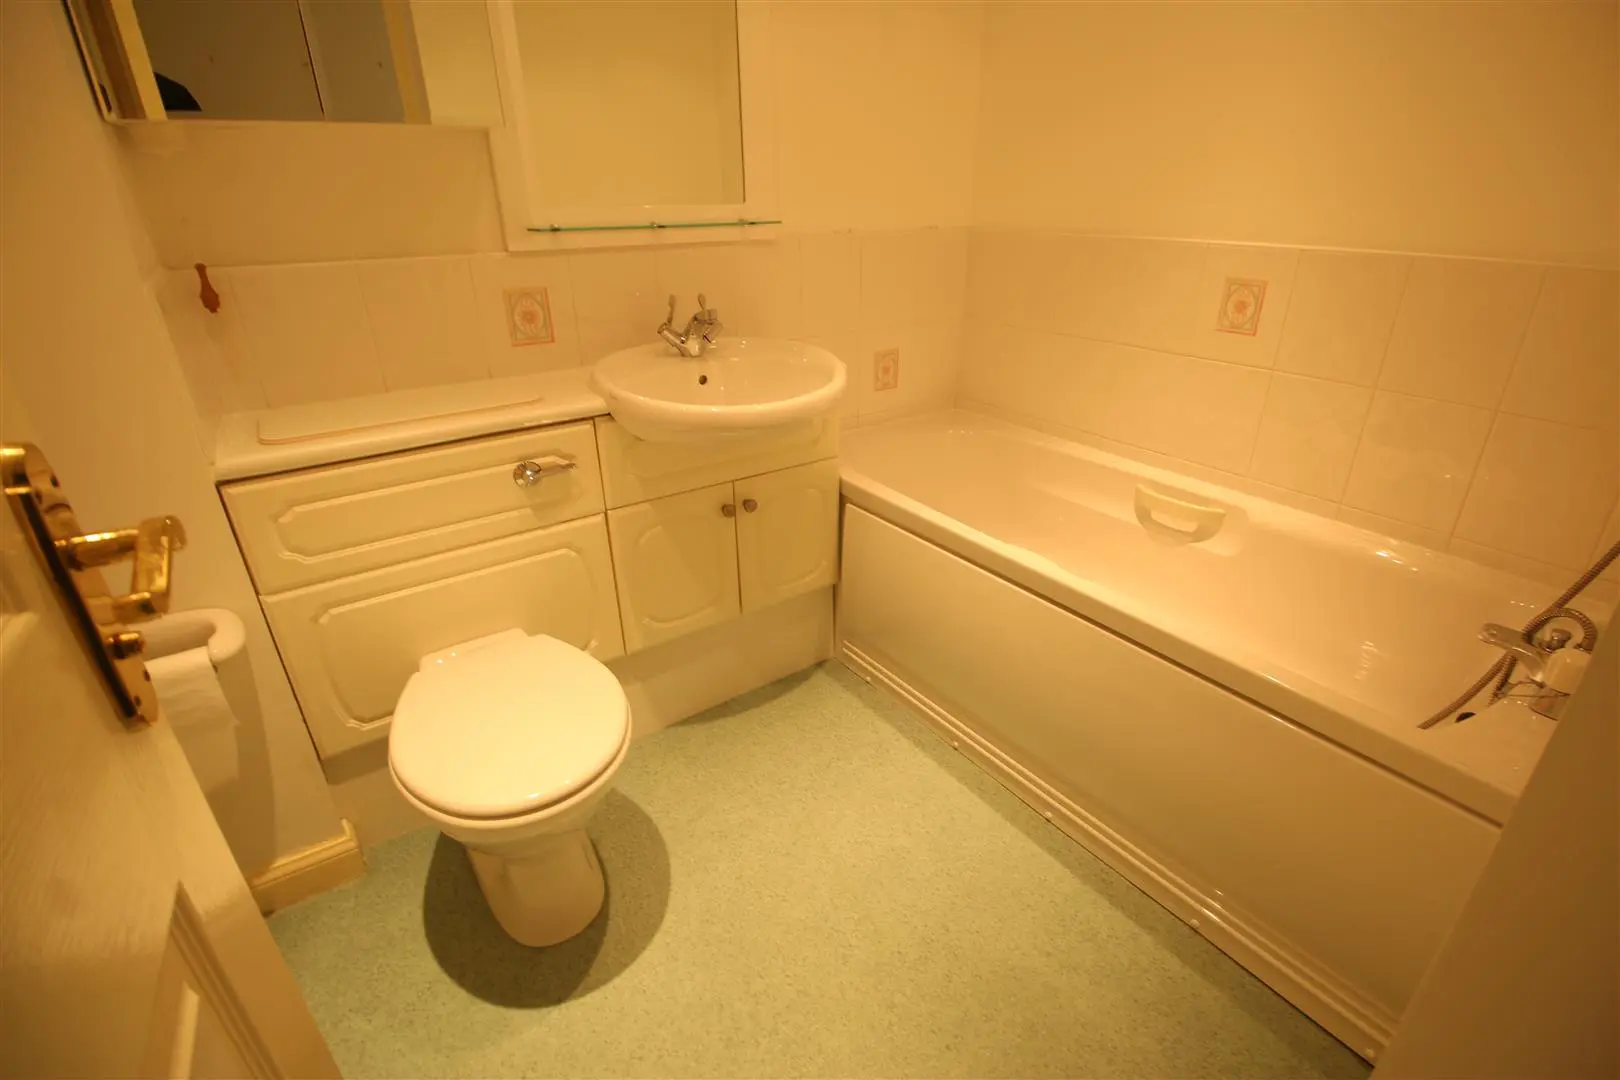
Bathroom 2.13m x 1.68m (6'11" x 5'6")
The bathroom is warmed by a central heating radiator and is fitted with a suite comprising of a panelled bath, a wash hand basin and a low level WC.
Externally
Externally the property benefits from a single garage and immaculately presented communal gardens.
DENHAM PROPERTIES
LATEST PROPERTIES
We connect people with the right property for them. Whether your dream new home or ideal let, Denham Properties make it happen.


We connect people with the right property for them. Whether your dream new home or ideal let, Denham Properties make it happen.